
3566 Sprigg St S, Frederick, MD 21704
Local realty services provided by:CENTURY 21 Charles Smith Agency, Inc.
Listed by: victoria northrop
Office: northrop realty
MLS#:MDFR2082868
Source:BRIGHTMLS
Price summary
- Price:$500,000
- Price per sq. ft.:$284.09
- Monthly HOA dues:$163
About this home
Welcome to 3566 Sprigg Street, this gorgeous townhome is ideally located in the amenity rich Villages of Urbana, offering stylish living spaces, modern updates, and exceptional convenience to shopping, dining, and major commuter routes. Thoughtfully designed for today's lifestyle, this home combines comfortable everyday living with low-maintenance appeal.
The entry level features a spacious family room with new carpet, ample storage closets and direct access to the attached two-car garage. Upstairs, the bright and inviting main living level showcases a spacious living room accented by crown molding and new carpeting. The well-appointed eat-in kitchen is the heart of the home, featuring granite countertops, decorative backsplash, center island with breakfast bar seating, pantry, and a casual dining area with access to the private deck ideal for morning coffee or outdoor dining. A convenient powder room completes this level.
The upper level is highlighted by a spacious primary suite offering a private en-suite bath with dual vanities, a glass-enclosed shower, and a walk-in closet. Two additional bedrooms, a full hall bath, and a conveniently located laundry area complete the bedroom level. Recent updates provide added peace of mind and include new carpet and hot water heater (2026), bathroom hardware and medicine cabinet (2025), dishwasher (2023), roof ridge line and roof caps (2022), and HVAC system, roof, ceiling fan, and windows (2015).
Ideally situated just minutes from Urbana, Historic Downtown Frederick, and a wide variety of shopping, dining, and entertainment destinations, residents enjoy easy access to nearby parks, walking trails, and recreational amenities. Commuters will appreciate the home's convenient location near I-270, I-70, Route 355, and the MARC Train, providing seamless access to Montgomery County, Baltimore, Washington, D.C., and Northern Virginia. Offering an exceptional combination of location, updates, and comfortable living spaces, this move-in ready home is one you won't want to miss....
Contact an agent
Home facts
- Year built:2015
- Listing ID #:MDFR2082868
- Added:48 day(s) ago
- Updated:July 29, 2026 at 02:41 PM
Rooms and interior
- Bedrooms:3
- Total bathrooms:3
- Full bathrooms:2
- Half bathrooms:1
- Flooring:Carpet, Hardwood
- Dining Description:Dining Area, Dining Room
- Bathrooms Description:Primary Bath(s)
- Kitchen Description:Breakfast Area, Carpet, Crown Moldings, Dishwasher, Disposal, Exhaust Fan, Icemaker, Kitchen - Eat-In, Kitchen - Island, Kitchen - Table Space, Microwave, Pantry, Recessed Lighting, Refrigerator, Stainless Steel Appliances, Stove, Upgraded Countertops
- Bedroom Description:Carpet, Primary Bedroom, Walk In Closet(s)
- Living area:1,760 sq. ft.
Heating and cooling
- Cooling:Central A/C
- Heating:Forced Air, Natural Gas
Structure and exterior
- Roof:Shingle
- Year built:2015
- Building area:1,760 sq. ft.
- Lot area:0.03 Acres
- Architectural Style:Colonial, Traditional
- Construction Materials:Brick, Vinyl Siding
- Exterior Features:Balcony, Exterior Lighting, Sidewalks, Street Lights
- Levels:3 Story
Schools
- High school:URBANA
- Middle school:URBANA
- Elementary school:URBANA
Utilities
- Water:Public
- Sewer:Public Sewer
Finances and disclosures
- Price:$500,000
- Price per sq. ft.:$284.09
- Tax amount:$5,228 (2025)
Features and amenities
- Laundry features:Dryer, Washer
- Amenities:Carpet, Ceiling Fan(s), Crown Moldings, Main Entrance Lock, Recessed Lighting, Smoke Detector
Parking
- Parking description:Attached Garage, Garage - Rear Entry, Inside Access
- Garage:Yes
- Garage spaces:2
New listings near 3566 Sprigg St S
- New
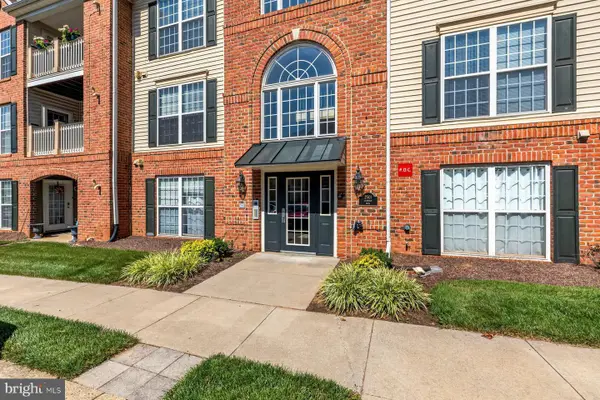 $299,900Active2 beds 2 baths1,388 sq. ft.
2501 Coleridge Dr #3d, FREDERICK, MD 21702
MLS# MDFR2085988Listed by: LPT REALTY, LLC - Open Sat, 1 to 3pmNew
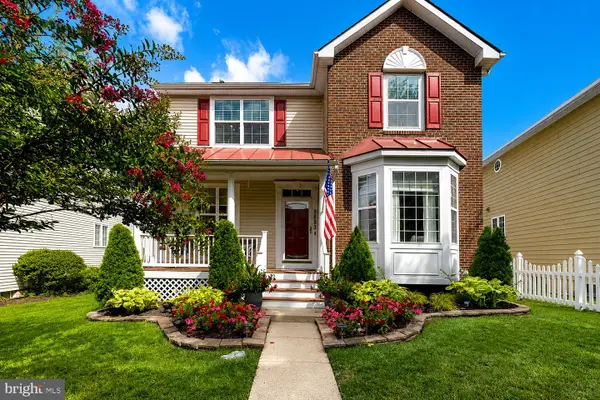 $729,900Active4 beds 4 baths2,840 sq. ft.
9693 Royal Crest Cir, FREDERICK, MD 21704
MLS# MDFR2086170Listed by: RE/MAX REALTY GROUP - Coming Soon
 $725,000Coming Soon5 beds 4 baths
428 Constellation Ln, FREDERICK, MD 21701
MLS# MDFR2086090Listed by: SAMSON PROPERTIES - Coming Soon
 $454,900Coming Soon3 beds 2 baths
1309 Butterfly Ln, FREDERICK, MD 21703
MLS# MDFR2086314Listed by: LONG & FOSTER REAL ESTATE, INC. - New
 $448,210Active3 beds 3 baths2,584 sq. ft.
723 Iron Forge Rd #unit B, FREDERICK, MD 21702
MLS# MDFR2086326Listed by: LONG & FOSTER REAL ESTATE, INC. - New
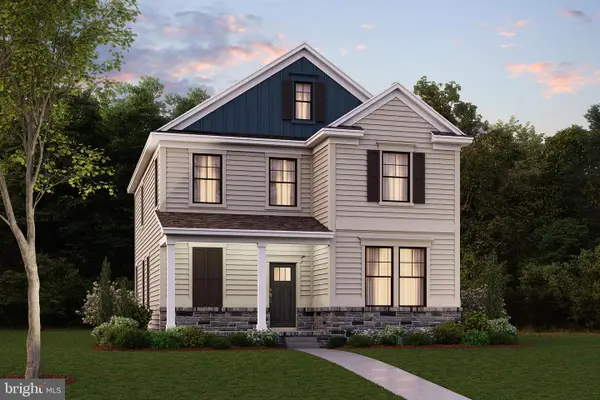 $677,990Active5 beds 5 baths3,213 sq. ft.
446 Hanson St, FREDERICK, MD 21701
MLS# MDFR2086308Listed by: D.R. HORTON REALTY OF VIRGINIA, LLC - New
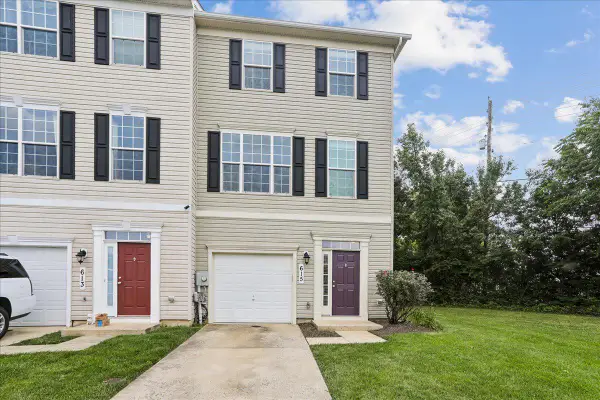 $455,000Active3 beds 4 baths2,278 sq. ft.
615 Amberfield Rd, FREDERICK, MD 21703
MLS# MDFR2086316Listed by: L. P. CALOMERIS REALTY - New
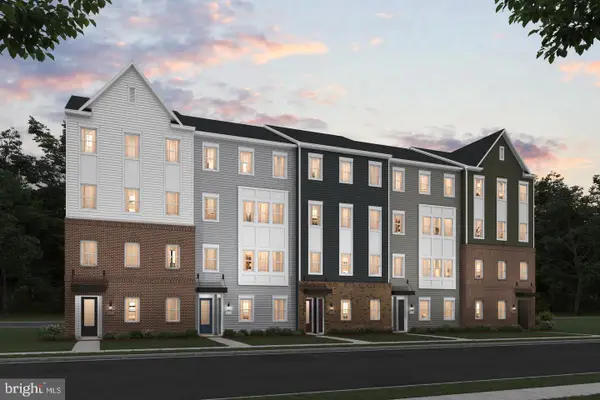 $398,390Active3 beds 3 baths1,612 sq. ft.
721 Iron Forge Rd #unit A, FREDERICK, MD 21702
MLS# MDFR2086324Listed by: LONG & FOSTER REAL ESTATE, INC. - New
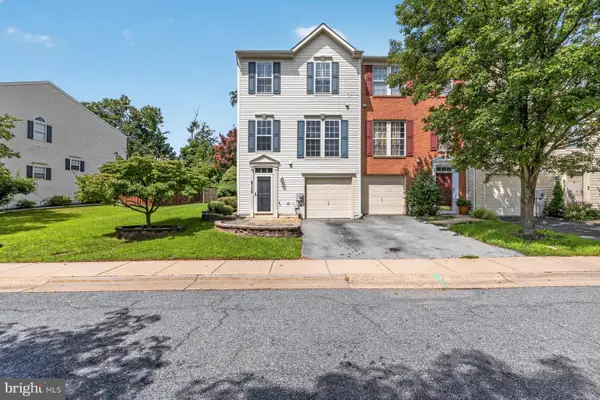 $440,000Active3 beds 4 baths1,980 sq. ft.
6116 Newport Ter, FREDERICK, MD 21701
MLS# MDFR2086288Listed by: LPT REALTY, LLC - Coming Soon
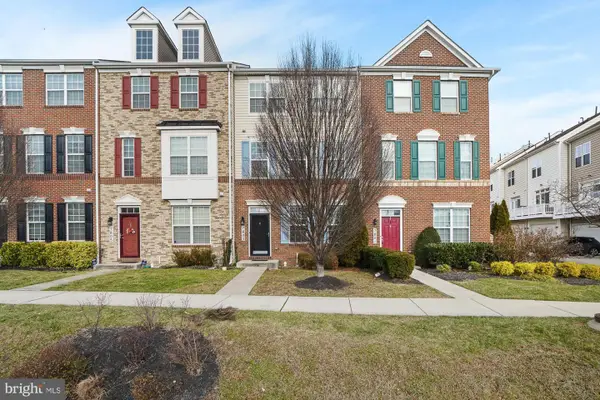 $465,000Coming Soon3 beds 4 baths
7803 Wormans Mill Rd, FREDERICK, MD 21701
MLS# MDFR2086280Listed by: KELLER WILLIAMS CAPITAL PROPERTIES


Protect your home and budget from life's surprises with an Assurant Home Warranty, backed by a partner that supports you through every step of homeownership. Explore Plans.
©2026 Century 21 Real Estate LLC. All rights reserved. CENTURY 21®, the CENTURY 21 Logo and C21® are service marks owned by Century 21 Real Estate LLC. Century 21 Real Estate LLC fully supports the principles of the Fair Housing Act and the Equal Opportunity Act. Each office is independently owned and operated. Listing information is deemed reliable but not guaranteed accurate.