388 Crown Point Dr, Frederick, MD 21702
Local realty services provided by:CENTURY 21 Dale Realty Co.
388 Crown Point Dr,Frederick, MD 21702
$669,900
- 3 Beds
- 3 Baths
- 2,388 sq. ft.
- Single family
- Active
Listed by: paula a lanzi
Office: long & foster real estate, inc.
MLS#:MDFR2088172
Source:BRIGHTMLS
Price summary
- Price:$669,900
- Price per sq. ft.:$280.53
- Monthly HOA dues:$240
About this home
Be in this gorgeous home before the Holidays and cook your Thanksgiving in this beautiful, modern kitchen! This cottage home is a fabulous price with many upgrades. Get ready to spread the Holiday Cheer with ample seating for ten or more guests and plenty of counter space to offer a buffet! The kitchen appliances and thermostat are Wi-Fi connectable to turn on/off from anywhere. This Starlite Cottage is one of NV Homes' most unique designs and very popular. As you enter the beautifully landscaped Bloomfields 55+ community in Frederick, you will see these cottages lining the entrance. This home is spacious and comes with ample closet/storage space and a 2-car garage to fit an SUV and car with an EV charger. The garage has additional room for an extra refrigerator and storage shelving! The builder is not offering this model for at least a year and this is currently the only cottage available. The home has 3 large bedrooms and 3 full baths. The master bedroom will comfortably fit your king size bed and furniture and has two closets.
So, who fits the profile for this upscale, comfortable, easy-living cottage? Most buyers who are active and would love more free time. You will never have to mow, maintain your landscape, or worry about snow removal as all of this is included. Why should you schedule to see this home? Because it is special and shows like a model home. The owners have kept it impeccably clean and well-maintained over the past 2 years. Do you seek energy efficiency? How would you like to see $100 electric bills during the hottest weeks of the summer and low gas bills - $20? Do you enjoy meeting people? As a resident, you’ll have access to the amenities which includes the Clubhouse that offers many different meeting/gathering rooms for various activities. There are tennis courts, pickleball courts, basketball, bocce ball, a full state-of-the-art gym, and a beautiful pool. And all of this is accessible to you a short walk across the street! Is this home “move-in” ready? Yes indeed! There are custom blinds/shades for all windows, a custom paint job with pleasing neutral colors throughout (Sherwin-Williams), a custom-ordered storm door with retractable screen to enjoy fresh air on mild days; hand railings off the front porch for safety; and 3 ceiling light/fans. As soon as you enter this spacious first-level layout, you will see the extras this NV Home provides – molding around the windows, doors, beautiful white kitchen cabinets, and a white kitchen island. The kitchen pendant lighting and backsplash were upgrades and the beautiful, gold-framed wall mirrors convey that they were selected to blend with the lighting to give this room that upscale ambiance! The modern wood planking on the main level is a beautiful neutral color and so easy to maintain. You’ll also enjoy a completely finished basement with a bedroom and full bath for your friends and family! The basement also has an office area with custom paneling, a game area, and of course a spacious living area. Schedule a time now to visit this unique cottage that has captured the attention of so many residents! This home offers more than just a place to live – it’s a new “lifestyle.”...
Contact an agent
Home facts
- Year built:2024
- Subdivision & Development:BLOOMFIELDS
- Listing ID #:MDFR2088172
- Added:53 day(s) ago
- Updated:October 18, 2026 at 08:53 PM
Rooms and interior
- Bedrooms:3
- Total bathrooms:3
- Full bathrooms:3
- Flooring:Carpet, Luxury Vinyl Plank
- Dining Description:Dining Area
- Bathrooms Description:Bathroom 2, Bathroom 3, Primary Bath(s), Primary Bathroom
- Kitchen Description:Built-In Microwave, Built-In Range, Carpet, Cooktop, Crown Moldings, Dishwasher, Disposal, Energy Efficient Appliances, Kitchen - Eat-In, Kitchen - Island, Oven/Range - Gas, Recessed Lighting, Refrigerator, Water Heater - Tankless
- Bedroom Description:Carpet, Entry Level Bedroom, Primary Bedroom, Walk In Closet(s)
- Basement:Yes
- Basement Description:Full, Improved
- Living area:2,388 sq. ft.
Heating and cooling
- Heating:Heat Pump(s), Natural Gas
Structure and exterior
- Year built:2024
- Building area:2,388 sq. ft.
- Lot area:0.12 Acres
- Architectural Style:Craftsman
- Construction Materials:Stone
- Exterior Features:Sidewalks
- Foundation Description:Permanent
- Levels:2 Stories
Utilities
- Water:Public
- Sewer:Public Sewer
Finances and disclosures
- Price:$669,900
- Price per sq. ft.:$280.53
- Tax amount:$9,067 (2025)
Features and amenities
- Laundry features:Dryer - Electric, Laundry, Washer
- Amenities:Carpet, Ceiling Fan(s), Crown Moldings, Natural Gas Available, Recessed Lighting
Parking
- Parking description:Attached Garage, Built In, Garage Door Opener
- Garage:Yes
- Garage spaces:2
New listings near 388 Crown Point Dr
- Coming Soon
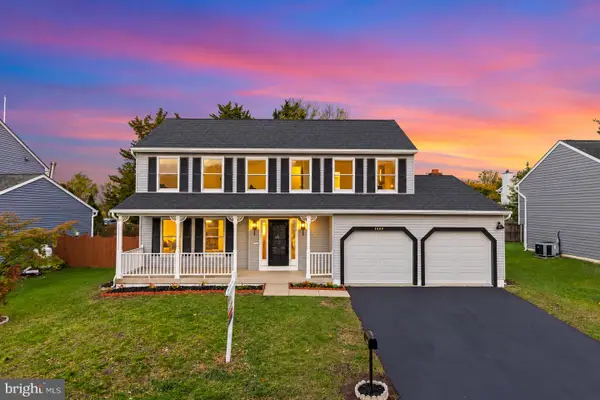 $599,000Coming Soon4 beds 4 baths3,076 sq. ft.
1409 Grouse Ct, FREDERICK, MD 21703
MLS# MDFR2090862Listed by: REALTY ADVANTAGE OF MARYLAND LLC - Coming Soon
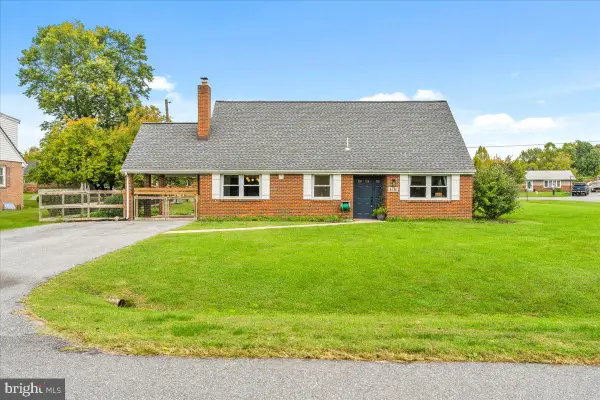 $475,000Coming Soon3 beds 3 baths2,079 sq. ft.
8130 Cambridge Dr, FREDERICK, MD 21704
MLS# MDFR2089558Listed by: KELLER WILLIAMS REALTY CENTRE - Coming Soon
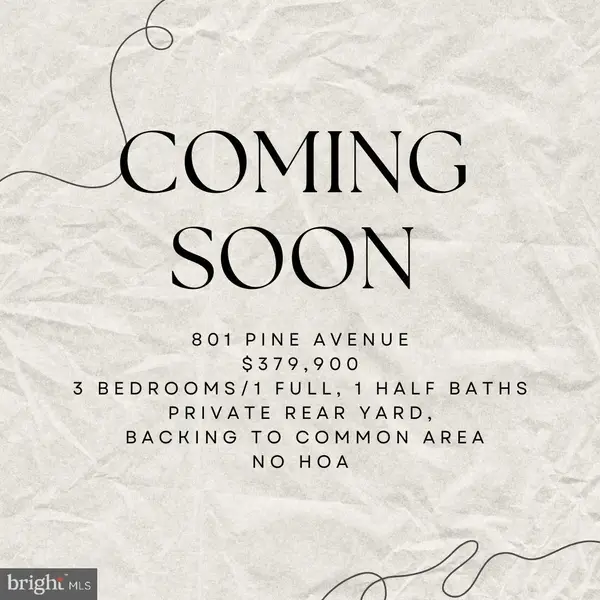 $379,900Coming Soon3 beds 2 baths1,850 sq. ft.
801 Pine Ave, FREDERICK, MD 21701
MLS# MDFR2090858Listed by: SAMSON PROPERTIES - Coming Soon
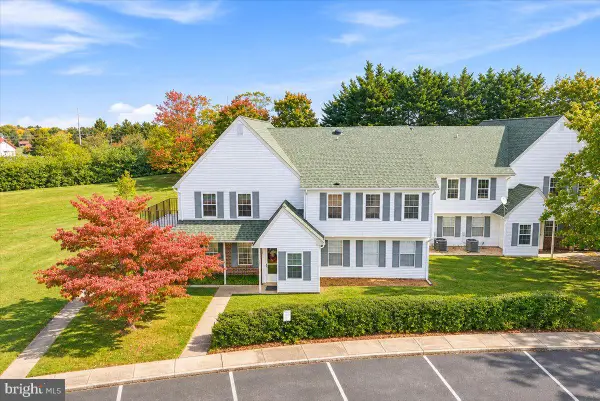 $299,999Coming Soon2 beds 1 baths975 sq. ft.
7044 Basswood Rd #11, FREDERICK, MD 21703
MLS# MDFR2090840Listed by: CHARIS REALTY GROUP - Coming Soon
 $315,000Coming Soon3 beds 2 baths1,024 sq. ft.
558 Lancaster Pl, FREDERICK, MD 21703
MLS# MDFR2090818Listed by: LONG & FOSTER REAL ESTATE, INC. - Coming Soon
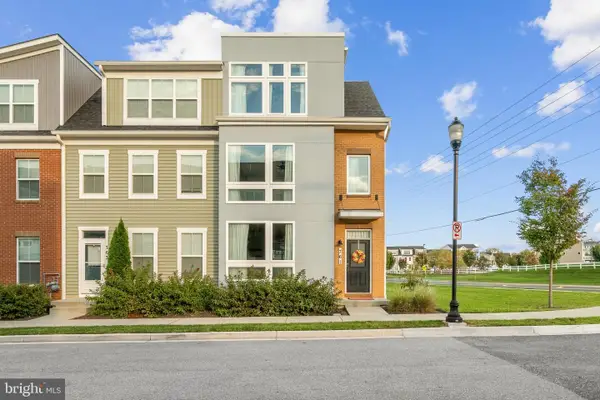 $485,000Coming Soon3 beds 4 baths2,116 sq. ft.
761 Tatum Ct, FREDERICK, MD 21702
MLS# MDFR2090506Listed by: KELLER WILLIAMS REALTY CENTRE - Coming Soon
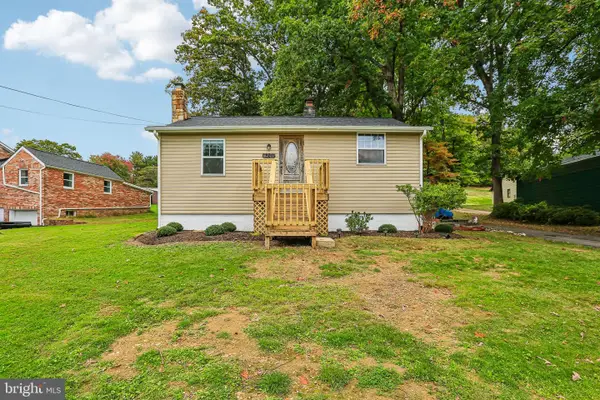
 $325,000Coming Soon2 beds 1 baths780 sq. ft.
6201 Quinn Rd, FREDERICK, MD 21701
MLS# MDFR2090820Listed by: CENTURY 21 NEW MILLENNIUM - Coming Soon
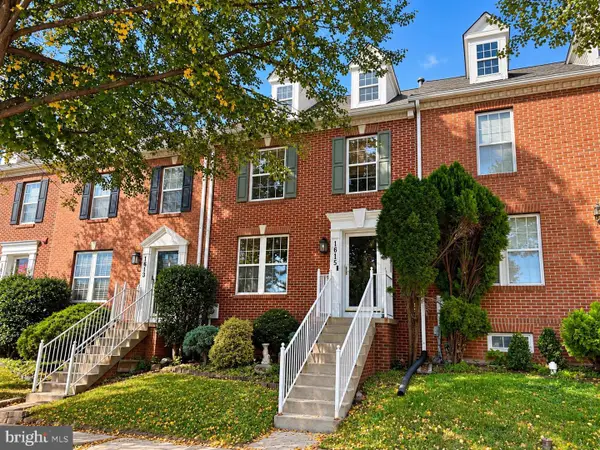 $399,900Coming Soon4 beds 3 baths2,024 sq. ft.
1615 Coopers Way, FREDERICK, MD 21701
MLS# MDFR2090324Listed by: GVO REALTY, LLC - Coming Soon
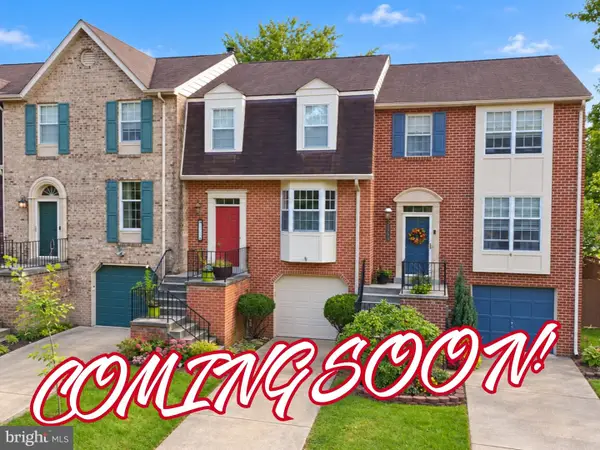 $419,900Coming Soon3 beds 4 baths1,952 sq. ft.
7962 Parkland Pl, FREDERICK, MD 21701
MLS# MDFR2090420Listed by: KELLER WILLIAMS REALTY CENTRE - Coming Soon
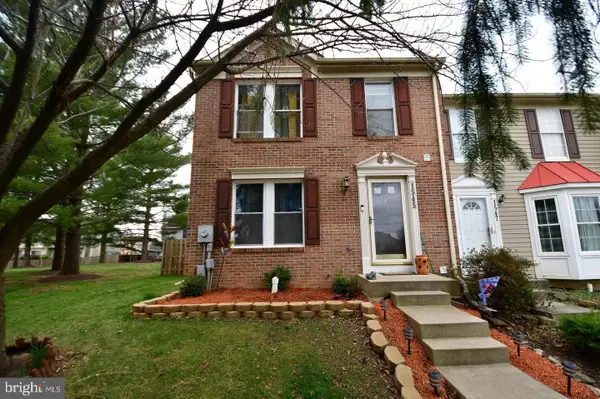 $395,000Coming Soon3 beds 4 baths2,040 sq. ft.
1545 Beverly Ct, FREDERICK, MD 21701
MLS# MDFR2090684Listed by: REAL BROKER, LLC -


Protect your home and budget from life's surprises with an Assurant Home Warranty, backed by a partner that supports you through every step of homeownership. Explore Plans.
©2026 Century 21 Real Estate LLC. All rights reserved. CENTURY 21®, the CENTURY 21 Logo and C21® are service marks owned by Century 21 Real Estate LLC. Century 21 Real Estate LLC fully supports the principles of the Fair Housing Act and the Equal Opportunity Act. Each office is independently owned and operated. Listing information is deemed reliable but not guaranteed accurate.