
4609 Skyline Ter, Frederick, MD 21703
Local realty services provided by:CENTURY 21 Norris - Valley Forge
Listed by: matthew c patterson
Office: long & foster real estate, inc.
MLS#:MDFR2089096
Source:BRIGHTMLS
Price summary
- Price:$649,900
- Price per sq. ft.:$252.68
About this home
Welcome to 4609 Skyline Ter! This one is a stunner. Remodeled head to toe, this almost 2600 sq foot home shows like a model. The main floor features luxury vinyl plank floor throughout. The main level features a large living room, dining room, oversized laundry room, kitchen with quartz countertops and stainless-steel appliances, oversized mudroom, office that could possibly utilized as a 4th bedroom/rec room, and a family room with gas fireplace. The upper level features a large primary bedroom with it's own fireplace, large en-suite bathroom, walk-in closet and a balcony overlooking the backyard. Two more bedrooms and another full bathroom round out the upper level. The lower level is a blank slate. Ready to be finished for a second family room or leave as storage or an exercise room. Moving to the exterior of the home, the fenced backyard features a large patio and hot tub, perfect for entertaining or just relaxing after a long day. All sitting on a little over a half-acre lot (.56 acres). Updates are too many to list but a new septic system (2026), newer roof (2024), newer siding and gutters (2024), shed (2024) are just the exterior updates. New flooring, kitchen, bathrooms, laundry room and fireplace updates are just some of the interior ones. This home will not last long. Come see it today. Close to Middletown and Frederick, schools, shopping, dining and major commuter routes....
Contact an agent
Home facts
- Year built:1988
- Subdivision & Development:STRAWSLEIGH
- Listing ID #:MDFR2089096
- Added:1 day(s) ago
- Updated:September 11, 2026 at 02:17 PM
Rooms and interior
- Bedrooms:4
- Total bathrooms:3
- Full bathrooms:2
- Half bathrooms:1
- Flooring:Luxury Vinyl Plank
- Basement:Yes
- Basement Description:Unfinished
- Living area:2,572 sq. ft.
Heating and cooling
- Heating:Electric, Heat Pump(s)
Structure and exterior
- Roof:Architectural Shingle
- Year built:1988
- Building area:2,572 sq. ft.
- Lot area:0.56 Acres
- Architectural Style:Colonial
- Construction Materials:Brick Front, Vinyl Siding
- Foundation Description:Block
- Levels:3 Story
Schools
- High school:MIDDLETOWN
- Middle school:MIDDLETOWN
- Elementary school:MIDDLETOWN
Utilities
- Water:Public
- Sewer:Private Septic Tank
Finances and disclosures
- Price:$649,900
- Price per sq. ft.:$252.68
- Tax amount:$5,750 (2026)
Parking
- Parking description:Additional Storage Area, Attached Garage
- Garage:Yes
- Garage spaces:2
New listings near 4609 Skyline Ter
- Coming Soon
 $429,999Coming Soon3 beds 3 baths2,160 sq. ft.
5204 Bamburg Ct, FREDERICK, MD 21703
MLS# MDFR2089144Listed by: LONG & FOSTER REAL ESTATE, INC. - Coming Soon
 $409,900Coming Soon4 beds 4 baths1,971 sq. ft.
7108 Ladd Cir, FREDERICK, MD 21703
MLS# MDFR2089160Listed by: KELLER WILLIAMS GATEWAY LLC - Coming Soon
 $649,900Coming Soon4 beds 7 baths2,432 sq. ft.
5005 Saint Simon Ct, FREDERICK, MD 21703
MLS# MDFR2089164Listed by: CHARIS REALTY GROUP - Coming Soon
 $379,900Coming Soon3 beds 3 baths1,814 sq. ft.
Tivoli Rd, FREDERICK, MD 21703
MLS# MDFR2089152Listed by: L. P. CALOMERIS REALTY - Coming Soon
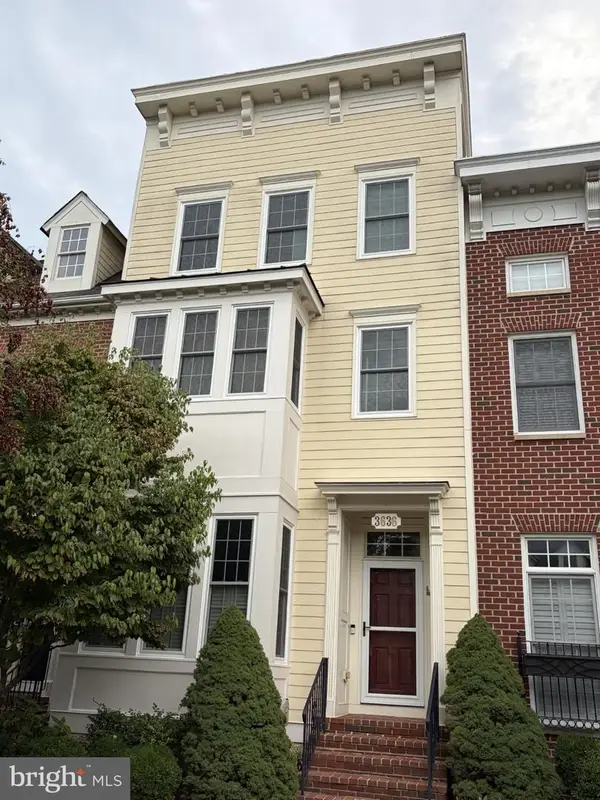 $679,900Coming Soon4 beds 5 baths2,556 sq. ft.
3636 Islington St, FREDERICK, MD 21704
MLS# MDFR2089150Listed by: KELLER WILLIAMS REALTY CENTRE - Coming Soon
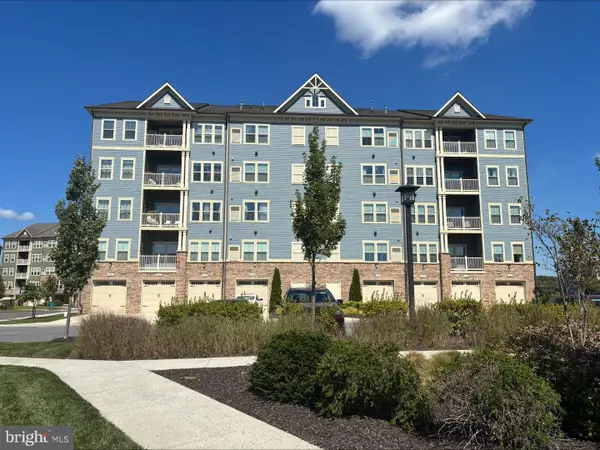 $415,000Coming Soon2 beds 2 baths1,456 sq. ft.
3411 Angelica Way #203, FREDERICK, MD 21704
MLS# MDFR2088944Listed by: SAMSON PROPERTIES - Coming SoonOpen Thu, 5 to 7pm
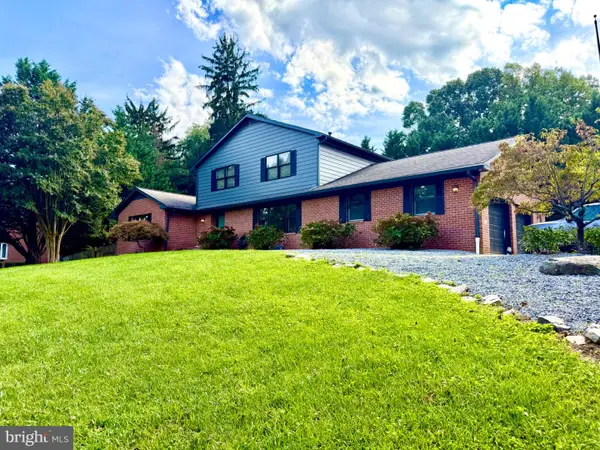 $649,999Coming Soon3 beds 4 baths3,430 sq. ft.
5597 Jollie, FREDERICK, MD 21702
MLS# MDFR2089078Listed by: KELLY AND CO REALTY, LLC - Coming Soon
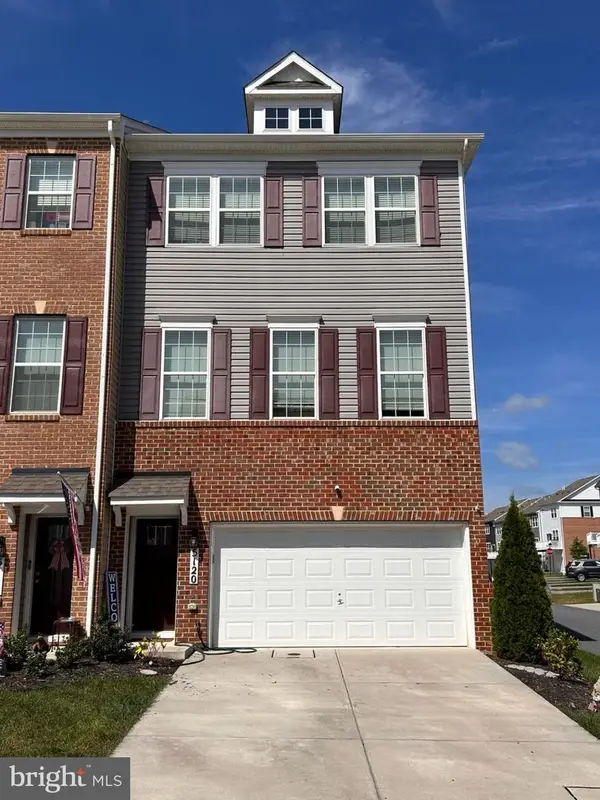 $510,000Coming Soon3 beds 3 baths2,244 sq. ft.
5120 Constitution St, FREDERICK, MD 21703
MLS# MDFR2088908Listed by: CHARIS REALTY GROUP - Coming Soon
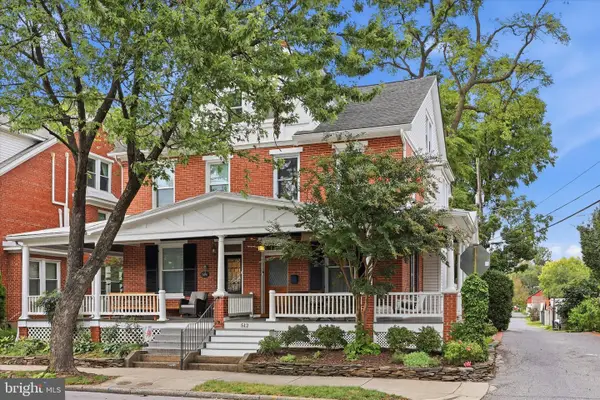 $640,000Coming Soon4 beds 3 baths1,928 sq. ft.
512 Elm St, FREDERICK, MD 21701
MLS# MDFR2088982Listed by: BACH REAL ESTATE - Coming Soon
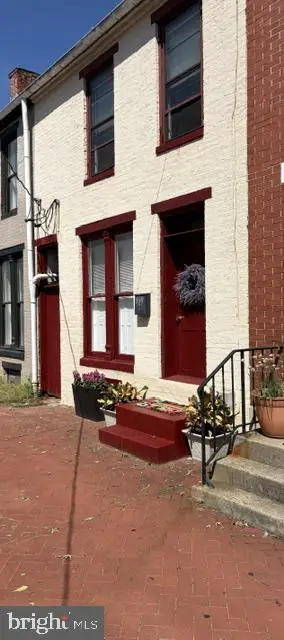 $350,000Coming Soon2 beds 1 baths1,071 sq. ft.
139 W South St W, FREDERICK, MD 21701
MLS# MDFR2088954Listed by: HSA REAL ESTATE GROUP, INC


Protect your home and budget from life's surprises with an Assurant Home Warranty, backed by a partner that supports you through every step of homeownership. Explore Plans.
©2026 Century 21 Real Estate LLC. All rights reserved. CENTURY 21®, the CENTURY 21 Logo and C21® are service marks owned by Century 21 Real Estate LLC. Century 21 Real Estate LLC fully supports the principles of the Fair Housing Act and the Equal Opportunity Act. Each office is independently owned and operated. Listing information is deemed reliable but not guaranteed accurate.