
501 Fleming Ave, Frederick, MD 21701
Local realty services provided by:CENTURY 21 The Real Estate Store
501 Fleming Ave,Frederick, MD 21701
$1,099,900
- 4 Beds
- 3 Baths
- 1,408 sq. ft.
- Single family
- Coming Soon
Listed by: michael j muren
Office: long & foster real estate, inc.
MLS#:MDFR2091276
Source:BRIGHTMLS
Price summary
- Price:$1,099,900
- Price per sq. ft.:$781.18
About this home
Fully renovated and move in ready! This classic 1951 brick home sits right across from Baker Park, steps to Culler Lake, the tennis courts, the pool and everything Downtown Frederick has to offer. Completely updated from top to bottom with 4 bedrooms, 2 ½ bathrooms and a true main level owner’s suite with luxury full bathroom, frameless glass spa shower, quartz vanity and French doors to the patio. Features include a custom kitchen with custom cabinetry, quartz counters, oversized island, professional grade monogram appliances, 36” six burner gas range, custom hood, herringbone backsplash, built in banquette, beverage center with wine fridge, main level laundry, powder room, hardwood floors throughout, recessed lighting, built in bookshelves, arched doorways and custom trim details. Outside you’ll find extensive hardscape with a huge paver patio, walkways and raised garden beds, a fully fenced backyard, a detached garage plus additional off street parking, and a full basement for storage. This one is a must see!...
Contact an agent
Home facts
- Year built:1951
- Subdivision & Development:BAKER PARK
- Listing ID #:MDFR2091276
- Updated:October 27, 2026 at 04:39 PM
Rooms and interior
- Bedrooms:4
- Total bathrooms:3
- Full bathrooms:2
- Half bathrooms:1
- Flooring:Ceramic Tile, Wood
- Dining Description:Dining Area
- Bathrooms Description:Bathroom 2, Half Bath, Primary Bath(s), Primary Bathroom
- Kitchen Description:Breakfast Area, Built-In Microwave, Built-In Range, Built-Ins, Butlers Pantry, Crown Moldings, Dishwasher, Disposal, Energy Efficient Appliances, Exhaust Fan, Icemaker, Kitchen - Country, Kitchen - Eat-In, Kitchen - Gourmet, Kitchen - Island, Kitchen - Table Space, Oven/Range - Gas, Pantry, Range Hood, Recessed Lighting, Refrigerator, Six Burner Stove, Stainless Steel Appliances, Wine Storage
- Bedroom Description:Entry Level Bedroom, Primary Bedroom, Walk In Closet(s)
- Basement:Yes
- Basement Description:Connecting Stairway, Partial, Unfinished
- Living area:1,408 sq. ft.
Heating and cooling
- Cooling:Central A/C, Multi Units, Programmable Thermostat, Zoned
- Heating:Central, Electric, Forced Air, Propane - Owned, Zoned
Structure and exterior
- Roof:Architectural Shingle, Asphalt, Flat
- Year built:1951
- Building area:1,408 sq. ft.
- Lot area:0.15 Acres
- Lot Features:Adjoins - Open Space, Adjoins - Public Land, Corner, Front Yard, Rear Yard, Suburban
- Architectural Style:Bungalow, Cape Cod, Carriage House, Colonial, Cottage, Craftsman, Farmhouse/National Folk, Traditional, Transitional, Tudor
- Construction Materials:Brick, HardiPlank Type
- Exterior Features:Exterior Lighting, Patio(s), Porch(es), Sidewalks, Street Lights
- Foundation Description:Block, Slab
- Levels:2 Stories
Schools
- High school:FREDERICK
- Middle school:WEST FREDERICK
- Elementary school:PARKWAY
Utilities
- Water:Public
- Sewer:Public Sewer
Finances and disclosures
- Price:$1,099,900
- Price per sq. ft.:$781.18
- Tax amount:$11,237 (2026)
Features and amenities
- Laundry features:Dryer, Washer/Dryer Stacked
- Amenities:Built-Ins, Crown Moldings, Double Pane Windows, Insulated Windows, Recessed Lighting
Parking
- Parking description:Additional Storage Area, Asphalt Driveway, Covered Parking, Detached Garage, Garage - Rear Entry, Garage - Side Entry, Garage Door Opener
- Garage:Yes
- Garage spaces:1
New listings near 501 Fleming Ave
- Coming SoonOpen Sat, 12 to 2pm
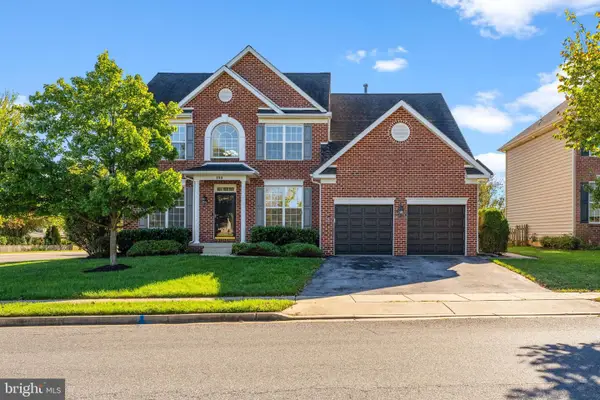 $660,000Coming Soon4 beds 4 baths4,182 sq. ft.
100 Sunlight Dr, FREDERICK, MD 21702
MLS# MDFR2090798Listed by: KELLER WILLIAMS REALTY CENTRE - Coming Soon
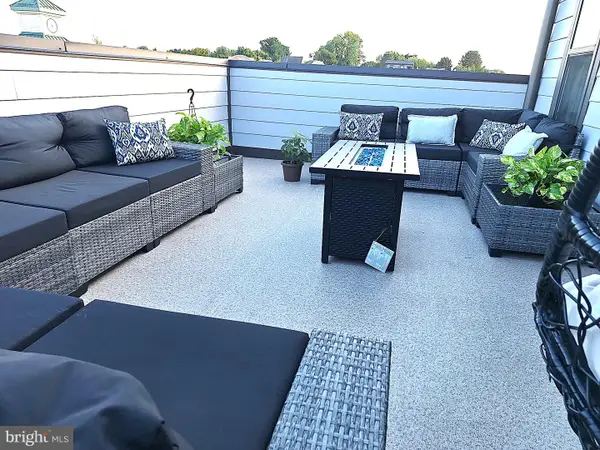 $839,950Coming Soon5 beds 5 baths2,952 sq. ft.
Address Withheld By Seller, FREDERICK, MD 21704
MLS# MDFR2091242Listed by: TENET REAL ESTATE SOLUTIONS - Coming Soon
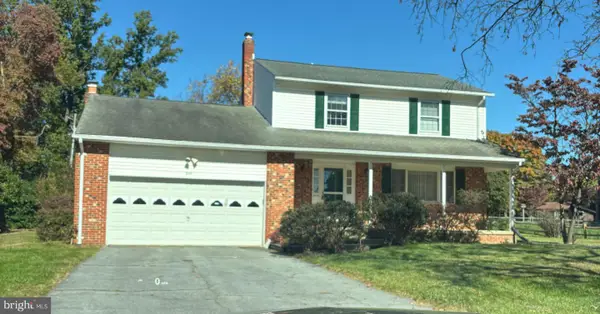 $500,000Coming Soon3 beds 3 baths1,722 sq. ft.
8114 Broadview Dr, FREDERICK, MD 21701
MLS# MDFR2091256Listed by: LONG & FOSTER REAL ESTATE, INC. - Coming Soon
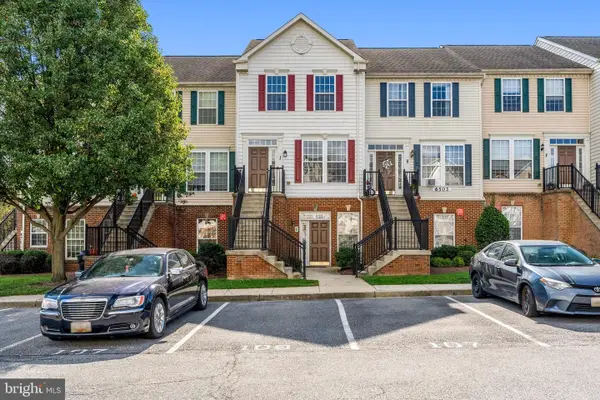 $325,000Coming Soon3 beds 3 baths1,550 sq. ft.
6503 Montalto Xing #j, FREDERICK, MD 21703
MLS# MDFR2089812Listed by: KELLER WILLIAMS REALTY CENTRE - Coming SoonOpen Sun, 12 to 2pm
 $425,000Coming Soon2 beds 1 baths1,247 sq. ft.
100 Frederick Ave, FREDERICK, MD 21701
MLS# MDFR2090488Listed by: BACH REAL ESTATE - Coming Soon
 $589,000Coming Soon3 beds 4 baths2,340 sq. ft.
1129 Holden Rd, FREDERICK, MD 21701
MLS# MDFR2090882Listed by: KELLER WILLIAMS REALTY CENTRE - Coming Soon
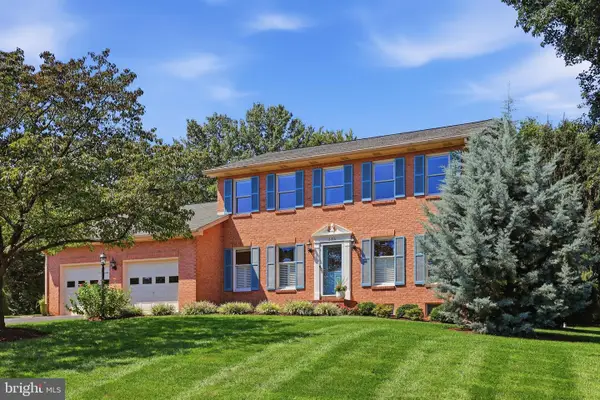 $698,000Coming Soon4 beds 4 baths3,362 sq. ft.
8106 Laurel Ridge Rd, FREDERICK, MD 21702
MLS# MDFR2091124Listed by: MACKINTOSH, INC. - Coming Soon
 $384,900Coming Soon4 beds 4 baths3,368 sq. ft.
6713 Killdeer Ct, FREDERICK, MD 21703
MLS# MDFR2091146Listed by: LONG & FOSTER REAL ESTATE, INC. - Coming Soon
 $550,000Coming Soon3 beds 3 baths2,600 sq. ft.
2091 Pomona Way, FREDERICK, MD 21702
MLS# MDFR2091166Listed by: LPT REALTY, LLC


Protect your home and budget from life's surprises with an Assurant Home Warranty, backed by a partner that supports you through every step of homeownership. Explore Plans.
©2026 Century 21 Real Estate LLC. All rights reserved. CENTURY 21®, the CENTURY 21 Logo and C21® are service marks owned by Century 21 Real Estate LLC. Century 21 Real Estate LLC fully supports the principles of the Fair Housing Act and the Equal Opportunity Act. Each office is independently owned and operated. Listing information is deemed reliable but not guaranteed accurate.