5597 Jollie, Frederick, MD 21702
Local realty services provided by:CENTURY 21 Home Team Realty
5597 Jollie,Frederick, MD 21702
$629,999
- 3 Beds
- 4 Baths
- 3,430 sq. ft.
- Single family
- Active
Listed by: joann robles maguire
Office: kelly and co realty, llc.
MLS#:MDFR2089078
Source:BRIGHTMLS
Price summary
- Price:$629,999
- Price per sq. ft.:$183.67
About this home
Tucked away on a quiet cul-de-sac just outside the Frederick city limits, 5597 Jollie Drive offers a combination of space, setting, and flexibility that can be difficult to find this close to Frederick. Situated on nearly an acre, this spacious home features approximately 3,430 square feet of finished living space, 3 bedrooms, 4 full bathrooms, an oversized 2-car side-entry garage, a finished lower level, and multiple flexible living spaces designed to adapt to the way you live.
The recently refreshed kitchen is a standout, featuring beautiful two-tone cabinetry, a large center island with cooktop, white countertops, subway tile backsplash, stainless steel appliances, and double wall ovens. With plenty of room for everyday dining and gathering, the kitchen flows into the main living areas, where hardwood floors and a wood-burning fireplace add warmth and character.
Just off the family room, the three-season room creates a wonderful extension of the living space and a place to enjoy the surrounding property throughout much of the year. The main level also includes an additional flex room that provides options for a home office, den, playroom, hobby space, or additional living area.
Upstairs, you'll find three bedrooms, while four full bathrooms throughout the home provide an unusual amount of flexibility for both everyday living and guests.
The finished lower level adds approximately 700 square feet of additional finished living space and features a large recreation/living area, wet bar, full bathroom, and additional bonus and storage areas, along with exterior access. Whether you're looking for entertaining space, a media room, home gym, hobby area, or simply room to spread out, this level offers plenty of possibilities.
Outside, the nearly one-acre setting provides generous usable yard space, mature surroundings, a custom patio, and room to enjoy outdoor living without giving up convenient access to Frederick. An oversized attached 2-car garage and private driveway provide plenty of everyday functionality.
This is the kind of combination that is becoming increasingly difficult to find — more than 3,400 square feet of finished living space, nearly an acre, 4 full bathrooms, flexible living areas, and a peaceful setting close to Frederick. 5597 Jollie Drive offers room to live, room to gather, and room to breathe. Come experience the space and possibilities for yourself....
Contact an agent
Home facts
- Year built:1983
- Subdivision & Development:SAN-DI-GAN
- Listing ID #:MDFR2089078
- Added:43 day(s) ago
- Updated:October 23, 2026 at 02:00 PM
Rooms and interior
- Bedrooms:3
- Total bathrooms:4
- Full bathrooms:4
- Rooms Total:10
- Kitchen Description:Cooktop, Dishwasher, Disposal, Exhaust Fan, Kitchen - Island, Kitchen - Table Space, Oven - Wall, Water Heater, Wet/Dry Bar
- Basement:Yes
- Living area:3,430 sq. ft.
Heating and cooling
- Cooling:Central A/C
- Heating:Electric, Heat Pump - Electric BackUp
Structure and exterior
- Roof:Pitched, Shingle
- Year built:1983
- Building area:3,430 sq. ft.
- Lot area:0.95 Acres
- Architectural Style:Traditional
- Construction Materials:Brick
- Exterior Features:Patio(s)
- Levels:2 Stories
Schools
- High school:FREDERICK
- Middle school:WEST FREDERICK
- Elementary school:WHITTIER
Utilities
- Water:Well
- Sewer:On Site Septic
Finances and disclosures
- Price:$629,999
- Price per sq. ft.:$183.67
- Tax amount:$6,629 (2026)
Features and amenities
- Laundry features:Dryer, Washer
- Amenities:Ceiling Fan(s), Electric Available, Wet/Dry Bar
Parking
- Parking description:Asphalt Driveway, Attached Garage, Garage - Side Entry, Garage Door Opener, Inside Access, Oversized, Paved Parking, Private
- Garage:Yes
- Garage spaces:2
New listings near 5597 Jollie
- Coming Soon
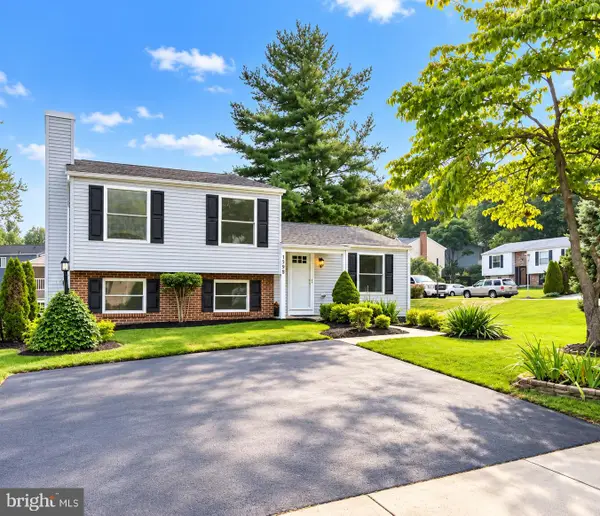 $439,900Coming Soon4 beds 2 baths1,560 sq. ft.
1598 Elmwood Ct, FREDERICK, MD 21702
MLS# MDFR2091052Listed by: TAYLOR PROPERTIES - Coming Soon
 $435,000Coming Soon3 beds 2 baths1,680 sq. ft.
109 Apple Creek Rd, FREDERICK, MD 21702
MLS# MDFR2090878Listed by: ARGENT REALTY,LLC - Coming Soon
 $665,000Coming Soon4 beds 4 baths3,575 sq. ft.
2100 Battery Ln, FREDERICK, MD 21702
MLS# MDFR2090922Listed by: KELLER WILLIAMS REALTY CENTRE - Coming Soon
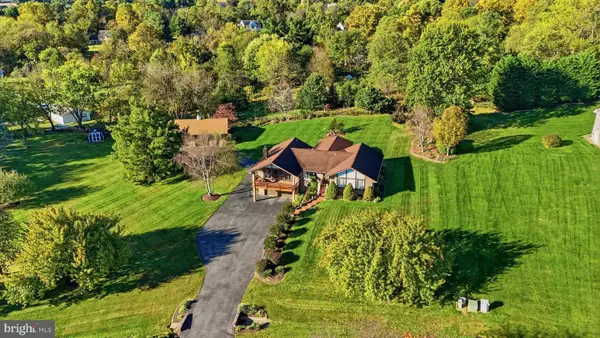 $699,900Coming Soon3 beds 3 baths3,830 sq. ft.
5506 Hayloft Ct, FREDERICK, MD 21703
MLS# MDFR2090874Listed by: MARSH REALTY - Coming Soon
 $300,000Coming Soon2 beds 2 baths1,404 sq. ft.
5302-a Talladega Ct #104, FREDERICK, MD 21703
MLS# MDFR2090888Listed by: REDFIN CORP - Coming Soon
 $375,000Coming Soon3 beds 3 baths1,336 sq. ft.
5789 Rock Spray Ct, FREDERICK, MD 21703
MLS# MDFR2090826Listed by: CHARIS REALTY GROUP - Coming Soon
 $350,000Coming Soon4 beds 4 baths2,480 sq. ft.
1614 Colonial Way, FREDERICK, MD 21702
MLS# MDFR2090854Listed by: KELLER WILLIAMS FLAGSHIP - Coming Soon
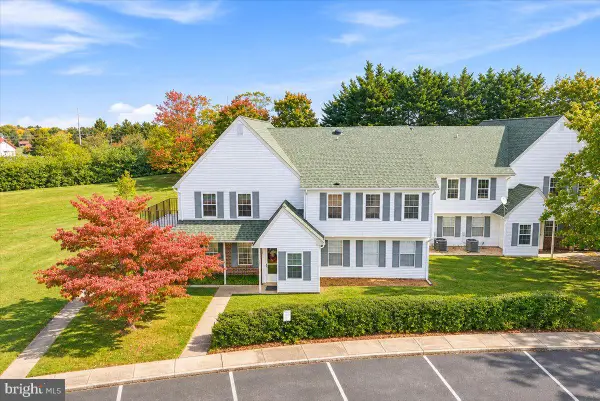 $299,999Coming Soon2 beds 1 baths975 sq. ft.
7044 Basswood Rd #11, FREDERICK, MD 21703
MLS# MDFR2090840Listed by: CHARIS REALTY GROUP - Coming Soon
 $315,000Coming Soon3 beds 2 baths1,024 sq. ft.
558 Lancaster Pl, FREDERICK, MD 21703
MLS# MDFR2090818Listed by: LONG & FOSTER REAL ESTATE, INC. - Coming Soon
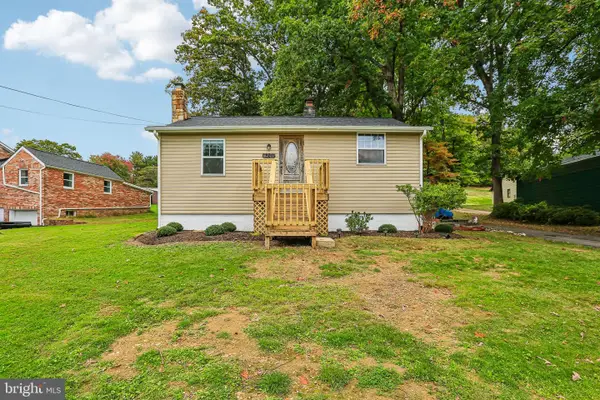
 $325,000Coming Soon2 beds 1 baths780 sq. ft.
6201 Quinn Rd, FREDERICK, MD 21701
MLS# MDFR2090820Listed by: CENTURY 21 NEW MILLENNIUM


Protect your home and budget from life's surprises with an Assurant Home Warranty, backed by a partner that supports you through every step of homeownership. Explore Plans.
©2026 Century 21 Real Estate LLC. All rights reserved. CENTURY 21®, the CENTURY 21 Logo and C21® are service marks owned by Century 21 Real Estate LLC. Century 21 Real Estate LLC fully supports the principles of the Fair Housing Act and the Equal Opportunity Act. Each office is independently owned and operated. Listing information is deemed reliable but not guaranteed accurate.