
6353 Knollwood Ct, Frederick, MD 21701
Local realty services provided by:CENTURY 21 New Millennium
6353 Knollwood Ct,Frederick, MD 21701
$825,000
- 4 Beds
- 3 Baths
- 4,297 sq. ft.
- Single family
- Active
Listed by: james bass
Office: real estate teams, llc.
MLS#:MDFR2082496
Source:BRIGHTMLS
Price summary
- Price:$825,000
- Price per sq. ft.:$191.99
- Monthly HOA dues:$103
About this home
Welcome home to 6353 Knollwood Court! This absolutely stunning brick front home, located at the end of a quiet cul-de-sac, features endless designer upgrades and custom touches, truly making it one-of-a-kind! Stepping into the main level, with beautiful LPV flooring , you'll find your formal living and dining rooms, incredible gourmet kitchen which opens to your sun-filled morning room and inviting two-story family room featuring a gorgeous stone fireplace. The main level also offers your executive office, guest half bath and convenient main level laundry. Making your way to the upper level you'll find your incredible primary suite with a large walk-in closet and beautifully renovated spa-inspired private bathroom. The upper level also features three additional bedroom and full hall bath. Arriving to your lower level you'll find a spacious rec room with a walk-out, storage areas, and bathroom rough-in. Last but not least you'll love the tree-lined views from your upper level rear deck, rear patio and fully fenced backyard. Beyond all of the amazing features you can see, the home also offers a newer roof (2018), windows (2018), HVAC units (2022), water heater (2019) and driveway (2026). All of this within the highly desirable Spring Ridge community which offers pools, playgrounds, soccer fields, miles of walking paths and more, while just minutes from shopping, dining and major commuter routes. Don't miss your chance to call this incredible house, home!...
Contact an agent
Home facts
- Year built:2001
- Listing ID #:MDFR2082496
- Added:63 day(s) ago
- Updated:July 29, 2026 at 02:42 PM
Rooms and interior
- Bedrooms:4
- Total bathrooms:3
- Full bathrooms:2
- Half bathrooms:1
- Dining Description:Dining Room, Formal/Separate Dining Room
- Bathrooms Description:Bathroom 2, Half Bath, Primary Bath(s), Primary Bathroom
- Kitchen Description:Breakfast Area, Built-In Microwave, Carpet, Cooktop, Crown Moldings, Dishwasher, Disposal, Kitchen - Gourmet, Kitchen - Island, Oven - Double, Pantry, Recessed Lighting, Refrigerator, Stainless Steel Appliances, Upgraded Countertops, Water Heater
- Bedroom Description:Carpet, Primary Bedroom, Walk In Closet(s)
- Basement:Yes
- Basement Description:Connecting Stairway, Daylight, Fully Finished, Interior Access, Outside Entrance, Partial, Rear Entrance, Rough Bath Plumb, Walkout Level, Windows
- Living area:4,297 sq. ft.
Heating and cooling
- Cooling:Central A/C
- Heating:Central, Natural Gas
Structure and exterior
- Year built:2001
- Building area:4,297 sq. ft.
- Lot area:0.37 Acres
- Lot Features:Backs to Trees, Cul-de-sac
- Architectural Style:Colonial
- Construction Materials:Brick, Vinyl Siding
- Exterior Features:Deck(s), Patio(s)
- Levels:3 Story
Schools
- High school:OAKDALE
- Middle school:GOV. THOMAS JOHNSON
- Elementary school:SPRING RIDGE
Utilities
- Water:Public
- Sewer:Public Sewer
Finances and disclosures
- Price:$825,000
- Price per sq. ft.:$191.99
- Tax amount:$7,735 (2025)
Features and amenities
- Laundry features:Dryer, Dryer In Unit, Laundry, Washer, Washer In Unit
- Amenities:Carpet, Ceiling Fan(s), Crown Moldings, Recessed Lighting, Window Treatments
Parking
- Parking description:Asphalt Driveway, Attached Garage, Garage - Front Entry, Inside Access
- Garage:Yes
- Garage spaces:2
New listings near 6353 Knollwood Ct
- New
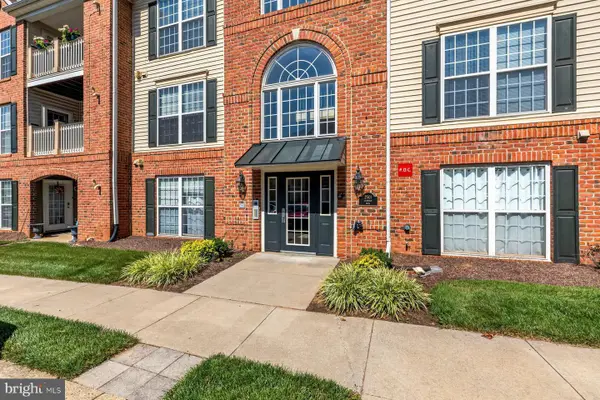 $299,900Active2 beds 2 baths1,388 sq. ft.
2501 Coleridge Dr #3d, FREDERICK, MD 21702
MLS# MDFR2085988Listed by: LPT REALTY, LLC - Open Sat, 1 to 3pmNew
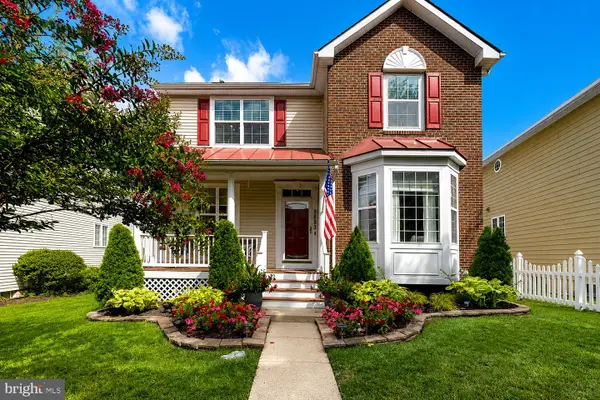 $729,900Active4 beds 4 baths2,840 sq. ft.
9693 Royal Crest Cir, FREDERICK, MD 21704
MLS# MDFR2086170Listed by: RE/MAX REALTY GROUP - Coming Soon
 $725,000Coming Soon5 beds 4 baths
428 Constellation Ln, FREDERICK, MD 21701
MLS# MDFR2086090Listed by: SAMSON PROPERTIES - Coming Soon
 $454,900Coming Soon3 beds 2 baths
1309 Butterfly Ln, FREDERICK, MD 21703
MLS# MDFR2086314Listed by: LONG & FOSTER REAL ESTATE, INC. - New
 $448,210Active3 beds 3 baths2,584 sq. ft.
723 Iron Forge Rd #unit B, FREDERICK, MD 21702
MLS# MDFR2086326Listed by: LONG & FOSTER REAL ESTATE, INC. - New
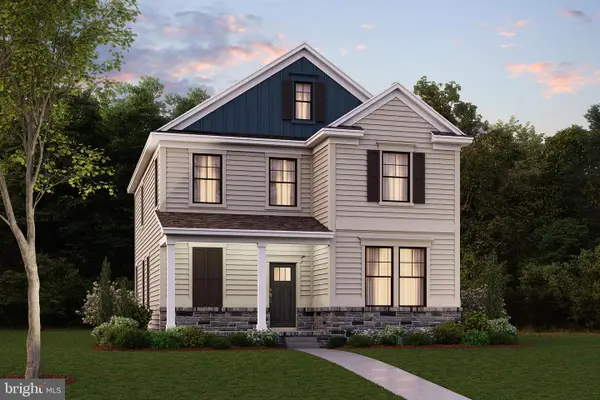 $677,990Active5 beds 5 baths3,213 sq. ft.
446 Hanson St, FREDERICK, MD 21701
MLS# MDFR2086308Listed by: D.R. HORTON REALTY OF VIRGINIA, LLC - New
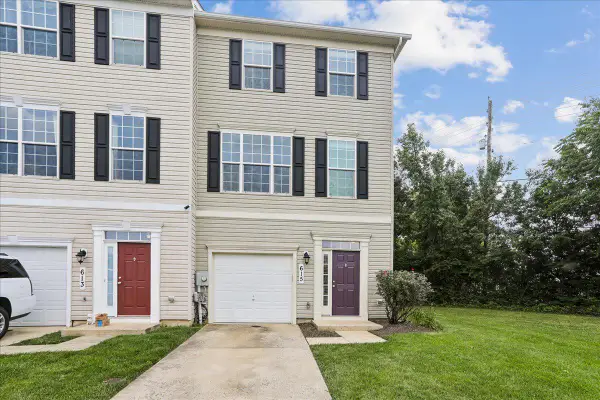 $455,000Active3 beds 4 baths2,278 sq. ft.
615 Amberfield Rd, FREDERICK, MD 21703
MLS# MDFR2086316Listed by: L. P. CALOMERIS REALTY - New
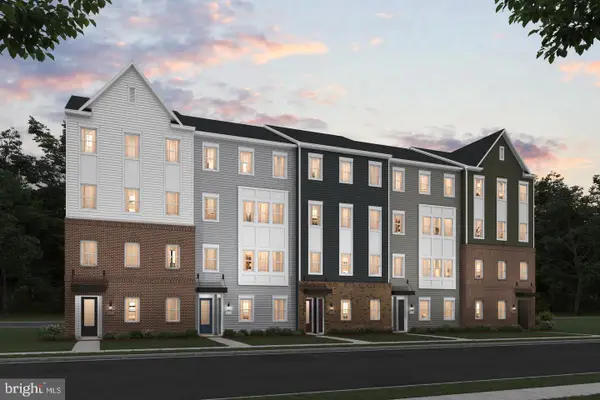 $398,390Active3 beds 3 baths1,612 sq. ft.
721 Iron Forge Rd #unit A, FREDERICK, MD 21702
MLS# MDFR2086324Listed by: LONG & FOSTER REAL ESTATE, INC. - New
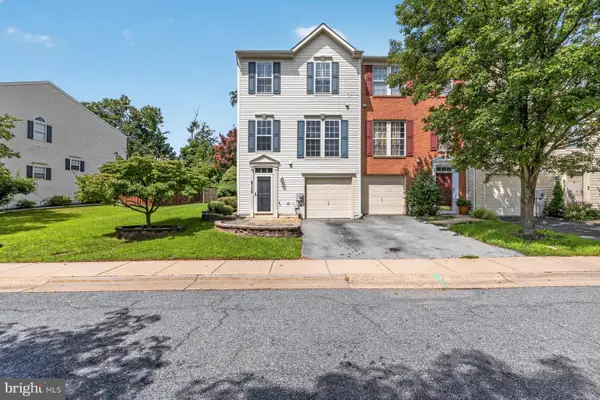 $440,000Active3 beds 4 baths1,980 sq. ft.
6116 Newport Ter, FREDERICK, MD 21701
MLS# MDFR2086288Listed by: LPT REALTY, LLC - Coming Soon
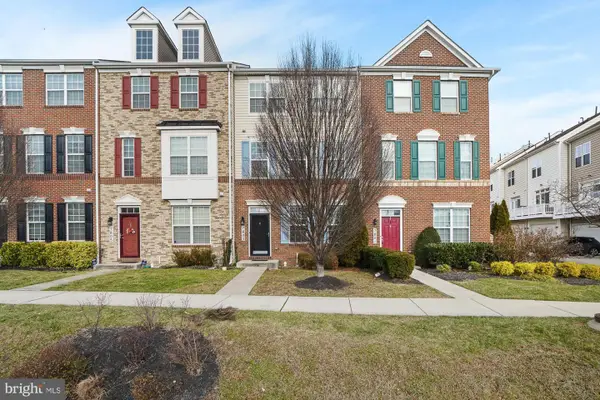 $465,000Coming Soon3 beds 4 baths
7803 Wormans Mill Rd, FREDERICK, MD 21701
MLS# MDFR2086280Listed by: KELLER WILLIAMS CAPITAL PROPERTIES


Protect your home and budget from life's surprises with an Assurant Home Warranty, backed by a partner that supports you through every step of homeownership. Explore Plans.
©2026 Century 21 Real Estate LLC. All rights reserved. CENTURY 21®, the CENTURY 21 Logo and C21® are service marks owned by Century 21 Real Estate LLC. Century 21 Real Estate LLC fully supports the principles of the Fair Housing Act and the Equal Opportunity Act. Each office is independently owned and operated. Listing information is deemed reliable but not guaranteed accurate.