6665 Mount Phillip Rd, Frederick, MD 21703
Local realty services provided by:CENTURY 21 Dale Realty Co.
6665 Mount Phillip Rd,Frederick, MD 21703
$445,000
- 4 Beds
- 2 Baths
- 2,280 sq. ft.
- Single family
- Active
Upcoming open houses
- Sun, Oct 1801:00 pm - 04:00 pm
Listed by: gary r green
Office: samson properties
MLS#:MDFR2090714
Source:BRIGHTMLS
Price summary
- Price:$445,000
- Price per sq. ft.:$195.18
About this home
OPEN SUNDAY OCT 18TH 1-4PM*Immaculate Renovation with 3 Finished Levels*New Kitchen Includes: New White Cabinets, New Stainless Steel Appliances, New Quartz Countertops*4+Bedrooms and 2 Full Baths*New Windows, New HVAC*New Doors Inside and Outside*Fully Finished Walkout Basement with additional Family Room and Extra Bedroom and Full Bath*Fresh Paint and New Flooring Throughout*New Washer & Dryer*1 Car Detached Garage*Large Deck Overlooking Level Backyard*Large Storage Shed*Close to Commuter Routes, Shopping and Dining!
Contact an agent
Home facts
- Year built:1951
- Subdivision & Development:NONE AVAILABLE
- Listing ID #:MDFR2090714
- Added:2 day(s) ago
- Updated:October 18, 2026 at 01:52 PM
Rooms and interior
- Bedrooms:4
- Total bathrooms:2
- Full bathrooms:2
- Rooms Total:12
- Flooring:Carpet, Ceramic Tile, Luxury Vinyl Plank
- Dining Description:Dining Area
- Kitchen Description:Built-In Microwave, Carpet, Dishwasher, Disposal, Energy Efficient Appliances, Exhaust Fan, Icemaker, Kitchen - Eat-In, Kitchen - Gourmet, Kitchen - Table Space, Recessed Lighting, Refrigerator, Stainless Steel Appliances, Stove, Water Heater
- Bedroom Description:Carpet
- Basement:Yes
- Basement Description:Fully Finished, Walkout Stairs
- Living area:2,280 sq. ft.
Heating and cooling
- Cooling:Ceiling Fan(s), Central A/C
- Heating:Electric, Heat Pump(s)
Structure and exterior
- Roof:Asphalt
- Year built:1951
- Building area:2,280 sq. ft.
- Lot area:0.46 Acres
- Lot Features:Corner, Level
- Architectural Style:Cape Cod
- Construction Materials:Brick
- Exterior Features:Deck(s)
- Foundation Description:Block
- Levels:3 Story
Utilities
- Water:Public
- Sewer:Public Sewer
Finances and disclosures
- Price:$445,000
- Price per sq. ft.:$195.18
- Tax amount:$5,452 (2026)
Features and amenities
- Laundry features:Dryer, Dryer In Unit, Washer, Washer In Unit
- Amenities:Attic, Carpet, Double Hung Windows, Multiple Phone Lines, Recessed Lighting
Parking
- Parking description:Additional Storage Area, Detached Garage, Garage - Front Entry
- Garage:Yes
- Garage spaces:1
New listings near 6665 Mount Phillip Rd
- Coming Soon
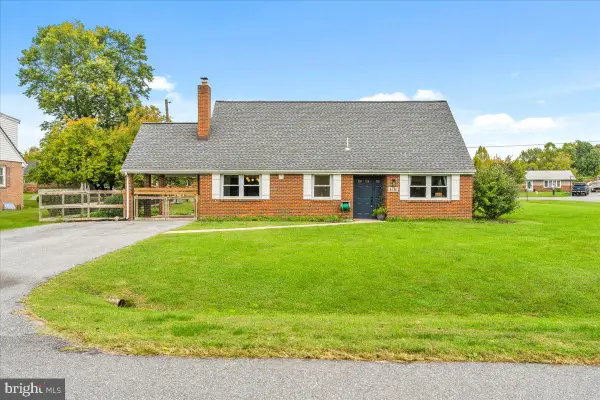 $475,000Coming Soon3 beds 3 baths2,079 sq. ft.
8130 Cambridge Dr, FREDERICK, MD 21704
MLS# MDFR2089558Listed by: KELLER WILLIAMS REALTY CENTRE - Coming Soon
 $379,900Coming Soon3 beds 2 baths1,850 sq. ft.
801 Pine Ave, FREDERICK, MD 21701
MLS# MDFR2090858Listed by: SAMSON PROPERTIES - Coming Soon
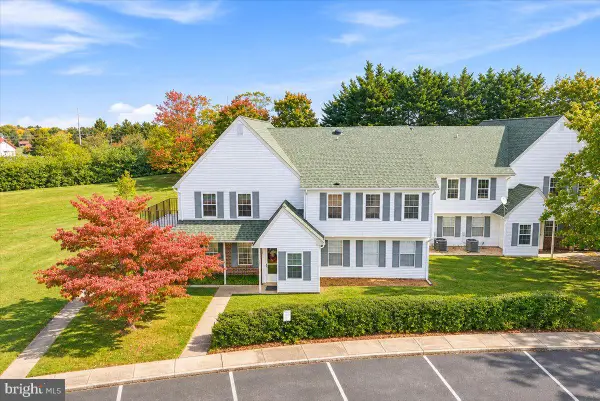 $299,999Coming Soon2 beds 1 baths975 sq. ft.
7044 Basswood Rd #11, FREDERICK, MD 21703
MLS# MDFR2090840Listed by: CHARIS REALTY GROUP - Coming Soon
 $315,000Coming Soon3 beds 2 baths1,024 sq. ft.
558 Lancaster Pl, FREDERICK, MD 21703
MLS# MDFR2090818Listed by: LONG & FOSTER REAL ESTATE, INC. - Coming Soon
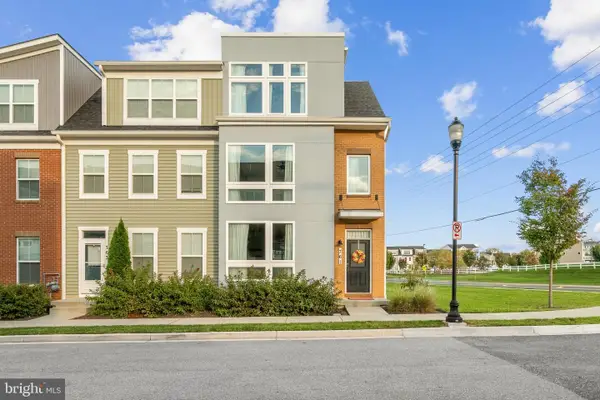 $485,000Coming Soon3 beds 4 baths2,116 sq. ft.
761 Tatum Ct, FREDERICK, MD 21702
MLS# MDFR2090506Listed by: KELLER WILLIAMS REALTY CENTRE - Coming Soon
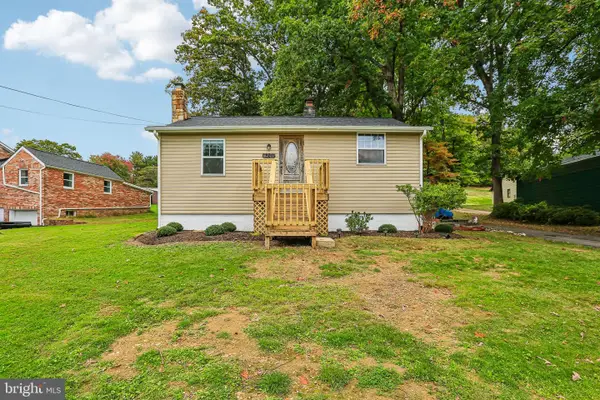
 $325,000Coming Soon2 beds 1 baths780 sq. ft.
6201 Quinn Rd, FREDERICK, MD 21701
MLS# MDFR2090820Listed by: CENTURY 21 NEW MILLENNIUM - Coming Soon
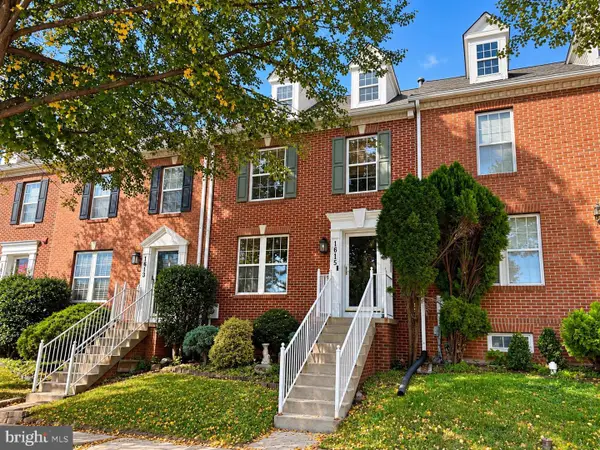 $399,900Coming Soon4 beds 3 baths2,024 sq. ft.
1615 Coopers Way, FREDERICK, MD 21701
MLS# MDFR2090324Listed by: GVO REALTY, LLC - Coming Soon
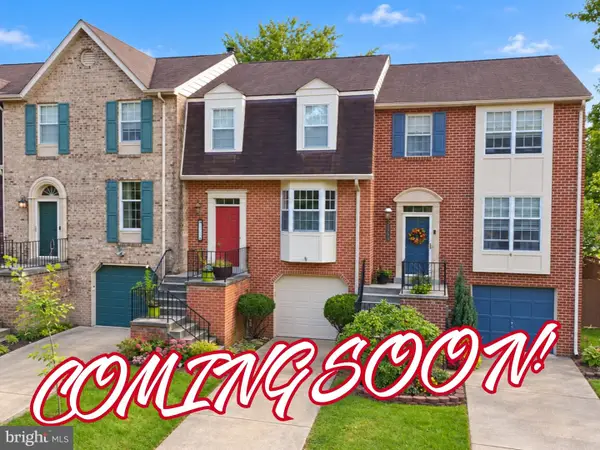 $419,900Coming Soon3 beds 4 baths1,952 sq. ft.
7962 Parkland Pl, FREDERICK, MD 21701
MLS# MDFR2090420Listed by: KELLER WILLIAMS REALTY CENTRE - Coming Soon
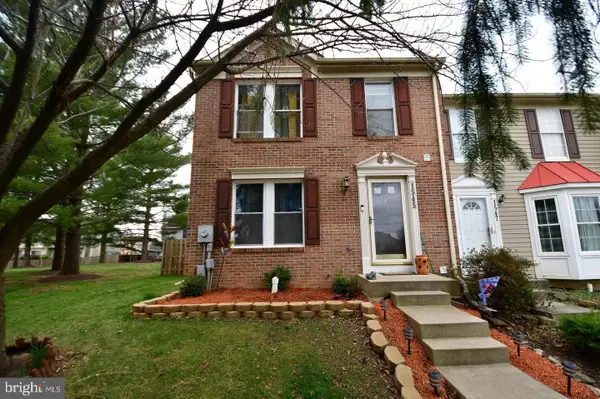 $395,000Coming Soon3 beds 4 baths2,040 sq. ft.
1545 Beverly Ct, FREDERICK, MD 21701
MLS# MDFR2090684Listed by: REAL BROKER, LLC - - Coming Soon
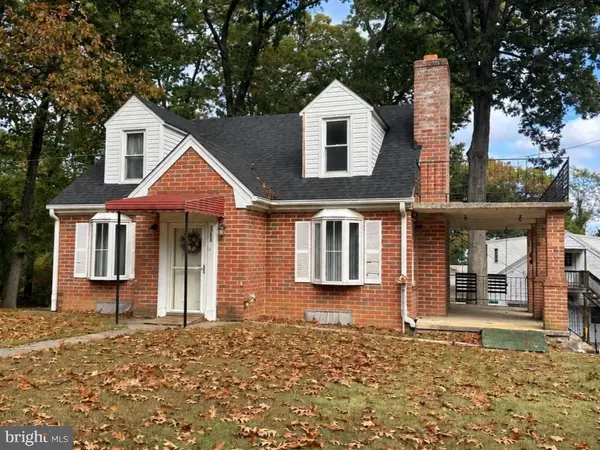 $475,000Coming Soon4 beds 1 baths3,443 sq. ft.
7753 Edgewood Church Rd, FREDERICK, MD 21702
MLS# MDFR2090626Listed by: RE/MAX RESULTS


Protect your home and budget from life's surprises with an Assurant Home Warranty, backed by a partner that supports you through every step of homeownership. Explore Plans.
©2026 Century 21 Real Estate LLC. All rights reserved. CENTURY 21®, the CENTURY 21 Logo and C21® are service marks owned by Century 21 Real Estate LLC. Century 21 Real Estate LLC fully supports the principles of the Fair Housing Act and the Equal Opportunity Act. Each office is independently owned and operated. Listing information is deemed reliable but not guaranteed accurate.