
6853 Buckthorn Ct, Frederick, MD 21703
Local realty services provided by:CENTURY 21 New Millennium
6853 Buckthorn Ct,Frederick, MD 21703
$430,900
- 2 Beds
- 2 Baths
- 1,352 sq. ft.
- Single family
- Pending
Listed by: sean wilbur
Office: real estate teams, llc.
MLS#:MDFR2088724
Source:BRIGHTMLS
Price summary
- Price:$430,900
- Price per sq. ft.:$318.71
- Monthly HOA dues:$209
About this home
This delightful detached ranch-style home, built in 1989, offers 1,352 sq. ft. of comfortable living space, featuring two spacious bedrooms and two full bathrooms, including a convenient walk-in shower and walk-in tub. The generous walk-in closet adds a touch of luxury to your daily routine. Step outside to enjoy the community's exceptional amenities, including a sparkling outdoor pool, tennis courts, and a well-equipped exercise room. The clubhouse serves as a hub for social gatherings, while the billiard room and meeting spaces foster connections with neighbors. With lawn maintenance, snow removal, and trash services included in the association fee, you can spend more time enjoying life and less time on chores. Crestwood Village is nestled in a welcoming neighborhood, surrounded by lush parks and recreational areas perfect for leisurely strolls or picnics. Local schools and public services are easily accessible, enhancing the convenience of daily living. This home not only provides a serene retreat but also a vibrant lifestyle filled with opportunities for engagement and relaxation. Embrace the joys of community living in a place where comfort meets camaraderie. Don't miss your chance to make this lovely residence your new home!
Pictures coming soon!!...
Contact an agent
Home facts
- Year built:1989
- Subdivision & Development:CRESTWOOD VILLAGE
- Listing ID #:MDFR2088724
- Added:55 day(s) ago
- Updated:October 27, 2026 at 12:53 PM
Rooms and interior
- Bedrooms:2
- Total bathrooms:2
- Full bathrooms:2
- Bedroom Description:Walk In Closet(s)
- Living area:1,352 sq. ft.
Heating and cooling
- Cooling:Central A/C
- Heating:Electric, Heat Pump(s)
Structure and exterior
- Year built:1989
- Building area:1,352 sq. ft.
- Lot area:0.14 Acres
- Architectural Style:Ranch/Rambler
- Construction Materials:Frame
- Foundation Description:Slab
- Levels:1 Story
Utilities
- Water:Public
- Sewer:Public Sewer
Finances and disclosures
- Price:$430,900
- Price per sq. ft.:$318.71
- Tax amount:$3,927 (2026)
Parking
- Parking description:Attached Garage, Concrete Driveway, Garage Door Opener, Inside Access
- Garage:Yes
- Garage spaces:1
New listings near 6853 Buckthorn Ct
- Coming Soon
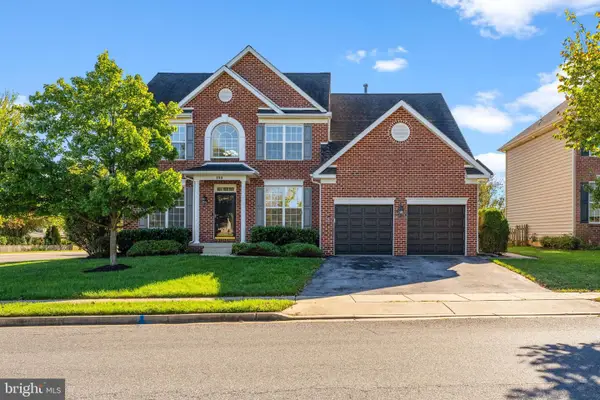 $660,000Coming Soon4 beds 4 baths4,182 sq. ft.
100 Sunlight Dr, FREDERICK, MD 21702
MLS# MDFR2090798Listed by: KELLER WILLIAMS REALTY CENTRE - Coming Soon
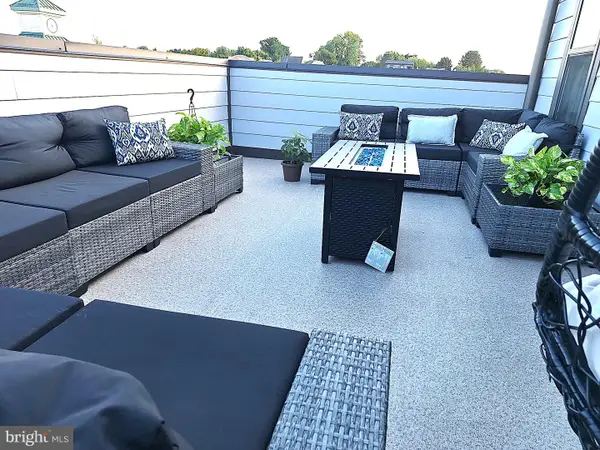 $839,950Coming Soon5 beds 5 baths2,952 sq. ft.
Address Withheld By Seller, FREDERICK, MD 21704
MLS# MDFR2091242Listed by: TENET REAL ESTATE SOLUTIONS - Coming Soon
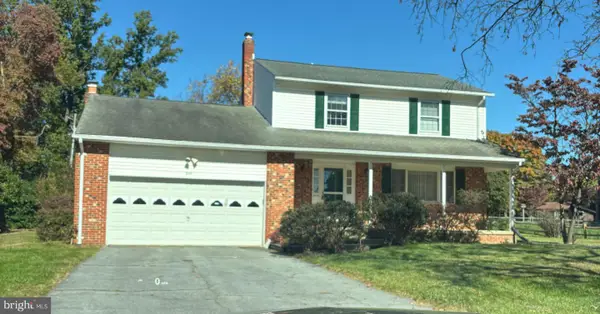 $500,000Coming Soon3 beds 3 baths1,722 sq. ft.
8114 Broadview Dr, FREDERICK, MD 21701
MLS# MDFR2091256Listed by: LONG & FOSTER REAL ESTATE, INC. - Coming Soon
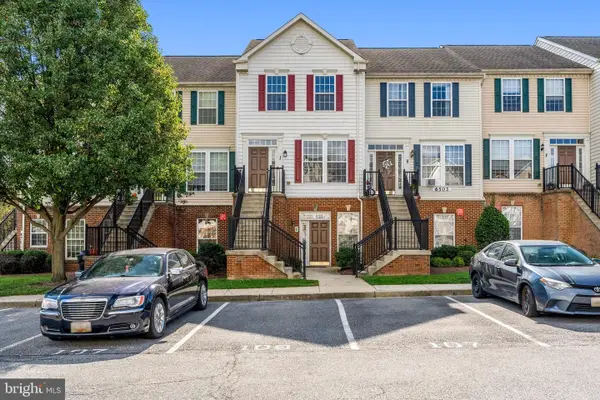 $325,000Coming Soon3 beds 3 baths1,550 sq. ft.
6503 Montalto Xing #j, FREDERICK, MD 21703
MLS# MDFR2089812Listed by: KELLER WILLIAMS REALTY CENTRE - Coming SoonOpen Sun, 12 to 2pm
 $425,000Coming Soon2 beds 1 baths1,247 sq. ft.
100 Frederick Ave, FREDERICK, MD 21701
MLS# MDFR2090488Listed by: BACH REAL ESTATE - Coming Soon
 $589,000Coming Soon3 beds 4 baths2,340 sq. ft.
1129 Holden Rd, FREDERICK, MD 21701
MLS# MDFR2090882Listed by: KELLER WILLIAMS REALTY CENTRE - Coming Soon
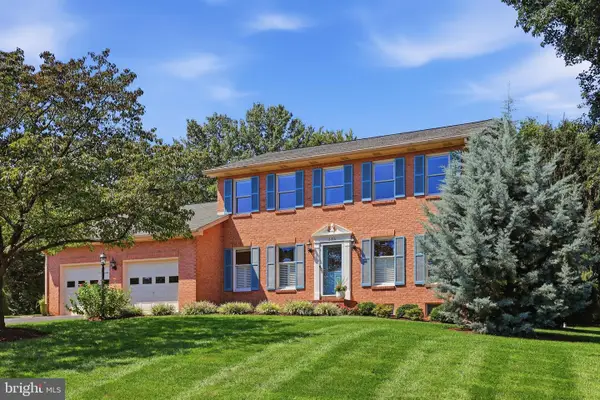 $698,000Coming Soon4 beds 4 baths3,362 sq. ft.
8106 Laurel Ridge Rd, FREDERICK, MD 21702
MLS# MDFR2091124Listed by: MACKINTOSH, INC. - Coming Soon
 $384,900Coming Soon4 beds 4 baths3,368 sq. ft.
6713 Killdeer Ct, FREDERICK, MD 21703
MLS# MDFR2091146Listed by: LONG & FOSTER REAL ESTATE, INC. - Coming Soon
 $550,000Coming Soon3 beds 3 baths2,600 sq. ft.
2091 Pomona Way, FREDERICK, MD 21702
MLS# MDFR2091166Listed by: LPT REALTY, LLC - Coming Soon
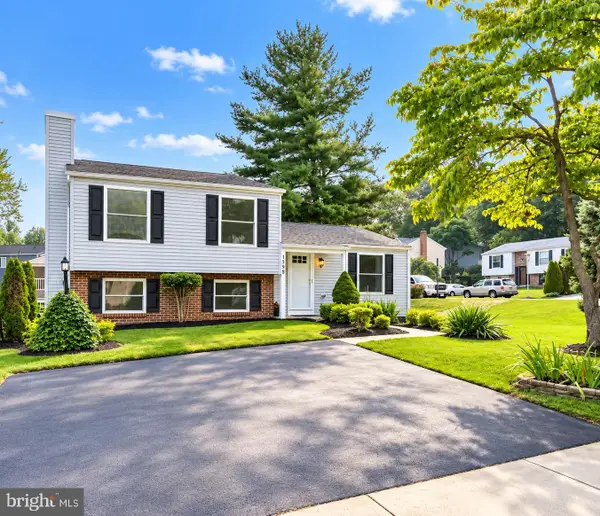 $439,900Coming Soon4 beds 2 baths1,560 sq. ft.
1598 Elmwood Ct, FREDERICK, MD 21702
MLS# MDFR2091052Listed by: TAYLOR PROPERTIES


Protect your home and budget from life's surprises with an Assurant Home Warranty, backed by a partner that supports you through every step of homeownership. Explore Plans.
©2026 Century 21 Real Estate LLC. All rights reserved. CENTURY 21®, the CENTURY 21 Logo and C21® are service marks owned by Century 21 Real Estate LLC. Century 21 Real Estate LLC fully supports the principles of the Fair Housing Act and the Equal Opportunity Act. Each office is independently owned and operated. Listing information is deemed reliable but not guaranteed accurate.