
700 Iron Forge Rd #lot 15, Frederick, MD 21702
Local realty services provided by:CENTURY 21 A Better Way
700 Iron Forge Rd #lot 15,Frederick, MD 21702
$499,990
- 4 Beds
- 4 Baths
- 2,011 sq. ft.
- Townhouse
- Active
Listed by: javen house, kimberlee s house
Office: long & foster real estate, inc.
MLS#:MDFR2092032
Source:BRIGHTMLS
Price summary
- Price:$499,990
- Price per sq. ft.:$248.63
- Monthly HOA dues:$75
About this home
FORMER MODEL | MOVE-IN THIS FALL!
This beautifully appointed Cape May floor plan offers 4 bedrooms, 3.5 baths, and approximately 2,011 square feet across three finished levels. The spacious main living level features an open-concept layout with a gourmet kitchen showcasing white cabinetry, quartz countertops, tile backsplash, stainless steel appliances, and a large center island overlooking the dining area and great room. Designer details include crown molding, custom feature walls, upgraded lighting, and luxury vinyl plank flooring. The upper level features a spacious primary suite with a walk-in closet and beautifully appointed en-suite bath, along with two additional bedrooms and a full bath. The entry level offers a versatile fourth bedroom or flex space with an adjacent full bath. Additional highlights include a composite deck, upgraded oak staircase, smart home technology, front-load washer and dryer, and a two-car garage. With extensive landscaping, landscape lighting, and model-home enhancements throughout, this home offers an exceptional opportunity to enjoy a thoughtfully designed home with upgrades already in place.
Ideally located with easy access to downtown Frederick's shopping, dining, and entertainment, as well as major commuter routes. Don't miss this opportunity to enjoy modern finishes, thoughtful design, and exceptional convenience in a brand-new home. RENDERINGS/PHOTOS ARE REPRESENTATIVE ONLY AND MAY SHOW UPGRADES. PRICES AND TERMS SUBJECT TO CHANGE...
Contact an agent
Home facts
- Year built:2024
- Subdivision & Development:GAMBRILL GLENN
- Listing ID #:MDFR2092032
- Updated:November 22, 2026 at 02:56 PM
Rooms and interior
- Bedrooms:4
- Total bathrooms:4
- Full bathrooms:3
- Half bathrooms:1
- Flooring:Ceramic Tile, Laminate Plank, Partially Carpeted
- Dining Description:Dining Area, Dining Room
- Bathrooms Description:Primary Bath(s)
- Kitchen Description:Dishwasher, Disposal, ENERGY STAR Dishwasher, ENERGY STAR Refrigerator, Energy Efficient Appliances, Exhaust Fan, Icemaker, Kitchen - Island, Microwave, Oven - Self Cleaning, Oven/Range - Electric, Pantry, Range Hood, Refrigerator, Stainless Steel Appliances, Upgraded Countertops, Water Heater - High-Efficiency
- Bedroom Description:Additional Bedroom, Walk In Closet(s)
- Living area:2,011 sq. ft.
Heating and cooling
- Cooling:Central A/C, Programmable Thermostat
- Heating:90% Forced Air, Energy Star Heating System, Natural Gas, Programmable Thermostat
Structure and exterior
- Roof:Architectural Shingle
- Year built:2024
- Building area:2,011 sq. ft.
- Lot area:0.04 Acres
- Architectural Style:Transitional
- Construction Materials:Asphalt, Batts Insulation, Blown-In Insulation, Composition, Vinyl Siding
- Exterior Features:Deck(s), Exterior Lighting, Sidewalks, Street Lights
- Foundation Description:Slab
- Levels:3 Story
Utilities
- Water:Public
- Sewer:Public Sewer
Finances and disclosures
- Price:$499,990
- Price per sq. ft.:$248.63
- Tax amount:$7,594 (2026)
Features and amenities
- Laundry features:Dryer - Electric, ENERGY STAR Clothes Washer, Washer
- Amenities:Sprinkler System
- Smart home:Yes
Parking
- Parking description:Attached Garage, Garage - Rear Entry, Paved Driveway
- Garage:Yes
- Garage spaces:2
New listings near 700 Iron Forge Rd #lot 15
- Coming Soon
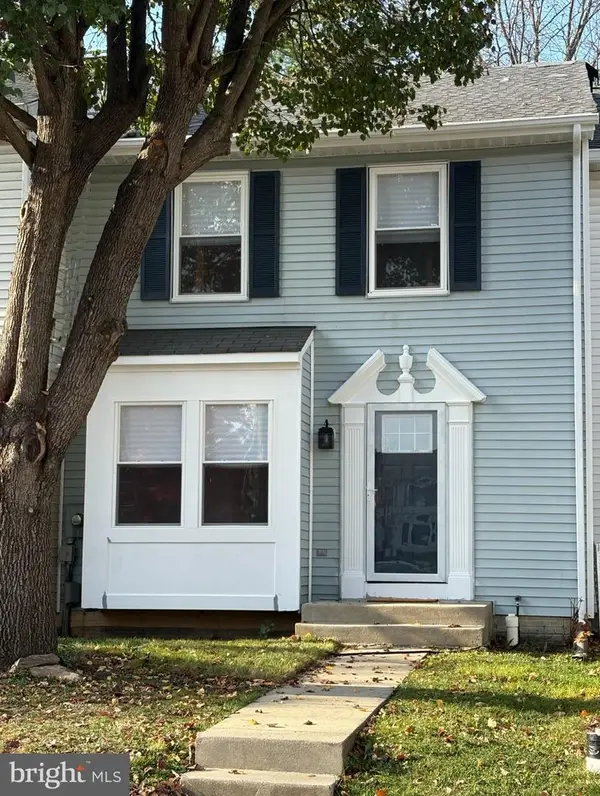 $365,000Coming Soon3 beds 3 baths1,172 sq. ft.
6655 Canada Goose Ct, FREDERICK, MD 21703
MLS# MDFR2092258Listed by: HOMELOGIC REALTY, LLC - Coming Soon
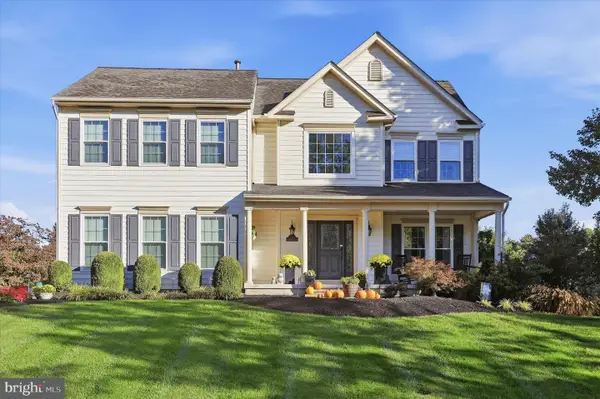 $749,900Coming Soon4 beds 4 baths3,268 sq. ft.
8810 River Oaks Ter, FREDERICK, MD 21704
MLS# MDFR2092206Listed by: CHARIS REALTY GROUP - Coming Soon
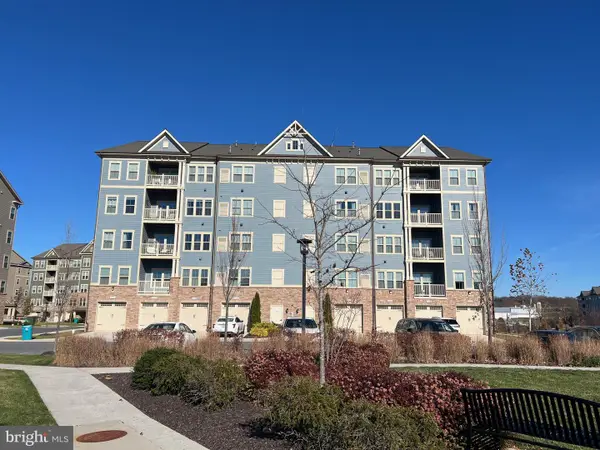 $425,000Coming Soon2 beds 2 baths1,456 sq. ft.
3411 Angelica Way #302, FREDERICK, MD 21704
MLS# MDFR2091328Listed by: RE/MAX RESULTS - Coming Soon
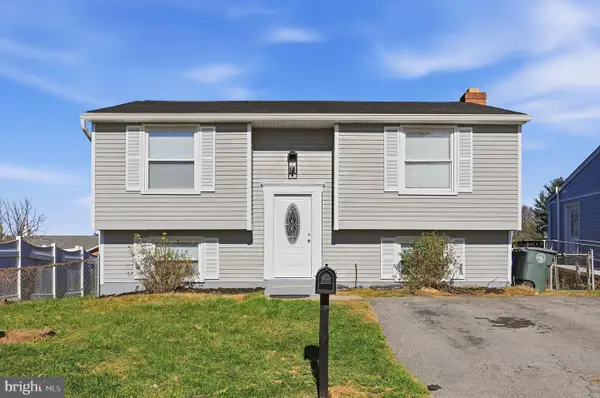 $449,999Coming Soon4 beds 3 baths1,700 sq. ft.
387 Prospect Blvd, FREDERICK, MD 21701
MLS# MDFR2092108Listed by: EXP REALTY, LLC - Coming Soon
 $239,000Coming Soon2 beds 1 baths1,023 sq. ft.
808 Stratford Way #f, FREDERICK, MD 21701
MLS# MDFR2092150Listed by: LONG & FOSTER REAL ESTATE, INC. - Coming Soon
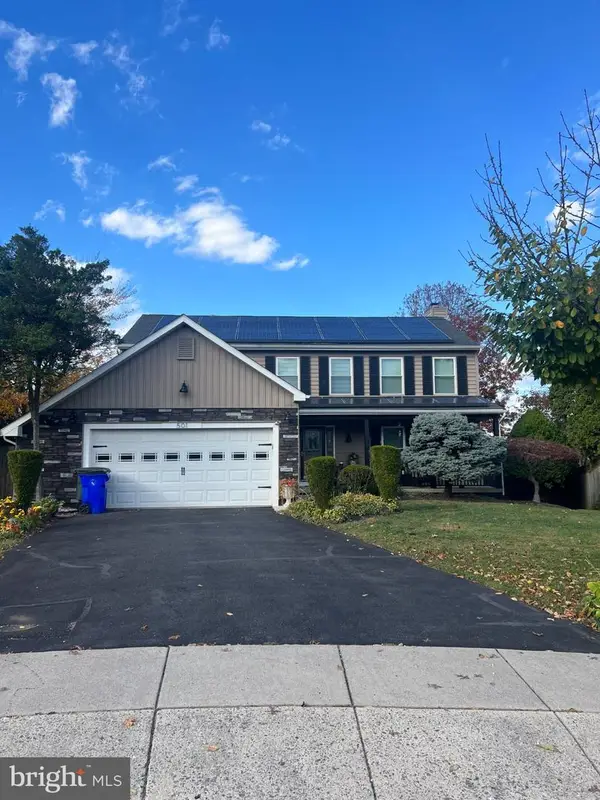 $559,999Coming Soon5 beds 4 baths2,376 sq. ft.
501 Hunting Horn Ct, FREDERICK, MD 21703
MLS# MDFR2091584Listed by: EXP REALTY, LLC - Coming Soon
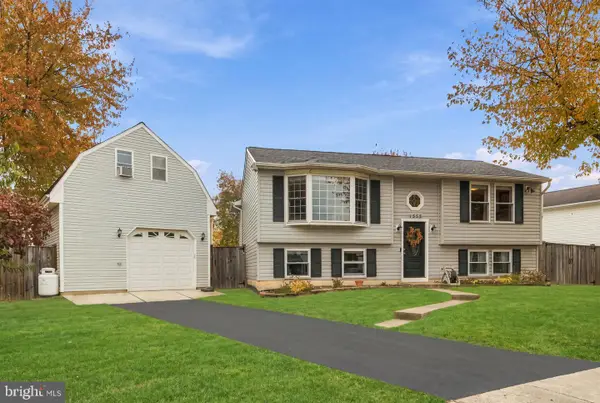 $449,900Coming Soon4 beds 2 baths1,524 sq. ft.
1335 Mulberry Ct, FREDERICK, MD 21703
MLS# MDFR2092018Listed by: COMPASS - Coming Soon
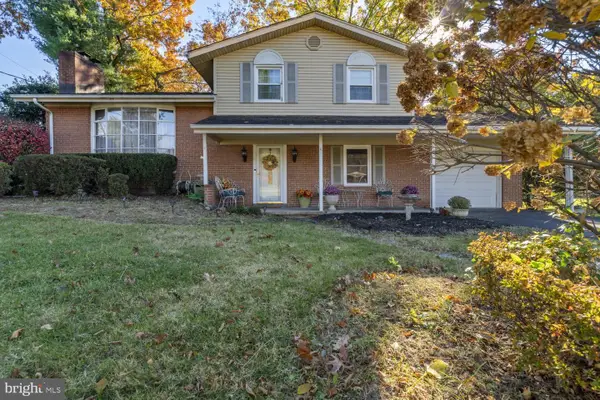 $449,900Coming Soon4 beds 3 baths1,664 sq. ft.
8113 Broadview Dr, FREDERICK, MD 21701
MLS# MDFR2092020Listed by: SAMSON PROPERTIES - Coming Soon
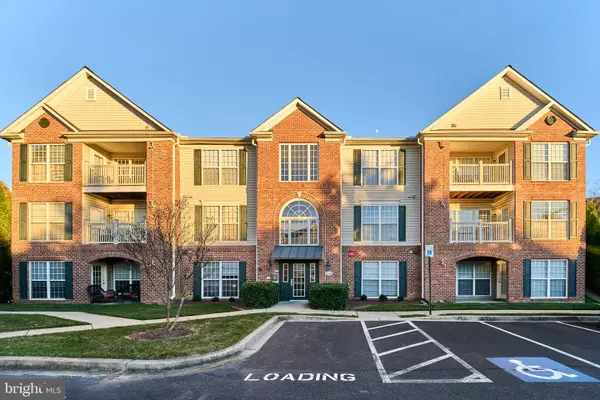 $260,000Coming Soon2 beds 2 baths1,320 sq. ft.
599 Cawley Dr #2d, FREDERICK, MD 21703
MLS# MDFR2091886Listed by: LONG & FOSTER REAL ESTATE, INC. - Coming SoonOpen Sat, 12 to 2pm
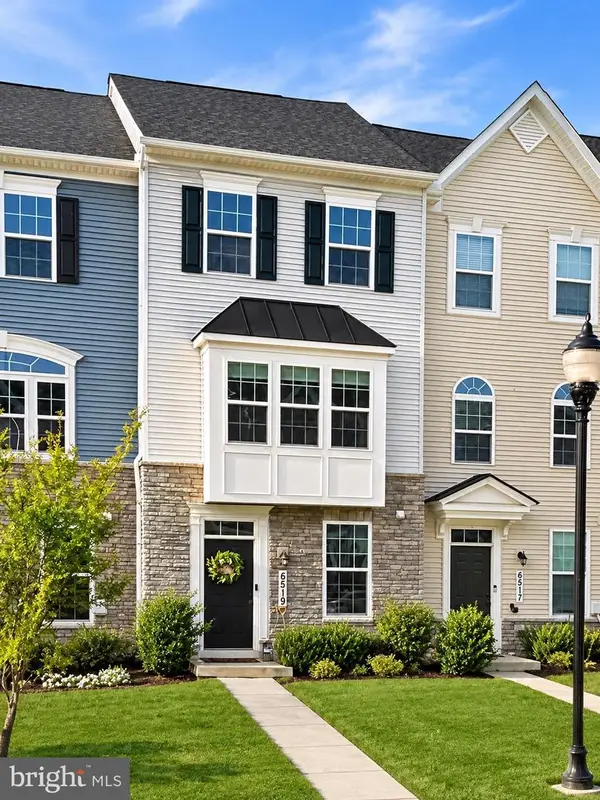 $425,000Coming Soon3 beds 3 baths1,940 sq. ft.
6519 Ballenger Run Blvd, FREDERICK, MD 21703
MLS# MDFR2091576Listed by: REAL BROKER, LLC


Protect your home and budget from life's surprises with an Assurant Home Warranty, backed by a partner that supports you through every step of homeownership. Explore Plans.
©2026 Century 21 Real Estate LLC. All rights reserved. CENTURY 21®, the CENTURY 21 Logo and C21® are service marks owned by Century 21 Real Estate LLC. Century 21 Real Estate LLC fully supports the principles of the Fair Housing Act and the Equal Opportunity Act. Each office is independently owned and operated. Listing information is deemed reliable but not guaranteed accurate.