7319 Dolomite Rd, Frederick, MD 21701
Local realty services provided by:CENTURY 21 Alliance
Upcoming open houses
- Sun, Oct 2502:00 pm - 04:00 pm
Listed by: rose f bartz
Office: keller williams realty centre
MLS#:MDFR2087236
Source:BRIGHTMLS
Price summary
- Price:$649,000
- Price per sq. ft.:$191.9
- Monthly HOA dues:$223
About this home
<b>AGGRESSIVE PRICE ADJUSTMENT — LOOKING FOR YOUR BEST OFFER! YOU CANNOT BUILD THIS HOME AT THIS PRICE!</b><br><br><b>BRAND NEW — NEVER OCCUPIED — FORMER RYAN HOMES MODEL HOME! IMMEDIATE DELIVERY POSSIBLE!</b><br><br>An exceptional opportunity to own a beautifully upgraded, <b>2025-built former Ryan Homes model</b> without the expense, delays, or uncertainty of new construction! This home has <b>NEVER BEEN LIVED IN</b> and includes a <b>New Home Warranty!</b> The property is investor-owned, purchased directly from Ryan Homes as a former model.<br><br><b>WHY WAIT TO BUILD WHEN YOU CAN HAVE IT ALL RIGHT NOW — AT AN AGGRESSIVELY ADJUSTED PRICE?</b><br><br>Located in the highly desirable <b>Lake Linganore community and sought-after Oakdale High School district</b>, with a new elementary school under construction just minutes away. Convenient to Downtown Frederick, Wegmans, major commuter routes including I-70, I-270, Routes 15 and 340, and MARC Train service.<br><br>Enjoy Lake Linganore's outstanding amenities, including <b>FOUR COMMUNITY POOLS, a beautiful lake with TWO SANDY BEACHES, walking trails</b>, and year-round community activities featuring farmers markets, concerts, food trucks, fireworks, and more!<br><br><b>BEAUTIFULLY UPGRADED THROUGHOUT!</b> The thoughtfully designed open floor plan features <b>Luxury Vinyl Plank flooring throughout the main level</b>, a versatile entry-level flex room perfect for a home office or sitting room, and a spacious family room opening to the kitchen and dining area.<br><br>The upgraded kitchen offers a <b>large center island with pendant lighting, gas cooking, a 5-burner range with griddle, and attractive tile backsplash already installed!</b> Bright LED lighting throughout all three finished levels adds to the home's welcoming atmosphere.<br><br>A convenient mudroom just off the <b>TWO-CAR GARAGE</b> includes a powder room and shelved storage closet, ideal for pantry and household essentials. Step outside to the deck overlooking the <b>large backyard with views toward community common area</b>.<br><br>Upstairs, the <b>upgraded wood-plank staircase</b> adds an elegant finishing touch. The spacious Primary Suite features a <b>tray ceiling with LED lighting and an exceptionally large walk-in closet</b>. Three additional generously sized bedrooms offer flexibility for family, guests, or home office needs. The upper-level laundry includes the <b>WASHER AND DRYER!</b><br><br>The <b>FINISHED LOWER LEVEL</b> offers a large recreation room, egress window providing natural light, and a full bathroom — perfect for entertaining, guests, a home gym, or additional living space.<br><br><b>FOUR BEDROOMS • THREE FINISHED LEVELS • FINISHED BASEMENT • TWO-CAR GARAGE • DESIGNER UPGRADES • NEW HOME WARRANTY • NEVER OCCUPIED!</b><br><br><b>THE VALUE IS EXCEPTIONAL!</b> This is your opportunity to purchase a brand-new, beautifully upgraded former model home in Lake Linganore <b>AT A PRICE THAT CANNOT BE DUPLICATED BY BUILDING TODAY!</b><br><br><b>SELLER IS LOOKING FOR YOUR BEST OFFER — SCHEDULE YOUR SHOWING TODAY!</b>...
Contact an agent
Home facts
- Year built:2025
- Subdivision & Development:LAKE LINGANORE
- Listing ID #:MDFR2087236
- Added:68 day(s) ago
- Updated:October 23, 2026 at 02:00 PM
Rooms and interior
- Bedrooms:4
- Total bathrooms:4
- Full bathrooms:3
- Half bathrooms:1
- Rooms Total:9
- Flooring:Carpet, Ceramic Tile, Luxury Vinyl Plank
- Dining Description:Dining Room
- Bathrooms Description:Bathroom 2, Bathroom 3, Primary Bathroom
- Bedroom Description:Primary Bedroom
- Basement:Yes
- Basement Description:Daylight, Full, Fully Finished, Partially Finished, Walkout Level, Windows
- Living area:3,382 sq. ft.
Heating and cooling
- Cooling:Central A/C
- Heating:Forced Air, Natural Gas
Structure and exterior
- Year built:2025
- Building area:3,382 sq. ft.
- Lot area:0.18 Acres
- Lot Features:Backs - Open Common Area
- Architectural Style:Colonial
- Construction Materials:Brick, Vinyl Siding
- Exterior Features:Sidewalks
- Foundation Description:Concrete Perimeter
- Levels:3 Story
Schools
- High school:OAKDALE
- Middle school:GOVERNOR THOMAS JOHNSON
- Elementary school:SPRING RIDGE
Utilities
- Water:Public
- Sewer:Public Septic
Finances and disclosures
- Price:$649,000
- Price per sq. ft.:$191.9
- Tax amount:$8,411 (2027)
Features and amenities
- Laundry features:Has Laundry, Laundry
Parking
- Parking description:Asphalt Driveway, Attached Garage, Garage - Front Entry, Garage Door Opener
- Garage:Yes
- Garage spaces:2
New listings near 7319 Dolomite Rd
- Coming Soon
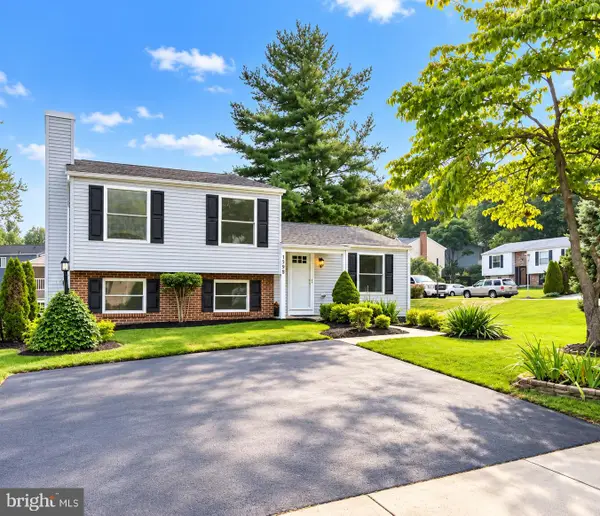 $439,900Coming Soon4 beds 2 baths1,560 sq. ft.
1598 Elmwood Ct, FREDERICK, MD 21702
MLS# MDFR2091052Listed by: TAYLOR PROPERTIES - Coming Soon
 $435,000Coming Soon3 beds 2 baths1,680 sq. ft.
109 Apple Creek Rd, FREDERICK, MD 21702
MLS# MDFR2090878Listed by: ARGENT REALTY,LLC - Coming Soon
 $665,000Coming Soon4 beds 4 baths3,575 sq. ft.
2100 Battery Ln, FREDERICK, MD 21702
MLS# MDFR2090922Listed by: KELLER WILLIAMS REALTY CENTRE - Coming Soon
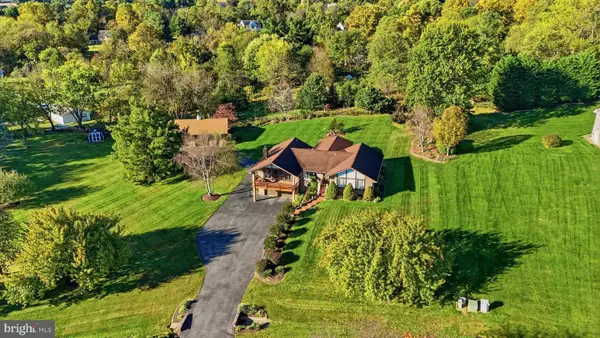 $699,900Coming Soon3 beds 3 baths3,830 sq. ft.
5506 Hayloft Ct, FREDERICK, MD 21703
MLS# MDFR2090874Listed by: MARSH REALTY - Coming Soon
 $300,000Coming Soon2 beds 2 baths1,404 sq. ft.
5302-a Talladega Ct #104, FREDERICK, MD 21703
MLS# MDFR2090888Listed by: REDFIN CORP - Coming Soon
 $375,000Coming Soon3 beds 3 baths1,336 sq. ft.
5789 Rock Spray Ct, FREDERICK, MD 21703
MLS# MDFR2090826Listed by: CHARIS REALTY GROUP - Coming Soon
 $350,000Coming Soon4 beds 4 baths2,480 sq. ft.
1614 Colonial Way, FREDERICK, MD 21702
MLS# MDFR2090854Listed by: KELLER WILLIAMS FLAGSHIP - Coming Soon
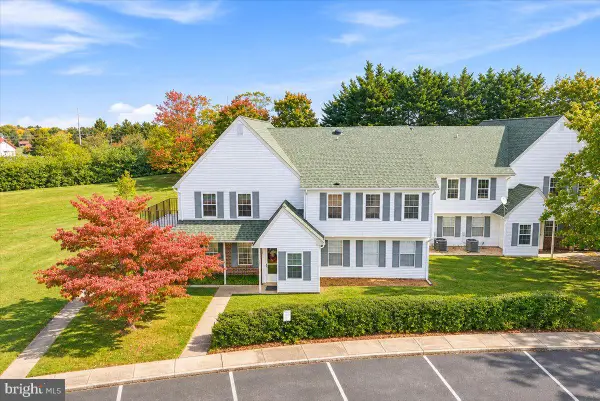 $299,999Coming Soon2 beds 1 baths975 sq. ft.
7044 Basswood Rd #11, FREDERICK, MD 21703
MLS# MDFR2090840Listed by: CHARIS REALTY GROUP - Coming Soon
 $315,000Coming Soon3 beds 2 baths1,024 sq. ft.
558 Lancaster Pl, FREDERICK, MD 21703
MLS# MDFR2090818Listed by: LONG & FOSTER REAL ESTATE, INC. - Coming Soon
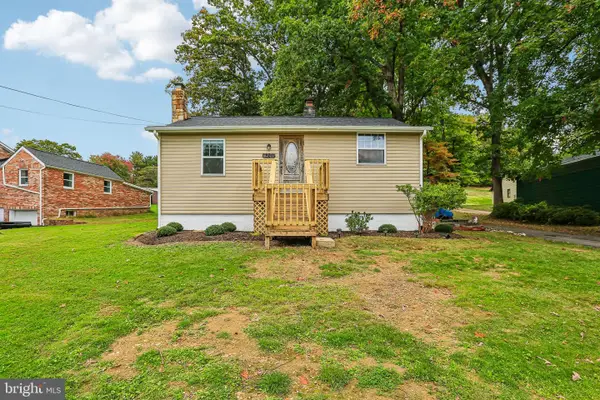
 $325,000Coming Soon2 beds 1 baths780 sq. ft.
6201 Quinn Rd, FREDERICK, MD 21701
MLS# MDFR2090820Listed by: CENTURY 21 NEW MILLENNIUM


Protect your home and budget from life's surprises with an Assurant Home Warranty, backed by a partner that supports you through every step of homeownership. Explore Plans.
©2026 Century 21 Real Estate LLC. All rights reserved. CENTURY 21®, the CENTURY 21 Logo and C21® are service marks owned by Century 21 Real Estate LLC. Century 21 Real Estate LLC fully supports the principles of the Fair Housing Act and the Equal Opportunity Act. Each office is independently owned and operated. Listing information is deemed reliable but not guaranteed accurate.