7355 Kehne Rd, Frederick, MD 21702
Local realty services provided by:CENTURY 21 New Millennium
7355 Kehne Rd,Frederick, MD 21702
$1,495,000
- 4 Beds
- 5 Baths
- 5,454 sq. ft.
- Single family
- Active
Listed by: lori w rogers
Office: keller williams realty centre
MLS#:MDFR2088030
Source:BRIGHTMLS
Price summary
- Price:$1,495,000
- Price per sq. ft.:$274.11
About this home
Privately situated on six picturesque acres, this exceptional custom-built estate blends timeless elegance, impressive architectural details, and luxurious everyday living—all just minutes from Downtown Frederick with convenient access to Routes 70 and 15. A soaring foyer creates a dramatic first impression and opens to an elegant formal dining room designed for memorable dinner parties and holiday celebrations. The sophisticated formal living room is equally inviting, featuring custom built-in bookshelves, a gas fireplace, and tranquil views of the wooded backyard. The beautifully appointed kitchen serves as the heart of the home, offering expansive counter space, abundant cabinetry, newer appliances, and a spacious walk-in pantry with a custom shelving system. An adjoining breakfast nook provides the perfect place to enjoy morning coffee while taking in the peaceful natural surroundings. The kitchen flows effortlessly into the spectacular family room, where a vaulted, beamed ceiling and dramatic floor-to-ceiling stone gas fireplace create a warm yet grand gathering space. Step directly onto the screened porch for relaxed summer evenings, intimate dinners, or effortless entertaining with friends. A distinguished home office offers an inspiring and private setting for working from home. The main-level laundry room combines convenience and function with built-in cabinetry and a utility sink. The main-level primary suite is a true private sanctuary. A gracious sitting room with custom built-ins provides a beautiful space for a personal library, second office, or quiet retreat. Beyond, the expansive bedroom opens to a spa-inspired en-suite bathroom featuring two walk-in closets, double vanities, a luxurious soaking tub, and a separate shower. Accessible from both the kitchen and the foyer, the upper level offers three generously sized bedrooms and two additional full bathrooms, providing comfort and privacy for family and guests. The walkout lower level expands the home’s impressive entertaining possibilities, with abundant space for a game room, home theater, or recreation lounge. A dedicated fitness room, full bathroom, and spacious storage area complete this versatile level, while also creating the opportunity for a private guest retreat. Outside, the expansive stone patio provides an extraordinary setting for summer barbecues, evening gatherings arounf the firepit, and quiet moments surrounded by breathtaking wooded views. With six secluded acres, refined interior spaces, multiple areas for entertaining, and an exceptional location near Downtown Frederick, this remarkable estate offers an elevated lifestyle defined by privacy, comfort, and understated luxury....
Contact an agent
Home facts
- Year built:2002
- Subdivision & Development:NONE AVAILABLE
- Listing ID #:MDFR2088030
- Added:58 day(s) ago
- Updated:October 23, 2026 at 02:00 PM
Rooms and interior
- Bedrooms:4
- Total bathrooms:5
- Full bathrooms:4
- Half bathrooms:1
- Flooring:Carpet, Ceramic Tile, Hardwood, Luxury Vinyl Plank
- Dining Description:Combination Dining/Living, Combination Kitchen/Dining, Dining Area, Dining Room, Formal/Separate Dining Room
- Bathrooms Description:Bathroom 1, Bathroom 2, Half Bath, Primary Bath(s), Primary Bathroom
- Kitchen Description:Breakfast Area, Built-In Microwave, Built-Ins, Carpet, Dishwasher, Kitchen - Eat-In, Kitchen - Gourmet, Kitchen - Table Space, Oven - Wall, Oven/Range - Gas, Pantry, Recessed Lighting, Refrigerator, Upgraded Countertops
- Bedroom Description:Carpet, Entry Level Bedroom, Primary Bedroom, Walk In Closet(s)
- Basement:Yes
- Basement Description:Connecting Stairway, Full, Heated, Improved, Interior Access, Outside Entrance, Walkout Level
- Living area:5,454 sq. ft.
Heating and cooling
- Cooling:Central A/C
- Heating:Heat Pump(s), Natural Gas
Structure and exterior
- Year built:2002
- Building area:5,454 sq. ft.
- Lot area:6 Acres
- Architectural Style:Traditional
- Construction Materials:Brick
- Exterior Features:Enclosed, Patio(s), Porch(es), Screened
- Foundation Description:Slab
- Levels:3 Story
Schools
- High school:GOV. THOMAS JOHNSON
- Middle school:MONOCACY
- Elementary school:WAVERLEY
Utilities
- Water:Well
- Sewer:Public Septic
Finances and disclosures
- Price:$1,495,000
- Price per sq. ft.:$274.11
- Tax amount:$12,930 (2025)
Features and amenities
- Laundry features:Dryer, Laundry, Washer
- Amenities:Built-Ins, Carpet, Ceiling Fan(s), Exposed Beams, Recessed Lighting
Parking
- Parking description:Asphalt Driveway, Attached Garage, Built In, Garage - Side Entry
- Garage:Yes
- Garage spaces:4
New listings near 7355 Kehne Rd
- Coming Soon
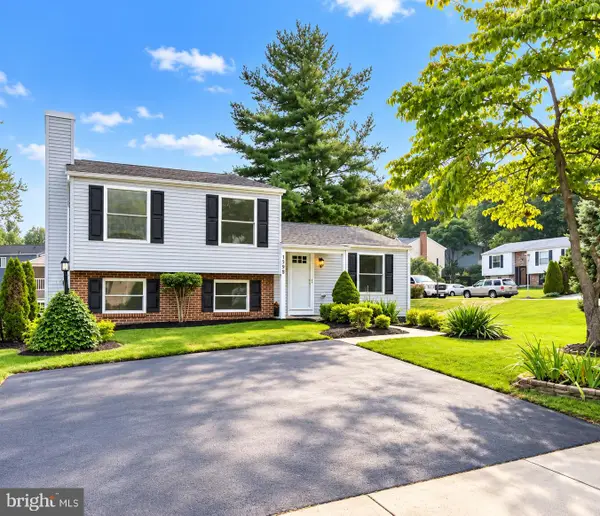 $439,900Coming Soon4 beds 2 baths1,560 sq. ft.
1598 Elmwood Ct, FREDERICK, MD 21702
MLS# MDFR2091052Listed by: TAYLOR PROPERTIES - Coming Soon
 $435,000Coming Soon3 beds 2 baths1,680 sq. ft.
109 Apple Creek Rd, FREDERICK, MD 21702
MLS# MDFR2090878Listed by: ARGENT REALTY,LLC - Coming Soon
 $665,000Coming Soon4 beds 4 baths3,575 sq. ft.
2100 Battery Ln, FREDERICK, MD 21702
MLS# MDFR2090922Listed by: KELLER WILLIAMS REALTY CENTRE - Coming Soon
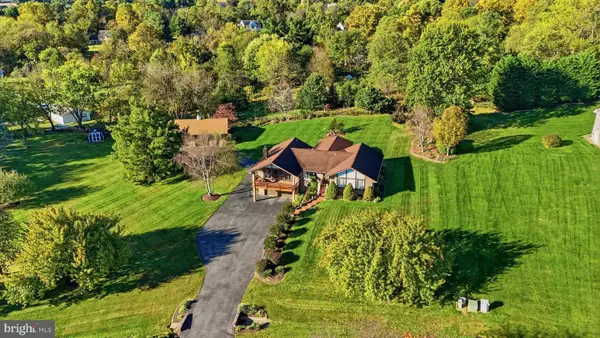 $699,900Coming Soon3 beds 3 baths3,830 sq. ft.
5506 Hayloft Ct, FREDERICK, MD 21703
MLS# MDFR2090874Listed by: MARSH REALTY - Coming Soon
 $300,000Coming Soon2 beds 2 baths1,404 sq. ft.
5302-a Talladega Ct #104, FREDERICK, MD 21703
MLS# MDFR2090888Listed by: REDFIN CORP - Coming Soon
 $375,000Coming Soon3 beds 3 baths1,336 sq. ft.
5789 Rock Spray Ct, FREDERICK, MD 21703
MLS# MDFR2090826Listed by: CHARIS REALTY GROUP - Coming Soon
 $350,000Coming Soon4 beds 4 baths2,480 sq. ft.
1614 Colonial Way, FREDERICK, MD 21702
MLS# MDFR2090854Listed by: KELLER WILLIAMS FLAGSHIP - Coming Soon
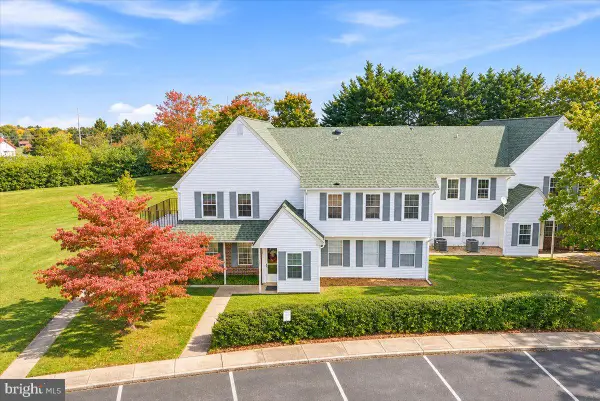 $299,999Coming Soon2 beds 1 baths975 sq. ft.
7044 Basswood Rd #11, FREDERICK, MD 21703
MLS# MDFR2090840Listed by: CHARIS REALTY GROUP - Coming Soon
 $315,000Coming Soon3 beds 2 baths1,024 sq. ft.
558 Lancaster Pl, FREDERICK, MD 21703
MLS# MDFR2090818Listed by: LONG & FOSTER REAL ESTATE, INC. - Coming Soon
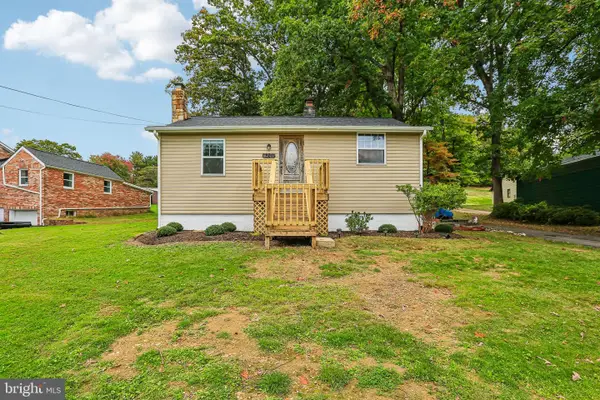
 $325,000Coming Soon2 beds 1 baths780 sq. ft.
6201 Quinn Rd, FREDERICK, MD 21701
MLS# MDFR2090820Listed by: CENTURY 21 NEW MILLENNIUM


Protect your home and budget from life's surprises with an Assurant Home Warranty, backed by a partner that supports you through every step of homeownership. Explore Plans.
©2026 Century 21 Real Estate LLC. All rights reserved. CENTURY 21®, the CENTURY 21 Logo and C21® are service marks owned by Century 21 Real Estate LLC. Century 21 Real Estate LLC fully supports the principles of the Fair Housing Act and the Equal Opportunity Act. Each office is independently owned and operated. Listing information is deemed reliable but not guaranteed accurate.