
7913 Juniper Dr, Frederick, MD 21702
Local realty services provided by:CENTURY 21 Alliance
Listed by: melanie a cooley
Office: samson properties
MLS#:MDFR2086676
Source:BRIGHTMLS
Price summary
- Price:$449,999
- Price per sq. ft.:$207.47
About this home
Welcome Home!! Gorgeous!! 3 Bedroom 2 Full Bath Rancher with 2 Car Carport - Hugh Fenced in Backyard!! Beautiful Hardwoods - Fresh Paint Through Out the Home - Brand New Stainless Appliances!!
This Home Features Large Living Room with Fireplace and Spacious Bay Window - Separate Dining Room - Updated Kitchen with Kitchen Table Space - Primary Bedroom with Primary Full Bath - Lower-Level Recreation/Exercise Room / Office with Fireplace - So Many Possibilities!! Separate Laundry Room / Utility/ Workshop Room - With Exterior Exit to Backyard - Extra Large Concrete Driveway with an Additional 4 Parking Spaces! No HOA No City Taxes! Convenient Commuter Location - Close to Shopping and Dining!! THIS IS A MUST SEE !!
Contact an agent
Home facts
- Year built:1968
- Subdivision & Development:WEST HILLS
- Listing ID #:MDFR2086676
- Added:1 day(s) ago
- Updated:August 04, 2026 at 10:42 PM
Rooms and interior
- Bedrooms:3
- Total bathrooms:2
- Full bathrooms:2
- Dining Description:Dining Room
- Bathrooms Description:Bathroom 2, Primary Bathroom
- Kitchen Description:Built-In Microwave, Dishwasher, Refrigerator, Stainless Steel Appliances, Stove, Water Heater
- Basement:Yes
- Basement Description:Daylight, Heated, Improved, Outside Entrance, Partial, Partially Finished, Sump Pump, Walkout Stairs, Windows, Workshop
- Living area:2,169 sq. ft.
Heating and cooling
- Cooling:Ceiling Fan(s), Central A/C
- Heating:Baseboard - Electric, Electric, Heat Pump(s), Radiant
Structure and exterior
- Year built:1968
- Building area:2,169 sq. ft.
- Lot area:0.47 Acres
- Architectural Style:Ranch/Rambler
- Construction Materials:Brick
- Foundation Description:Block
- Levels:2 Stories
Utilities
- Water:Well
- Sewer:Septic Exists
Finances and disclosures
- Price:$449,999
- Price per sq. ft.:$207.47
- Tax amount:$4,179 (2025)
Features and amenities
- Laundry features:Dryer, Laundry, Washer
Parking
- Parking description:Attached Carport, Concrete Driveway, Off Street
New listings near 7913 Juniper Dr
- Coming Soon
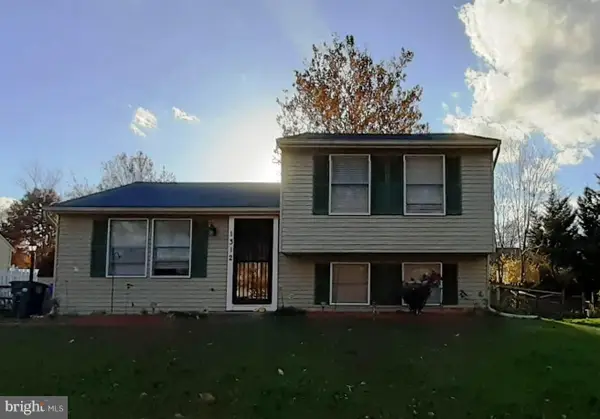 $440,000Coming Soon3 beds 2 baths
1312 Hillcrest Dr, FREDERICK, MD 21703
MLS# MDFR2086694Listed by: RE/MAX RESULTS - Open Sat, 1 to 3pmNew
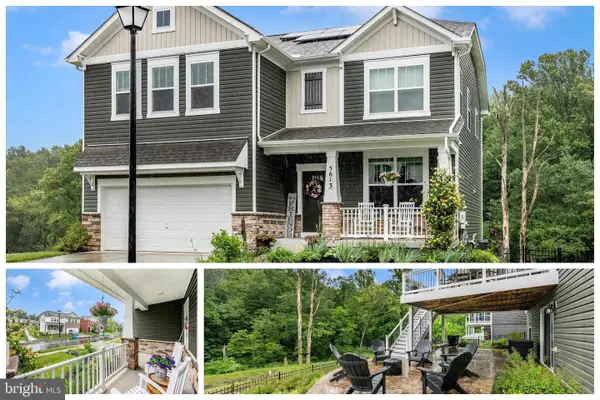 $775,000Active4 beds 3 baths3,260 sq. ft.
5613 Zoe Ln, FREDERICK, MD 21704
MLS# MDFR2086688Listed by: CHARIS REALTY GROUP - New
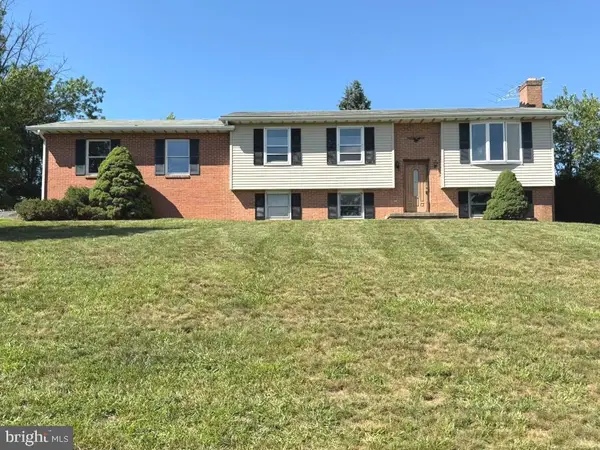 $329,900Active4 beds 2 baths1,674 sq. ft.
9301 Liberty Ct, FREDERICK, MD 21701
MLS# MDFR2086504Listed by: NORTHROP REALTY - Coming Soon
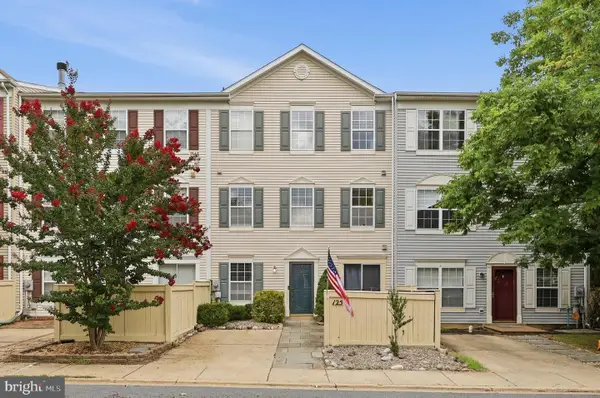 $349,900Coming Soon3 beds 3 baths
125 Heathfield Dr, FREDERICK, MD 21702
MLS# MDFR2086660Listed by: LONG & FOSTER REAL ESTATE, INC. - New
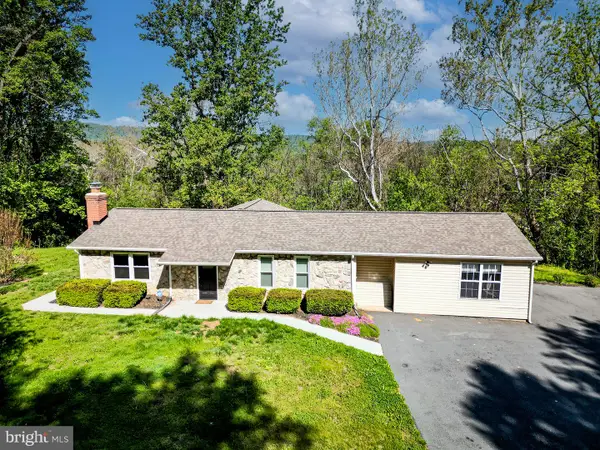 $475,000Active4 beds 2 baths1,569 sq. ft.
2816 Ballenger Creek Pike, FREDERICK, MD 21703
MLS# MDFR2086666Listed by: COMPASS - Open Sat, 1 to 3pmNew
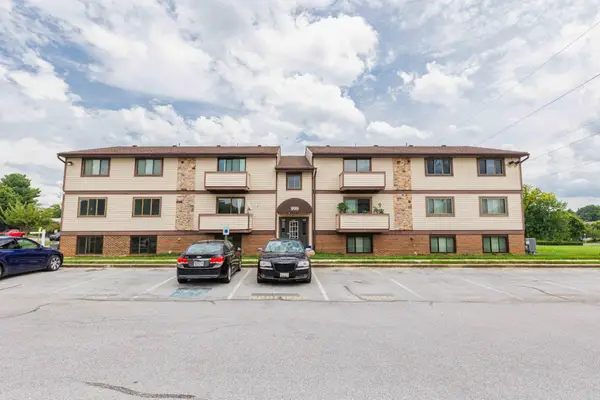 $179,000Active2 beds 1 baths
999-a Heather Ridge Dr #2a, FREDERICK, MD 21702
MLS# MDFR2086568Listed by: SAMSON PROPERTIES - Coming Soon
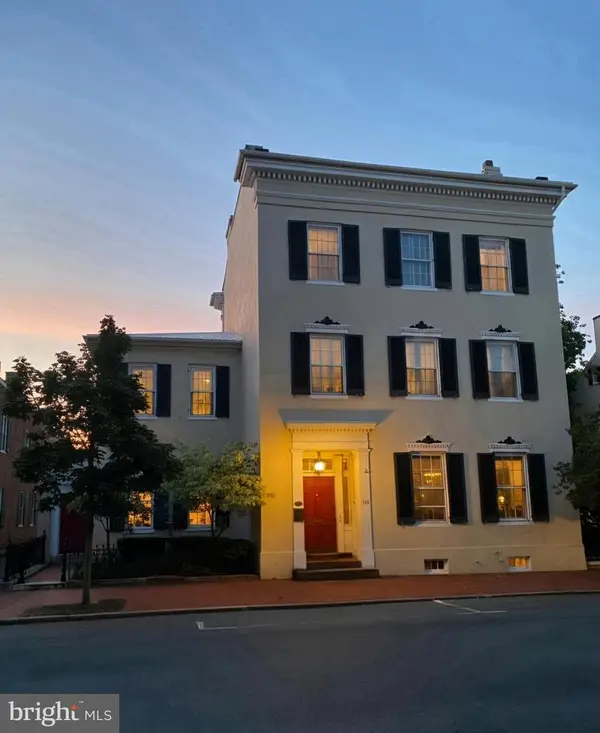 $2,795,000Coming Soon7 beds 7 baths
112 Church St, FREDERICK, MD 21701
MLS# MDFR2086612Listed by: MACKINTOSH, INC. - Coming Soon
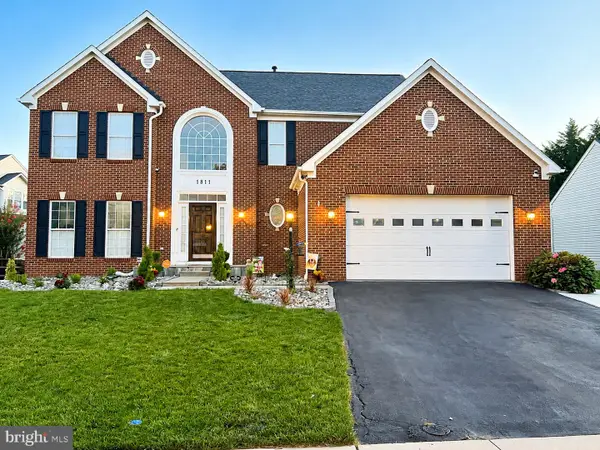 $725,000Coming Soon5 beds 4 baths
1811 Cyril Ct, FREDERICK, MD 21701
MLS# MDFR2086616Listed by: RE/MAX RESULTS - Coming Soon
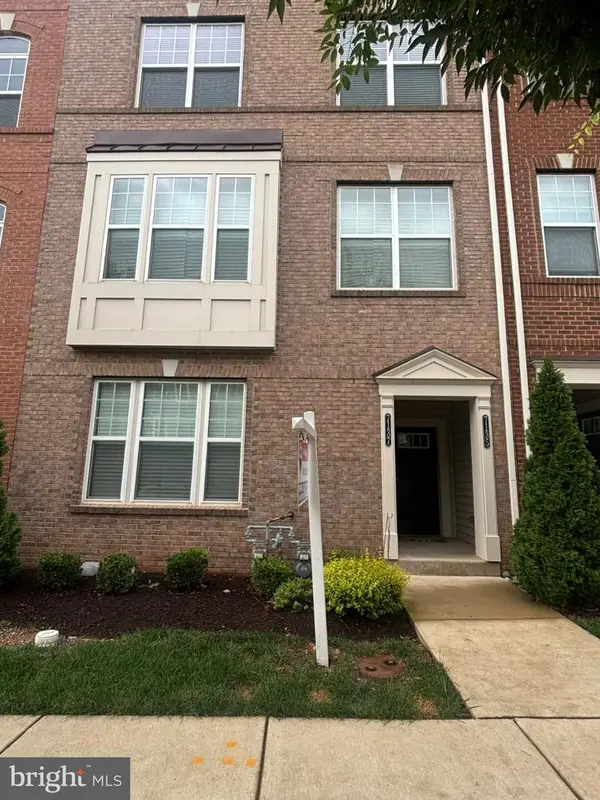 $430,000Coming Soon3 beds 3 baths
7135 Delegate Pl, FREDERICK, MD 21703
MLS# MDFR2086656Listed by: HOMESMART


Protect your home and budget from life's surprises with an Assurant Home Warranty, backed by a partner that supports you through every step of homeownership. Explore Plans.
©2026 Century 21 Real Estate LLC. All rights reserved. CENTURY 21®, the CENTURY 21 Logo and C21® are service marks owned by Century 21 Real Estate LLC. Century 21 Real Estate LLC fully supports the principles of the Fair Housing Act and the Equal Opportunity Act. Each office is independently owned and operated. Listing information is deemed reliable but not guaranteed accurate.