8101 Sundown Ln, Frederick, MD 21702
Local realty services provided by:CENTURY 21 Downtown
8101 Sundown Ln,Frederick, MD 21702
$659,900
- 4 Beds
- 4 Baths
- 3,094 sq. ft.
- Single family
- Pending
Listed by: marilynn anderson
Office: samson properties
MLS#:MDFR2090580
Source:BRIGHTMLS
Price summary
- Price:$659,900
- Price per sq. ft.:$213.28
- Monthly HOA dues:$48.75
About this home
This Ausherman, custom built home is special in many ways. It's been well-loved by the current owner and a previous owner who was a contractor that renovated the gourmet kitchen and updated other areas. The backyard is private with a recently extended covered deck and open deck for a sunny or rainy day. There is plenty of space to plant a veggie garden or roses. Inside you'll enjoy a cheerful sunroom, well-maintained hardwood floors and a fireplace that was converted from hardwood to low-maintenance gas. If you enjoy cooking, this kitchen will be a treat. There is plenty of storage and pull-out shelves with an additional pantry in the laundry/half bath area. Window coverings include custom made roman shades. The basement has a legal bedroom and full bath with a large recreation room and plenty of storage with a workshop. A fun bonus is an outdoor shower in the event you have been gardening and don't want to drag dirt inside. The garage is an oversized area for even more storage. The garage floor has been finished with epoxy and the walls and ceiling were refurbished with new drywall. Other recent updates are a new water heater and well water pressure tank. New skylight with cover in living room, instant hot water in kitchen, fridge with older fridge in garage, microwave, gutters and leaf filters, composite deck and roof with lights, ceiling fan and electric outlets. Stay as long as you like when you tour this home, however, don't wait too long. Clover Hill is a well-loved subdivision with larger than expected yards and neighbors who care....
Contact an agent
Home facts
- Year built:1984
- Subdivision & Development:CLOVER HILL
- Listing ID #:MDFR2090580
- Added:6 day(s) ago
- Updated:October 18, 2026 at 08:11 AM
Rooms and interior
- Bedrooms:4
- Total bathrooms:4
- Full bathrooms:3
- Half bathrooms:1
- Rooms Total:7
- Flooring:Carpet, Hardwood
- Dining Description:Formal/Separate Dining Room
- Bathrooms Description:Primary Bath(s)
- Kitchen Description:Built-Ins, Carpet, Crown Moldings, Dishwasher, Disposal, Exhaust Fan, Icemaker, Kitchen - Gourmet, Oven/Range - Gas, Pantry, Recessed Lighting, Refrigerator, Stainless Steel Appliances, Upgraded Countertops, Water Heater
- Bedroom Description:Carpet, Entry Level Bedroom, Walk In Closet(s)
- Basement:Yes
- Basement Description:Partially Finished, Windows
- Living area:3,094 sq. ft.
Heating and cooling
- Cooling:Ceiling Fan(s), Central A/C
- Heating:Central, Natural Gas
Structure and exterior
- Roof:Architectural Shingle
- Year built:1984
- Building area:3,094 sq. ft.
- Lot area:0.54 Acres
- Lot Features:Backs to Trees, Corner, Level, No Thru Street
- Architectural Style:Ranch/Rambler
- Construction Materials:Brick
- Exterior Features:Deck(s), Patio(s), Porch(es)
- Foundation Description:Block
- Levels:2 Stories
Schools
- High school:GOVERNOR THOMAS JOHNSON
- Middle school:MONOCACY
- Elementary school:MONOCACY
Utilities
- Water:Well
- Sewer:Public Sewer
Finances and disclosures
- Price:$659,900
- Price per sq. ft.:$213.28
- Tax amount:$7,060 (2026)
Features and amenities
- Laundry features:Dryer, Washer
- Amenities:Built-Ins, Carpet, Ceiling Fan(s), Chair Railings, Crown Moldings, Humidifer, Recessed Lighting, Skylight(s), Water Treat System, Window Treatments
Parking
- Parking description:Additional Storage Area, Attached Garage, Garage - Side Entry, Garage Door Opener, Inside Access, Off Street, Oversized
- Garage:Yes
- Garage spaces:2
New listings near 8101 Sundown Ln
- Coming Soon
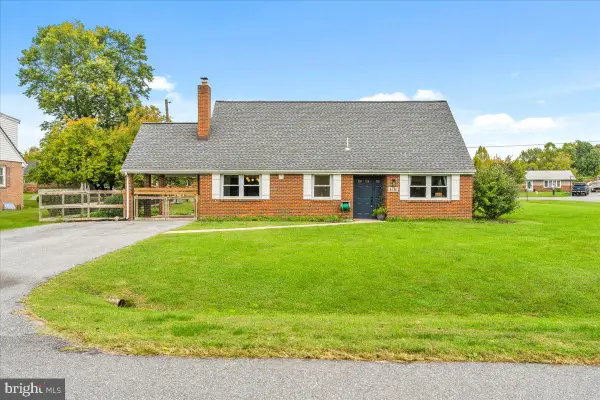 $475,000Coming Soon3 beds 3 baths2,079 sq. ft.
8130 Cambridge Dr, FREDERICK, MD 21704
MLS# MDFR2089558Listed by: KELLER WILLIAMS REALTY CENTRE - Coming Soon
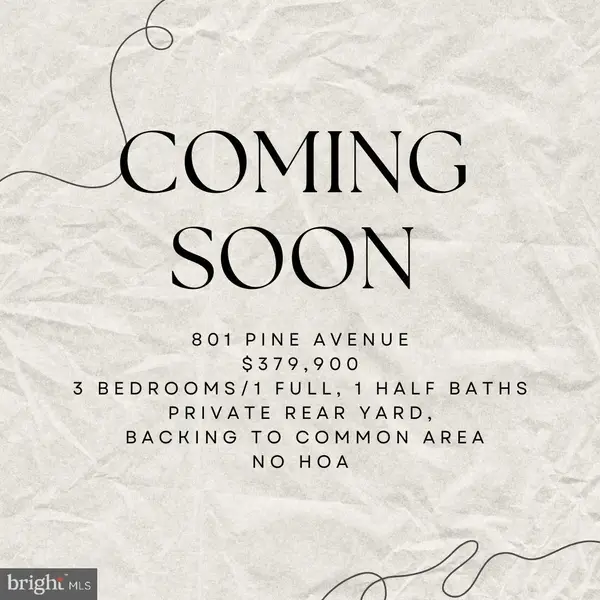 $379,900Coming Soon3 beds 2 baths1,850 sq. ft.
801 Pine Ave, FREDERICK, MD 21701
MLS# MDFR2090858Listed by: SAMSON PROPERTIES - Coming Soon
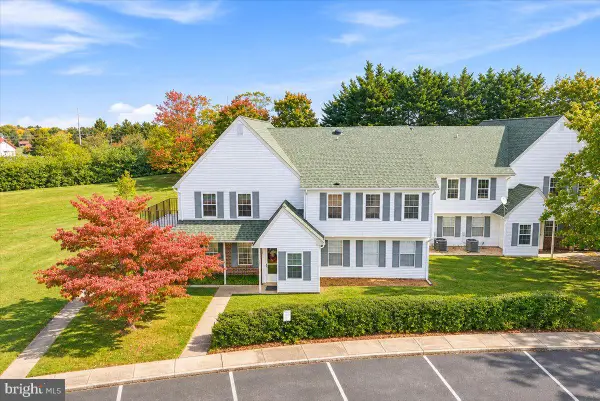 $299,999Coming Soon2 beds 1 baths975 sq. ft.
7044 Basswood Rd #11, FREDERICK, MD 21703
MLS# MDFR2090840Listed by: CHARIS REALTY GROUP - Coming Soon
 $315,000Coming Soon3 beds 2 baths1,024 sq. ft.
558 Lancaster Pl, FREDERICK, MD 21703
MLS# MDFR2090818Listed by: LONG & FOSTER REAL ESTATE, INC. - Coming Soon
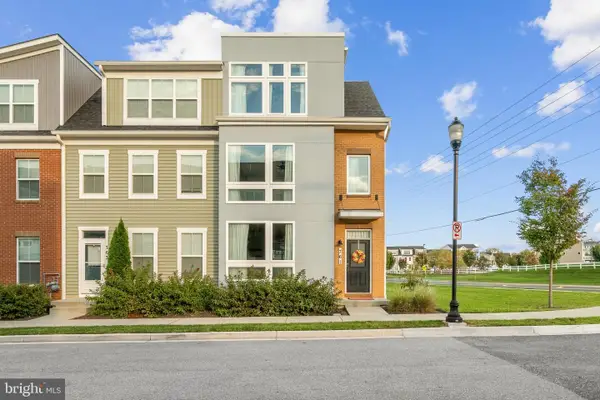 $485,000Coming Soon3 beds 4 baths2,116 sq. ft.
761 Tatum Ct, FREDERICK, MD 21702
MLS# MDFR2090506Listed by: KELLER WILLIAMS REALTY CENTRE - Coming Soon
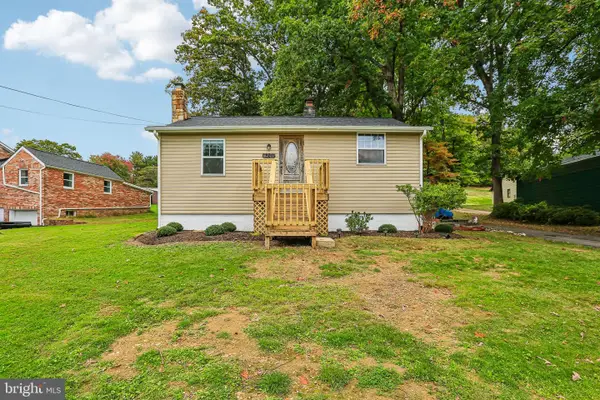
 $325,000Coming Soon2 beds 1 baths780 sq. ft.
6201 Quinn Rd, FREDERICK, MD 21701
MLS# MDFR2090820Listed by: CENTURY 21 NEW MILLENNIUM - Coming Soon
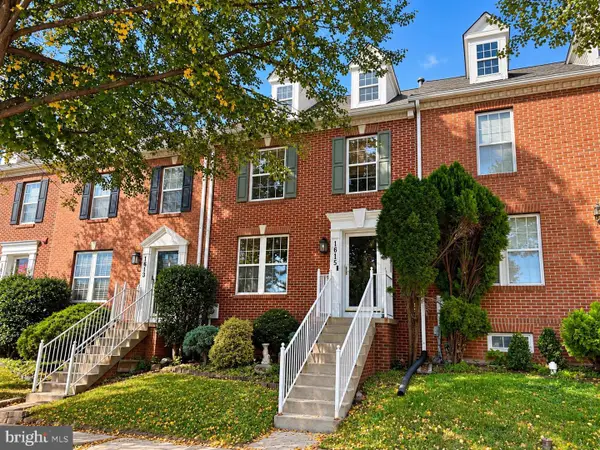 $399,900Coming Soon4 beds 3 baths2,024 sq. ft.
1615 Coopers Way, FREDERICK, MD 21701
MLS# MDFR2090324Listed by: GVO REALTY, LLC - Coming Soon
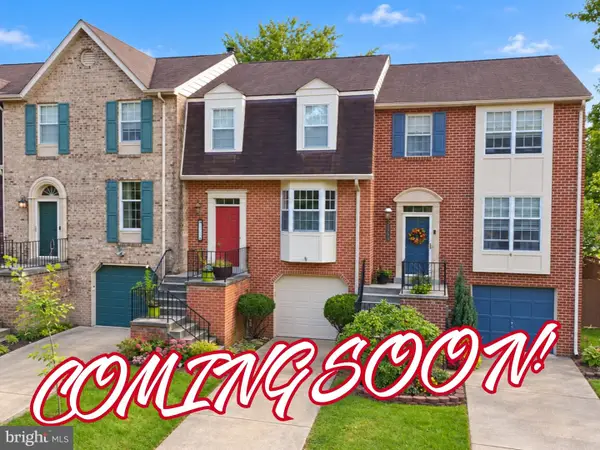 $419,900Coming Soon3 beds 4 baths1,952 sq. ft.
7962 Parkland Pl, FREDERICK, MD 21701
MLS# MDFR2090420Listed by: KELLER WILLIAMS REALTY CENTRE - Coming Soon
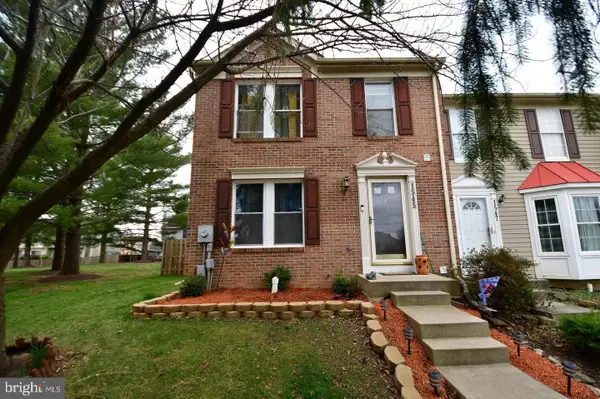 $395,000Coming Soon3 beds 4 baths2,040 sq. ft.
1545 Beverly Ct, FREDERICK, MD 21701
MLS# MDFR2090684Listed by: REAL BROKER, LLC - - Coming Soon
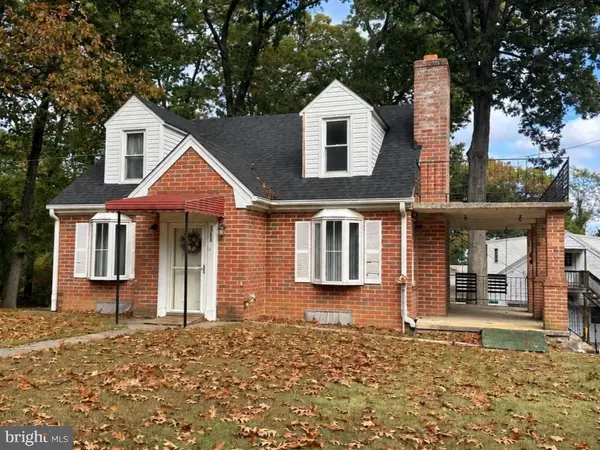 $475,000Coming Soon4 beds 1 baths3,443 sq. ft.
7753 Edgewood Church Rd, FREDERICK, MD 21702
MLS# MDFR2090626Listed by: RE/MAX RESULTS


Protect your home and budget from life's surprises with an Assurant Home Warranty, backed by a partner that supports you through every step of homeownership. Explore Plans.
©2026 Century 21 Real Estate LLC. All rights reserved. CENTURY 21®, the CENTURY 21 Logo and C21® are service marks owned by Century 21 Real Estate LLC. Century 21 Real Estate LLC fully supports the principles of the Fair Housing Act and the Equal Opportunity Act. Each office is independently owned and operated. Listing information is deemed reliable but not guaranteed accurate.