
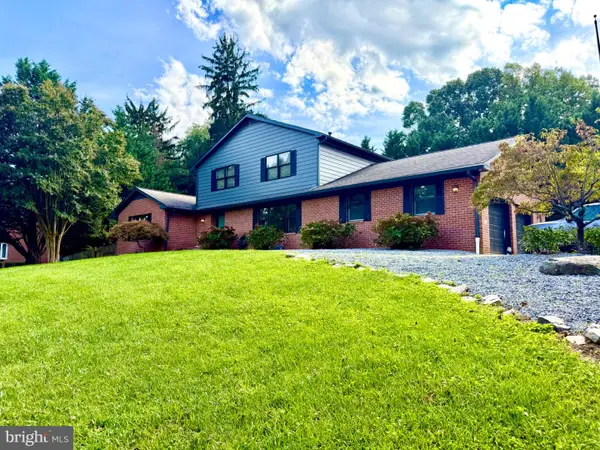
8443 Red Sage Ln, Frederick, MD 21704
Local realty services provided by:CENTURY 21 Home Team Realty
8443 Red Sage Ln,Frederick, MD 21704
$709,000
- 4 Beds
- 5 Baths
- 2,364 sq. ft.
- Townhouse
- Pending
Listed by: chung hoi kim
Office: pacific realty
MLS#:MDFR2084084
Source:BRIGHTMLS
Price summary
- Price:$709,000
- Price per sq. ft.:$299.92
- Monthly HOA dues:$163
About this home
-. Premium End-Unit Location: Situated perfectly next to reserved green open space, mature trees, and walking trails, creating a bright and airy feel with enhanced privacy, abundant natural light, and panoramic, unobstructed views with no neighboring home on one side.
-. Prime Neighborhood Accessibility: Ideally located just a 1-minute walk from the Villages of Urbana community center, offering instant access to premier amenities including an outdoor swimming pool, fitness center, and indoor recreational spaces for badminton, pickleball, and more.
-. Expansive 4-Level Living w/ Extension: Features an incredible 4-level living space with an expansive 8-foot rear extension on all levels, offering a spacious, open-concept layout that feels like a single-family home.
-. Rare 4th Bedroom on Lower Level: The lower entry level showcases a rare 4th bedroom with its own private full bath, perfect for guests, multi-generational living, or a quiet home office.
-. Private Top-Floor Loft: The ultimate private retreat on the 4th level, complete with its own full bath—ideal for a second family room, media room, or guest suite.
-. Upgraded Gourmet Kitchen Package: A chef’s dream featuring:
An upgraded oversized center island with elegant pendant lighting.
Premium Eternal Calacatta Quartz countertops with a seamless tile backsplash.
Top-of-the-line appliance package including a KitchenAid refrigerator and a high-end gas downdraft cooktop.
Elegant white apron-front sink and a built-in pull-out trash can cabinet.
-. Luxury Interior Finishes:
Upgraded Oxford Painted Maple Ivory full-overlay cabinetry throughout the home for a clean, high-end modern aesthetic.
Upgraded luxury vinyl plank flooring with a beautiful light oak wood-look finish, providing a bright and cohesive feel.
Upgraded oak stairs with white risers guiding you seamlessly through all four levels.
A cozy 58-inch modern linear electric fireplace in the spacious main living area.
Cohesive Modern Matte Black Hardware: Consistent high-end matte black finishes featured on all cabinet hardware, kitchen/bathroom faucets, light fixtures, shower trims, and interior door handles. Includes smart matte black keypad locks on both front and rear doors for added security and convenience.
-. Spa-Like Primary Bathroom: Features an upgraded luxury Roman Bath mud-set shower with premium porcelain tile, 2x2 mosaic tile flooring, a sleek frameless shower door, and matte black fixtures.
-. Smart & Efficient Utilities:
Attached 2-car rear-load garage fully equipped with a 240V 50-AMP EV pre-wired outlet, making it electric vehicle ready.
Fully converted to a Standard Gas Package for maximum high efficiency (gas furnace, gas water heater, and gas cooking)....
Contact an agent
Home facts
- Year built:2023
- Subdivision & Development:VILLAGES OF URBANA
- Listing ID #:MDFR2084084
- Added:68 day(s) ago
- Updated:September 12, 2026 at 08:11 AM
Rooms and interior
- Bedrooms:4
- Total bathrooms:5
- Full bathrooms:4
- Half bathrooms:1
- Flooring:Carpet, Luxury Vinyl Plank, Tile/Brick
- Kitchen Description:Cooktop - Down Draft, Dishwasher, Disposal, Kitchen - Island, Microwave, Oven - Wall, Recessed Lighting, Refrigerator, Upgraded Countertops
- Living area:2,364 sq. ft.
Heating and cooling
- Cooling:Central A/C
- Heating:Forced Air, Natural Gas
Structure and exterior
- Roof:Asphalt, Shingle
- Year built:2023
- Building area:2,364 sq. ft.
- Lot area:0.05 Acres
- Lot Features:Corner Lot/Unit
- Architectural Style:Colonial
- Construction Materials:Combination, Vinyl Siding
- Exterior Features:Roof, Sidewalks
- Foundation Description:Slab
- Levels:4 Story
Schools
- High school:URBANA
- Middle school:URBANA
- Elementary school:URBANA
Utilities
- Water:Public
- Sewer:Public Sewer
Finances and disclosures
- Price:$709,000
- Price per sq. ft.:$299.92
- Tax amount:$6,799 (2026)
Features and amenities
- Amenities:Natural Gas Available, Recessed Lighting
Parking
- Parking description:Attached Garage, Garage - Rear Entry, Garage Door Opener
- Garage:Yes
- Garage spaces:2
New listings near 8443 Red Sage Ln
- Coming Soon
 $359,000Coming Soon3 beds 4 baths1,840 sq. ft.
6104 Pine Ridge Ter, FREDERICK, MD 21701
MLS# MDFR2089094Listed by: RE/MAX RESULTS - Coming Soon
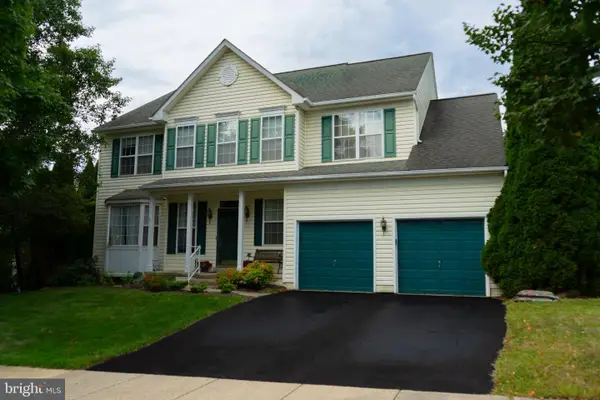 $810,000Coming Soon4 beds 3 baths3,460 sq. ft.
3612 Byron Cir, FREDERICK, MD 21704
MLS# MDFR2089222Listed by: LONG & FOSTER REAL ESTATE, INC. - Coming SoonOpen Sat, 2 to 4pm
 $429,999Coming Soon3 beds 3 baths2,160 sq. ft.
5204 Bamburg Ct, FREDERICK, MD 21703
MLS# MDFR2089144Listed by: LONG & FOSTER REAL ESTATE, INC. - Coming Soon
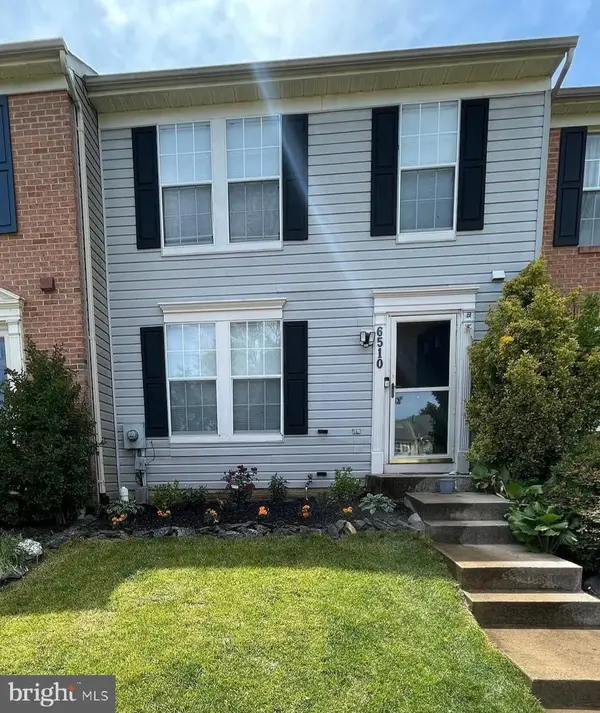 $409,000Coming Soon4 beds 3 baths1,884 sq. ft.
6510 Ellington Way, FREDERICK, MD 21703
MLS# MDFR2089170Listed by: RE/MAX RESULTS - Coming SoonOpen Sat, 1 to 3pm
 $409,900Coming Soon4 beds 4 baths1,971 sq. ft.
7108 Ladd Cir, FREDERICK, MD 21703
MLS# MDFR2089160Listed by: KELLER WILLIAMS GATEWAY LLC - Coming Soon
 $649,900Coming Soon4 beds 3 baths2,432 sq. ft.
5005 Saint Simon Ct, FREDERICK, MD 21703
MLS# MDFR2089164Listed by: CHARIS REALTY GROUP - Coming Soon
 $379,900Coming Soon3 beds 3 baths1,814 sq. ft.
Tivoli Rd, FREDERICK, MD 21703
MLS# MDFR2089152Listed by: L. P. CALOMERIS REALTY - Coming Soon
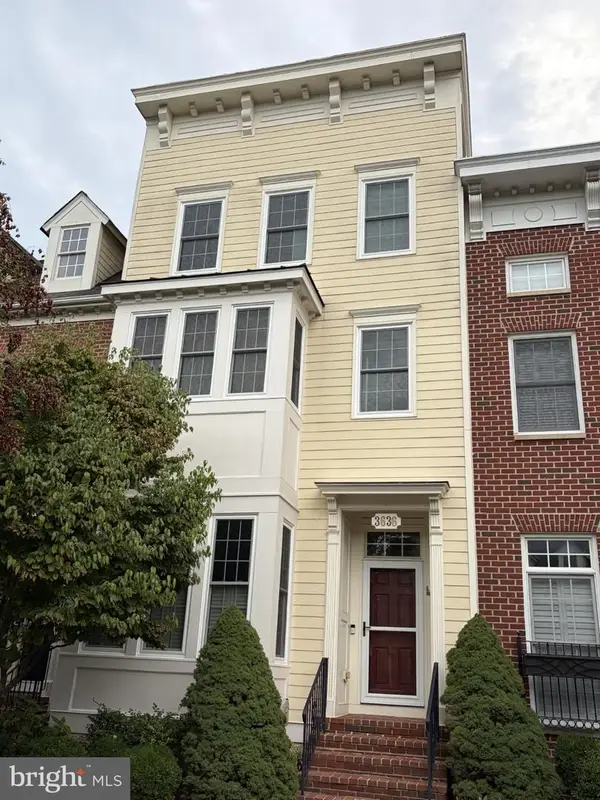 $679,900Coming Soon4 beds 5 baths2,556 sq. ft.
3636 Islington St, FREDERICK, MD 21704
MLS# MDFR2089150Listed by: KELLER WILLIAMS REALTY CENTRE - Coming Soon
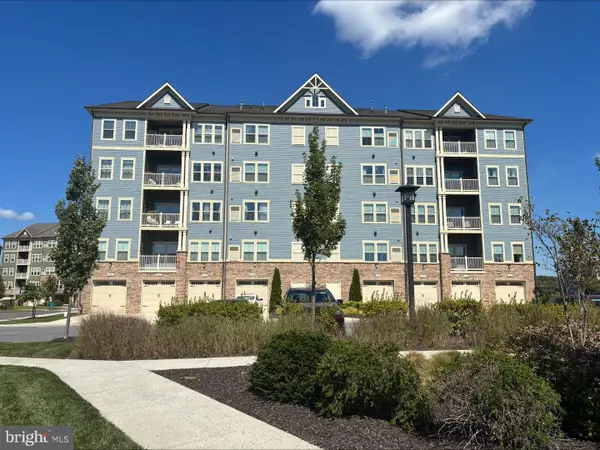 $415,000Coming Soon2 beds 2 baths1,456 sq. ft.
3411 Angelica Way #203, FREDERICK, MD 21704
MLS# MDFR2088944Listed by: SAMSON PROPERTIES - Coming SoonOpen Thu, 5 to 7pm
 $649,999Coming Soon3 beds 4 baths3,430 sq. ft.
5597 Jollie, FREDERICK, MD 21702
MLS# MDFR2089078Listed by: KELLY AND CO REALTY, LLC


Protect your home and budget from life's surprises with an Assurant Home Warranty, backed by a partner that supports you through every step of homeownership. Explore Plans.
©2026 Century 21 Real Estate LLC. All rights reserved. CENTURY 21®, the CENTURY 21 Logo and C21® are service marks owned by Century 21 Real Estate LLC. Century 21 Real Estate LLC fully supports the principles of the Fair Housing Act and the Equal Opportunity Act. Each office is independently owned and operated. Listing information is deemed reliable but not guaranteed accurate.