8511 Bald Eagle Ln, Frederick, MD 21704
Local realty services provided by:CENTURY 21 A Better Way
Listed by: owen michael noble, jane page gunnell thompson
Office: kelley real estate professionals
MLS#:MDFR2087246
Source:BRIGHTMLS
Price summary
- Price:$479,999
- Price per sq. ft.:$232.11
- Monthly HOA dues:$107
About this home
Step inside this exceptional 2021-built townhome in the Tallyn Ridge community. This three-story, 2,068 sq ft residence welcomes you with an open floor plan and granite countertops, featuring 3 bedrooms, 2.5 baths, in-unit washer/dryer, and 2-car detached garage. Enjoy entertaining on your deck while taking in the community lifestyle: pool, playgrounds, and walking paths to Pinecliff Park, all minutes from downtown Frederick with seamless access to Route 355, I-270, and I-70.
Current tenant in place through December 31, 2026, Home is pre-stubbed for second full bathroom installation, offering opportunity for upgrades/ improvements. HOA includes common area maintenance, snow removal, and community amenities such as the community pool, playgrounds and walking trails. 24 hours advance notice required for showings; tenant cooperation appreciated.
Contact an agent
Home facts
- Year built:2021
- Subdivision & Development:TALLYN RIDGE
- Listing ID #:MDFR2087246
- Added:1 day(s) ago
- Updated:August 16, 2026 at 04:41 AM
Rooms and interior
- Bedrooms:3
- Total bathrooms:4
- Full bathrooms:2
- Half bathrooms:2
- Flooring:Carpet, Luxury Vinyl Plank
- Dining Description:Combination Kitchen/Dining
- Kitchen Description:Carpet, Cooktop, Dishwasher, Disposal, Exhaust Fan, Icemaker, Microwave, Oven - Wall, Refrigerator, Stove
- Bedroom Description:Carpet, Walk In Closet(s)
- Living area:2,068 sq. ft.
Heating and cooling
- Cooling:Central A/C
- Heating:Central, Natural Gas
Structure and exterior
- Roof:Architectural Shingle
- Year built:2021
- Building area:2,068 sq. ft.
- Lot area:0.04 Acres
- Architectural Style:Colonial
- Construction Materials:Brick Veneer, Vinyl Siding
- Exterior Features:Deck(s)
- Foundation Description:Slab
- Levels:3 Story
Schools
- High school:OAKDALE
- Middle school:OAKDALE
Utilities
- Water:Public
- Sewer:Public Sewer
Finances and disclosures
- Price:$479,999
- Price per sq. ft.:$232.11
- Tax amount:$4,992 (2026)
Features and amenities
- Laundry features:Dryer, Dryer In Unit, Washer, Washer In Unit
- Amenities:Carpet, Ceiling Fan(s)
Parking
- Parking description:Asphalt Driveway, Attached Garage, Garage - Rear Entry, On Street
- Garage:Yes
- Garage spaces:2
New listings near 8511 Bald Eagle Ln
- Coming Soon
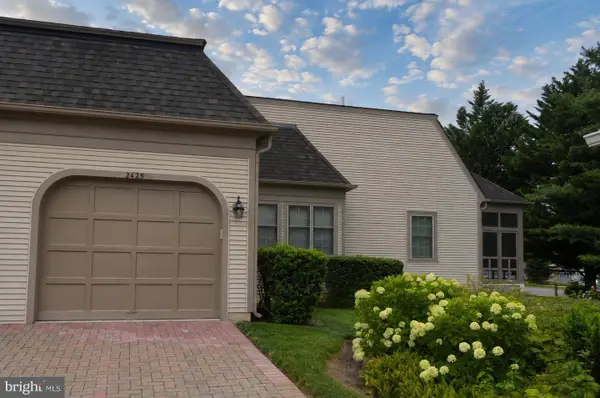
 $415,000Coming Soon2 beds 2 baths
2425 Bear Den Rd, FREDERICK, MD 21701
MLS# MDFR2086954Listed by: CENTURY 21 REDWOOD REALTY - Open Sun, 1 to 3:30pmNew
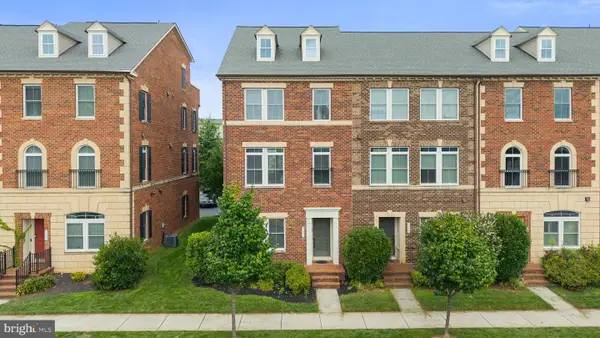 $625,000Active4 beds 4 baths2,200 sq. ft.
3601 Katherine Way, FREDERICK, MD 21704
MLS# MDFR2087598Listed by: REAL BROKER, LLC - GAITHERSBURG - New
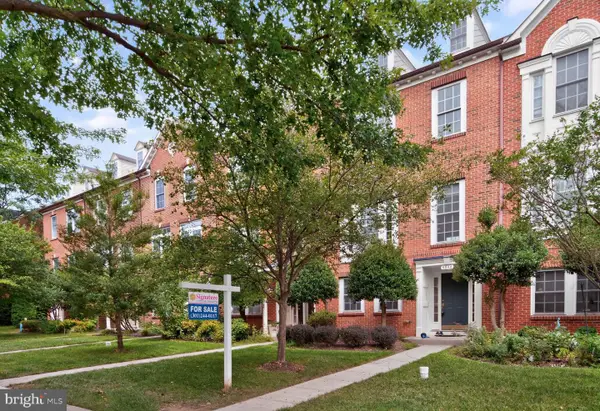 $555,000Active4 beds 3 baths2,400 sq. ft.
3848 Sugarloaf Pkwy, FREDERICK, MD 21704
MLS# MDFR2083550Listed by: SIGNATURE HOME REALTY LLC - Coming Soon
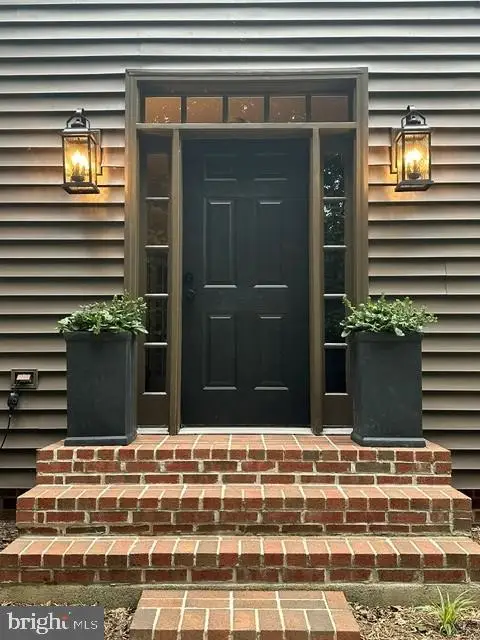 $975,000Coming Soon4 beds 5 baths
5510 Jackson Ct, FREDERICK, MD 21702
MLS# MDFR2087240Listed by: SAMSON PROPERTIES - Coming Soon
 $249,000Coming Soon2 beds 2 baths
2106 Whitehall Rd #1b, FREDERICK, MD 21702
MLS# MDFR2087248Listed by: GOLDBERG GROUP REAL ESTATE - New
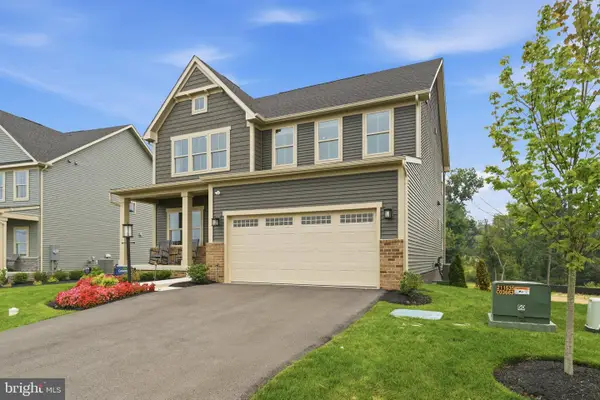 $799,900Active4 beds 4 baths3,382 sq. ft.
7319 Dolomite Rd, FREDERICK, MD 21701
MLS# MDFR2087236Listed by: KELLER WILLIAMS REALTY CENTRE - Coming Soon
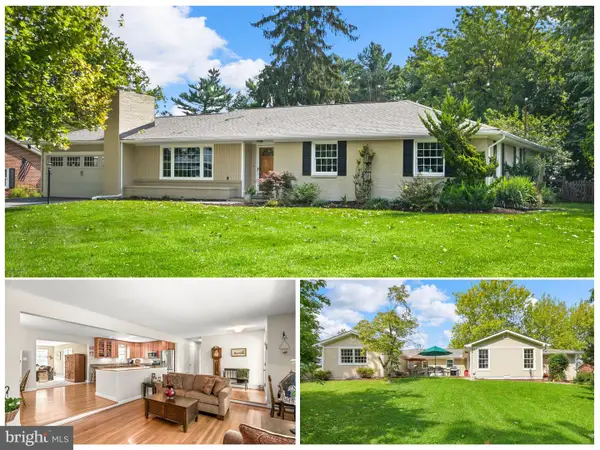 $675,000Coming Soon4 beds 3 baths
6313 Jefferson Blvd, FREDERICK, MD 21703
MLS# MDFR2086706Listed by: IMPACT MARYLAND REAL ESTATE - New
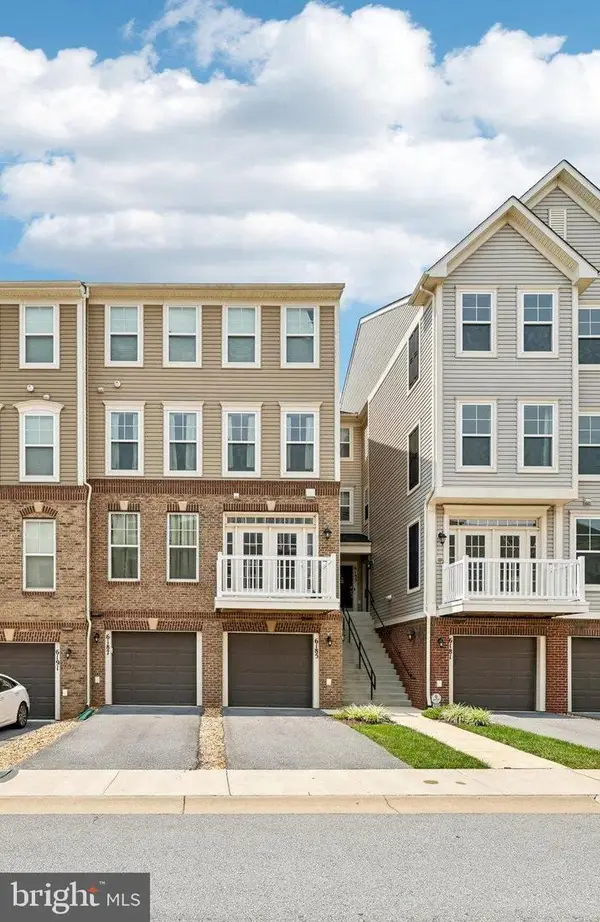 $399,000Active3 beds 3 baths
6185 Murray Ter, FREDERICK, MD 21703
MLS# MDFR2086950Listed by: REDFIN CORP - Coming Soon
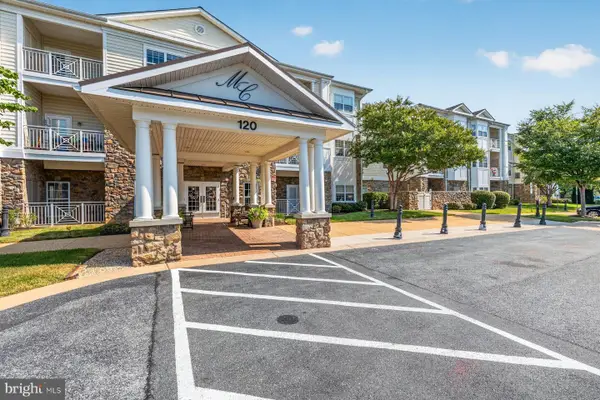 $270,000Coming Soon2 beds 2 baths
120 Burgess Hill Way #308, FREDERICK, MD 21702
MLS# MDFR2087158Listed by: KELLER WILLIAMS REALTY CENTRE


Protect your home and budget from life's surprises with an Assurant Home Warranty, backed by a partner that supports you through every step of homeownership. Explore Plans.
©2026 Century 21 Real Estate LLC. All rights reserved. CENTURY 21®, the CENTURY 21 Logo and C21® are service marks owned by Century 21 Real Estate LLC. Century 21 Real Estate LLC fully supports the principles of the Fair Housing Act and the Equal Opportunity Act. Each office is independently owned and operated. Listing information is deemed reliable but not guaranteed accurate.