
861 Amity St, Frederick, MD 21701
Local realty services provided by:CENTURY 21 Charles Smith Agency, Inc.
861 Amity St,Frederick, MD 21701
$525,000
- 4 Beds
- 4 Baths
- 2,307 sq. ft.
- Townhouse
- Pending
Listed by: robert j lucido, paul bittner
Office: keller williams lucido agency
MLS#:MDFR2082524
Source:BRIGHTMLS
Price summary
- Price:$525,000
- Price per sq. ft.:$227.57
- Monthly HOA dues:$97
About this home
Stunning contemporary end-of-group townhouse built by D.R. Horton in 2023, offering 4 bedrooms, 3 full bathrooms, 1 half bathroom, and 2,307 finished square feet in the highly sought-after Renn Quarter community. Ideally positioned on one of the neighborhood's highest elevations, this beautifully appointed home combines modern style, thoughtful upgrades, and exceptional convenience. Step inside the bright and inviting interior, where a clean, contemporary neutral color palette and thoughtful finishes create a warm, sophisticated atmosphere. The entry level features a versatile recreation room with newly installed luxury vinyl plank flooring, ideal as a media room, home office, fitness space, or potential fourth bedroom. A full bathroom and walk-out access to the covered patio and fully fenced backyard complete this level. Ascend to the open-concept main living area, where abundant natural light fills the spacious living room. A conveniently located powder room enhances functionality, while the adjoining eat-in kitchen serves as the heart of the home. Beautifully designed with white shaker-style cabinetry, stainless steel appliances, a stylish herringbone tile backsplash, generous counter space, a peninsula breakfast bar, and a center island with additional seating, the kitchen is equally suited for everyday living and entertaining. A pantry and adjacent breakfast area with deck access complete the main level. The upper level offers newly installed luxury vinyl plank flooring in the hallway, three generously sized bedrooms, and newly installed ceiling fans throughout. The spacious owner's suite features a walk-in closet with a custom organization system and a private ensuite bath with a dual-sink vanity. Two additional bedrooms, a second full bathroom, and a conveniently located laundry room complete the bedroom level. Enjoy outdoor living from the elevated deck overlooking an expansive open green space, with a covered patio below and a fully fenced backyard providing additional room to relax, entertain, or play. Residents of Renn Quarter enjoy exceptional amenities, including a community fitness center and resort-style pool with a children's area, along with convenient access to the newly approved 78-acre FCPC park and the Carroll Creek Park walkway extension. Just minutes from award-winning Downtown Frederick, this prime location offers an abundance of local restaurants, boutique shopping, breweries, historic attractions, scenic Appalachian Mountain views, nearby access to the Monocacy River and Carroll Creek, and convenient commuter routes including I-70, I-270, Route 40, Route 144, and Route 15. Select photos have been virtually staged for illustrative purposes only....
Contact an agent
Home facts
- Year built:2023
- Listing ID #:MDFR2082524
- Added:46 day(s) ago
- Updated:July 28, 2026 at 08:26 AM
Rooms and interior
- Bedrooms:4
- Total bathrooms:4
- Full bathrooms:3
- Half bathrooms:1
- Dining Description:Dining Area, Dining Room
- Bathrooms Description:Bathroom 2, Bathroom 3, Half Bath, Primary Bath(s), Primary Bathroom
- Kitchen Description:Built-In Microwave, Cooktop - Down Draft, Dishwasher, Disposal, ENERGY STAR Dishwasher, ENERGY STAR Refrigerator, Energy Efficient Appliances, Icemaker, Kitchen - Gourmet, Kitchen - Island, Microwave, Oven - Wall, Oven/Range - Gas, Recessed Lighting, Refrigerator, Stainless Steel Appliances, Water Heater - High-Efficiency
- Bedroom Description:Primary Bedroom, Walk In Closet(s)
- Basement:Yes
- Basement Description:Full, Garage Access, Heated, Outside Entrance, Poured Concrete, Sump Pump, Walkout Level, Water Proofing System, Windows
- Living area:2,307 sq. ft.
Heating and cooling
- Cooling:Central A/C
- Heating:90% Forced Air, Natural Gas, Programmable Thermostat
Structure and exterior
- Roof:Architectural Shingle
- Year built:2023
- Building area:2,307 sq. ft.
- Lot area:0.06 Acres
- Architectural Style:Contemporary
- Construction Materials:Brick, Concrete, HardiPlank Type, Stone
- Exterior Features:Deck(s), Play Area, Sidewalks, Street Lights
- Foundation Description:Slab
- Levels:3 Story
Schools
- High school:GOVERNOR THOMAS JOHNSON
- Middle school:GOVERNOR THOMAS JOHNSON
- Elementary school:SPRING RIDGE
Utilities
- Water:Public
- Sewer:Public Sewer
Finances and disclosures
- Price:$525,000
- Price per sq. ft.:$227.57
- Tax amount:$8,696 (2025)
Features and amenities
- Laundry features:Dryer, Laundry, Washer
- Amenities:Attic, Double Pane Windows, Recessed Lighting
Parking
- Parking description:Attached Garage, Garage - Front Entry
- Garage:Yes
- Garage spaces:2
New listings near 861 Amity St
- New
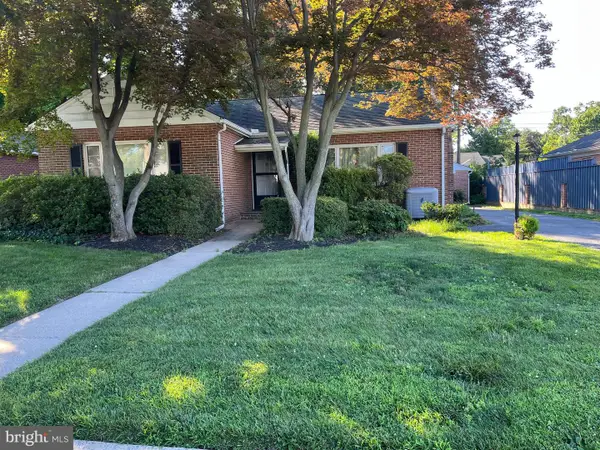 $310,000Active3 beds 2 baths1,441 sq. ft.
604 Grant Pl, FREDERICK, MD 21702
MLS# MDFR2086054Listed by: QUAD STATE REALTY INC - Coming Soon
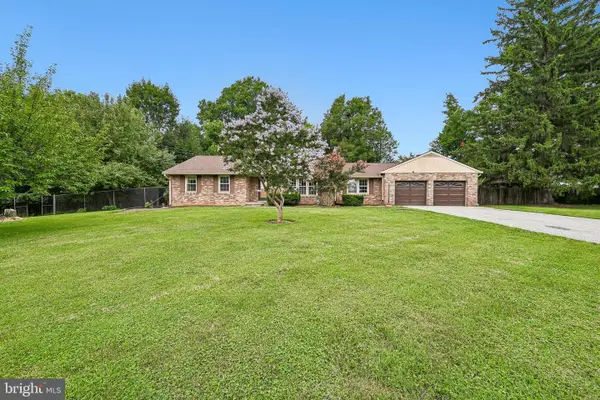 $490,000Coming Soon3 beds 2 baths
6100 Pembrook St, FREDERICK, MD 21704
MLS# MDFR2086250Listed by: SAMSON PROPERTIES - Coming Soon
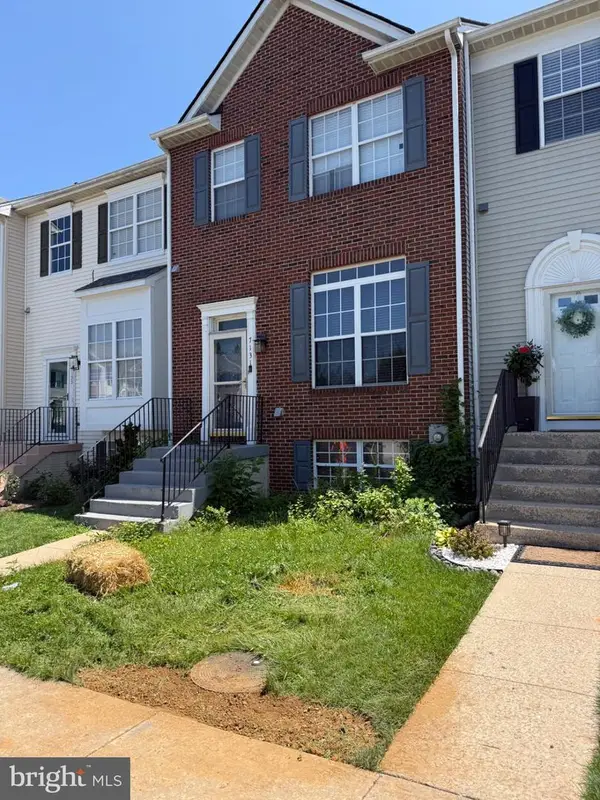 $394,900Coming Soon4 beds 4 baths
7131 Ladd Cir, FREDERICK, MD 21703
MLS# MDFR2086262Listed by: KELLER WILLIAMS CAPITAL PROPERTIES - New
 $899,990Active5 beds 6 baths5,094 sq. ft.
9360 - G Bitterroot Ter, FREDERICK, MD 21701
MLS# MDFR2086272Listed by: KELLER WILLIAMS REALTY CENTRE - New
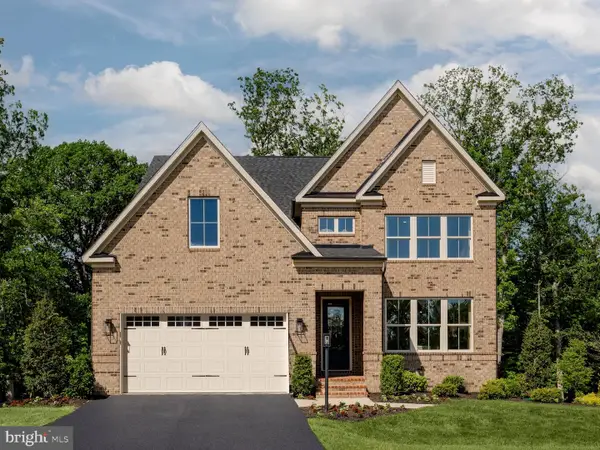 $849,990Active4 beds 4 baths4,466 sq. ft.
9360 - E Bitterroot Ter, FREDERICK, MD 21701
MLS# MDFR2086260Listed by: KELLER WILLIAMS REALTY CENTRE - New
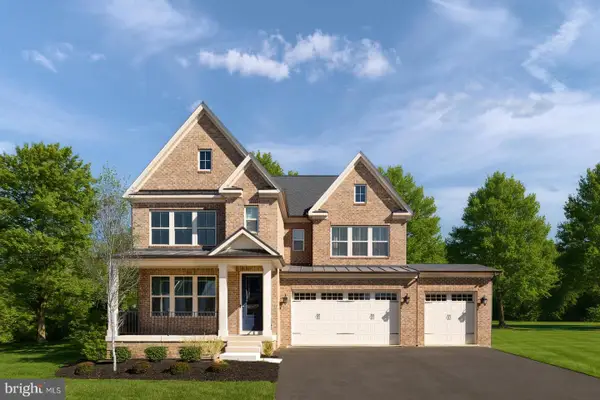 $879,990Active4 beds 4 baths4,611 sq. ft.
9360 - F Bitterroot Ter, FREDERICK, MD 21701
MLS# MDFR2086268Listed by: KELLER WILLIAMS REALTY CENTRE - Coming Soon
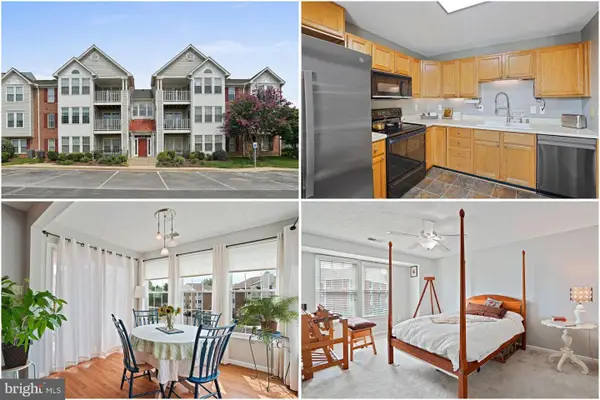 $254,500Coming Soon2 beds 2 baths
1603 Berry Rose Ct #2a, FREDERICK, MD 21701
MLS# MDFR2086092Listed by: KELLER WILLIAMS REALTY - Coming Soon
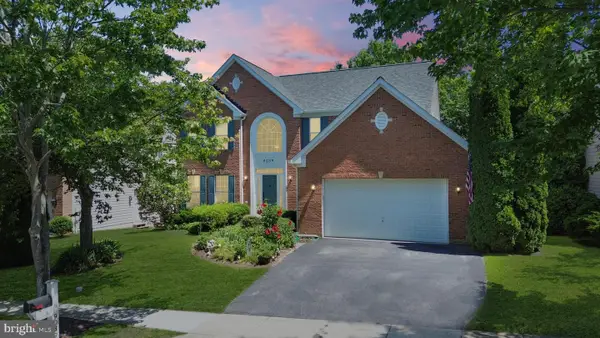 $850,000Coming Soon4 beds 4 baths
9039 Clendenin Way, FREDERICK, MD 21704
MLS# MDFR2086246Listed by: LPT REALTY, LLC - Coming Soon
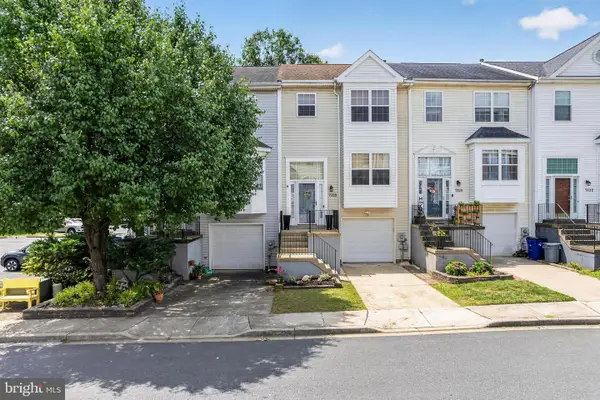 $405,000Coming Soon3 beds 4 baths
7128 Collinsworth Pl, FREDERICK, MD 21703
MLS# MDFR2085908Listed by: EXP REALTY, LLC - Coming Soon
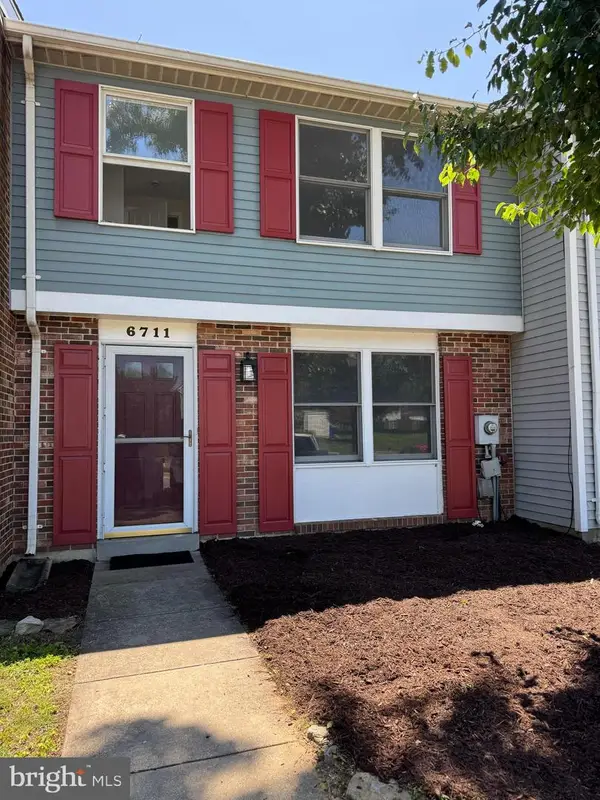 $339,900Coming Soon3 beds 3 baths
6711 Kernel Ct, FREDERICK, MD 21703
MLS# MDFR2086066Listed by: EXP REALTY, LLC


Protect your home and budget from life's surprises with an Assurant Home Warranty, backed by a partner that supports you through every step of homeownership. Explore Plans.
©2026 Century 21 Real Estate LLC. All rights reserved. CENTURY 21®, the CENTURY 21 Logo and C21® are service marks owned by Century 21 Real Estate LLC. Century 21 Real Estate LLC fully supports the principles of the Fair Housing Act and the Equal Opportunity Act. Each office is independently owned and operated. Listing information is deemed reliable but not guaranteed accurate.