
9005 Shadybrook Dr, Frederick, MD 21701
Local realty services provided by:CENTURY 21 Harris Hawkins & Co.
9005 Shadybrook Dr,Frederick, MD 21701
$675,000
- 5 Beds
- 4 Baths
- 3,626 sq. ft.
- Single family
- Coming Soon
Listed by: james bass
Office: real estate teams, llc.
MLS#:MDFR2089148
Source:BRIGHTMLS
Price summary
- Price:$675,000
- Price per sq. ft.:$186.16
- Monthly HOA dues:$103
About this home
Welcome home to 9005 Shadybrook Drive! This wonderful brick front 5 bedroom 3 1/2 bathroom home, in the highly desirable community of Spring Ridge, is just waiting for you to make it your very own! Stepping into the main level of your home, with a custom stain glass surround entrance, you'll find your formal living room and dining room with a cozy built-in bay window seat overlooking your backyard, kitchen with a center island and breakfast area which flows into your spacious family room centered by a brick wood burning fireplace. The main level also offers an office, guest half bath and convenient laundry room - serviced by a laundry chute from the upper level. Traveling upstairs you'll find your primary suite with cathedral ceilings, a walk-in closet and private full bath, three additional bedrooms and full hall bath. Making your way to your fully finished lower level you'll find a spacious rec room with walkout, additional bedroom, full bathroom and generous storage room. Throughout the home you'll appreciate several Google Smart Home devices, decor switches with built-in USB outlets, as well as a whole-home humidifier. Stepping outside you'll find a peaceful screened porch, rear deck and level yard which backs to a lovely tree line, plus a two car garage and newly resurfaced driveway. All of this within a wonderful community offering pools, playgrounds, soccer fields, miles of walking paths and more, while just minutes from shopping, dining and major commuter routes. Don't miss out on this amazing home!...
Contact an agent
Home facts
- Year built:1992
- Subdivision & Development:SPRING RIDGE
- Listing ID #:MDFR2089148
- Updated:September 16, 2026 at 10:28 AM
Rooms and interior
- Bedrooms:5
- Total bathrooms:4
- Full bathrooms:3
- Half bathrooms:1
- Dining Description:Dining Room, Formal/Separate Dining Room
- Bathrooms Description:Bathroom 2, Bathroom 3, Half Bath, Primary Bath(s), Primary Bathroom
- Kitchen Description:Breakfast Area, Carpet, Cooktop, Cooktop - Down Draft, Crown Moldings, Dishwasher, Disposal, Kitchen - Island, Kitchen - Table Space, Oven - Wall, Refrigerator, Water Heater
- Bedroom Description:Carpet, Primary Bedroom, Walk In Closet(s)
- Basement:Yes
- Basement Description:Connecting Stairway, Daylight, Fully Finished, Interior Access, Outside Entrance, Partial, Rear Entrance, Walkout Level, Windows
- Living area:3,626 sq. ft.
Heating and cooling
- Cooling:Central A/C
- Heating:Forced Air, Natural Gas
Structure and exterior
- Roof:Asphalt, Shingle
- Year built:1992
- Building area:3,626 sq. ft.
- Lot area:0.3 Acres
- Lot Features:Backs to Trees
- Architectural Style:Colonial
- Construction Materials:Brick, Vinyl Siding
- Exterior Features:Deck(s), Porch(es), Screened
- Foundation Description:Permanent
- Levels:3 Story
Schools
- High school:OAKDALE
- Middle school:GOVERNOR THOMAS JOHNSON
- Elementary school:SPRING RIDGE
Utilities
- Water:Public
- Sewer:Public Sewer
Finances and disclosures
- Price:$675,000
- Price per sq. ft.:$186.16
- Tax amount:$7,112 (2026)
Features and amenities
- Laundry features:Dryer, Dryer In Unit, Laundry, Washer, Washer In Unit
- Amenities:Carpet, Ceiling Fan(s), Chair Railings, Crown Moldings, Skylight(s)
- Smart home:Yes
Parking
- Parking description:Asphalt Driveway, Attached Garage, Garage - Front Entry, Inside Access
- Garage:Yes
- Garage spaces:2
New listings near 9005 Shadybrook Dr
- Coming Soon
 $265,000Coming Soon2 beds 2 baths1,338 sq. ft.
2509 Shelley Cir #5 1a, FREDERICK, MD 21702
MLS# MDFR2089314Listed by: RE/MAX REALTY GROUP - Coming Soon
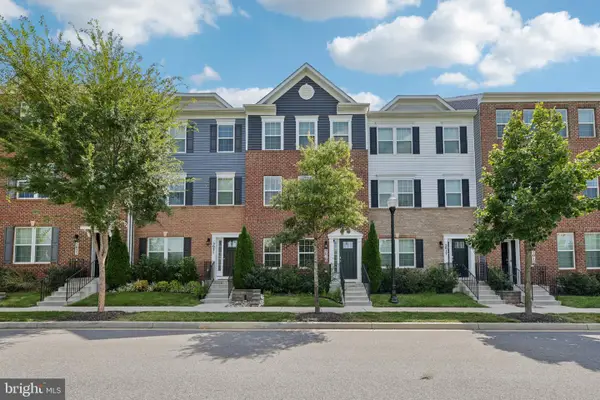 $459,900Coming Soon3 beds 3 baths1,900 sq. ft.
5019 Ironsides Dr, FREDERICK, MD 21703
MLS# MDFR2089234Listed by: SAMSON PROPERTIES - Coming Soon
 $580,000Coming Soon4 beds 4 baths3,032 sq. ft.
2104 Artillery Rd, FREDERICK, MD 21702
MLS# MDFR2089338Listed by: RE/MAX REALTY GROUP - Coming Soon
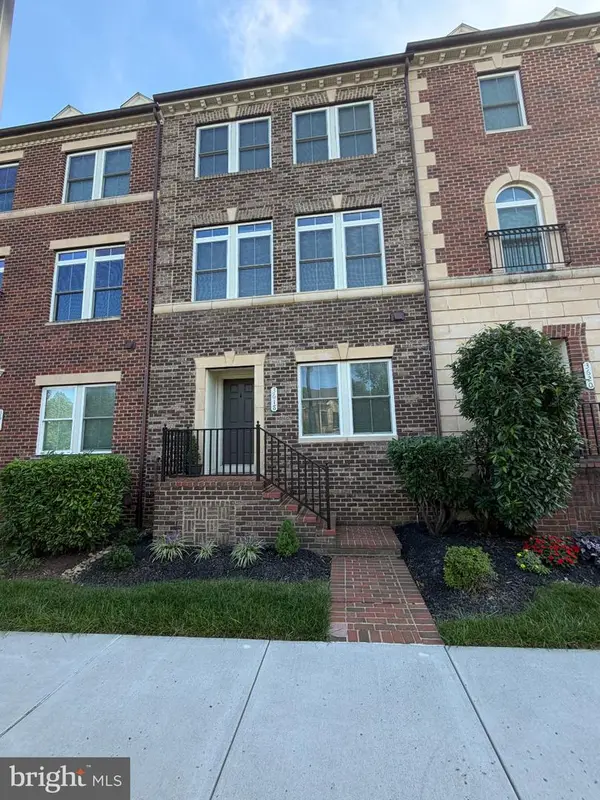 $595,000Coming Soon4 beds 3 baths2,200 sq. ft.
3618 Worthington Blvd, FREDERICK, MD 21704
MLS# MDFR2089302Listed by: RE/MAX PLUS - Coming Soon
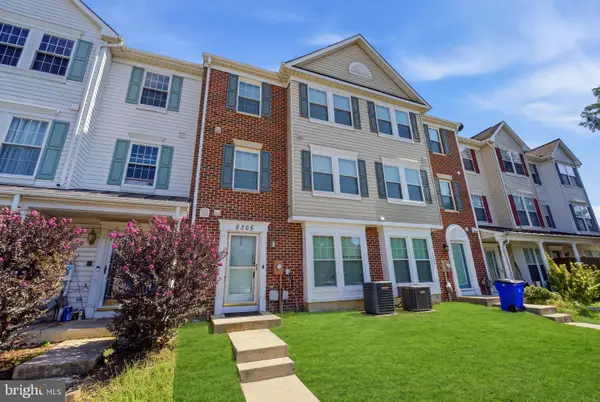 $330,000Coming Soon3 beds 3 baths1,614 sq. ft.
5305 Regal, FREDERICK, MD 21703
MLS# MDFR2089304Listed by: CORCORAN MCENEARNEY - Coming Soon
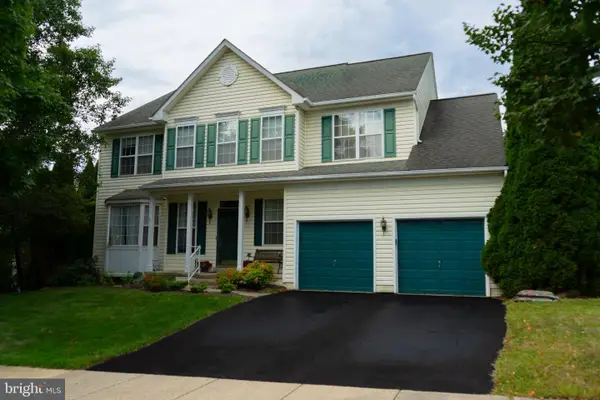 $810,000Coming Soon4 beds 3 baths3,460 sq. ft.
3612 Byron Cir, FREDERICK, MD 21704
MLS# MDFR2089222Listed by: LONG & FOSTER REAL ESTATE, INC. - Coming SoonOpen Sat, 2 to 4pm
 $429,999Coming Soon3 beds 3 baths2,160 sq. ft.
5204 Bamburg Ct, FREDERICK, MD 21703
MLS# MDFR2089144Listed by: LONG & FOSTER REAL ESTATE, INC. - Coming Soon
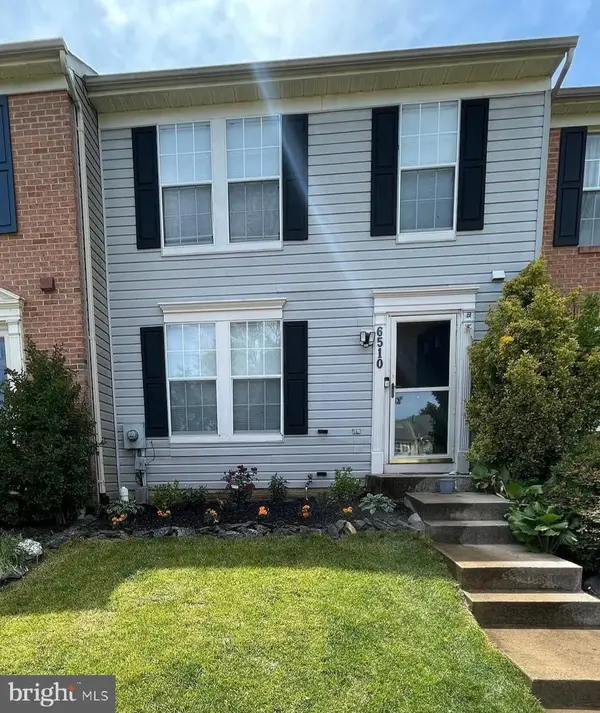 $409,000Coming Soon4 beds 3 baths1,884 sq. ft.
6510 Ellington Way, FREDERICK, MD 21703
MLS# MDFR2089170Listed by: RE/MAX RESULTS - Coming Soon
 $409,900Coming Soon4 beds 4 baths1,971 sq. ft.
7108 Ladd Cir, FREDERICK, MD 21703
MLS# MDFR2089160Listed by: KELLER WILLIAMS GATEWAY LLC


Protect your home and budget from life's surprises with an Assurant Home Warranty, backed by a partner that supports you through every step of homeownership. Explore Plans.
©2026 Century 21 Real Estate LLC. All rights reserved. CENTURY 21®, the CENTURY 21 Logo and C21® are service marks owned by Century 21 Real Estate LLC. Century 21 Real Estate LLC fully supports the principles of the Fair Housing Act and the Equal Opportunity Act. Each office is independently owned and operated. Listing information is deemed reliable but not guaranteed accurate.