
2710 Flintstone Rd, Freeland, MD 21053
Local realty services provided by:CENTURY 21 The Real Estate Store
2710 Flintstone Rd,Freeland, MD 21053
$600,000
- 3 Beds
- 2 Baths
- 1,650 sq. ft.
- Single family
- Active
Listed by: james f. hanes
Office: providence realty
MLS#:MDBC2172210
Source:BRIGHTMLS
Price summary
- Price:$600,000
- Price per sq. ft.:$363.64
About this home
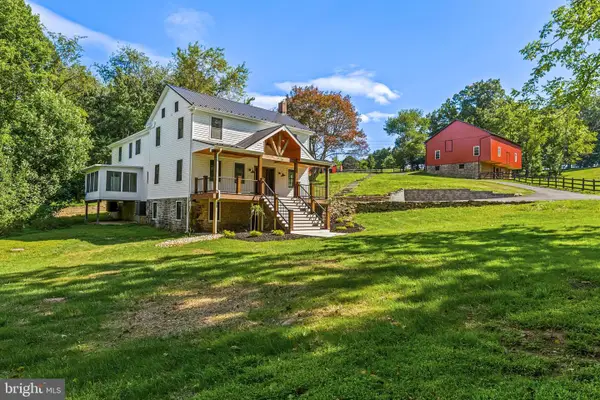
Incredible opportunity to own a meticulously renovated home on 5.25 acres with an attached garage, detached garage, barn, chicken coop, he/she shed, a stream, spring and lots of land to farm, hunt or enjoy the peace and quiet. This house is stunning. It was totally renovated into an open concept layout with a living room that has a wood stove, adjoining family room with built-ins, dining area and an enormous kitchen with gourmet stove, granite counters, stainless appliances and a gorgeous kitchen island. On top of that there are barn doors that lead to another family room with Palladian windows overlooking the acreage. The primary suite has double closets and a private full bath while two other bedrooms are generously sized and share a hallway bath. Newly painted and luxury vinyl plank flooring installed plus you have a covered porch and a rear deck. There is a newer ductless heating/cooling system (2026) and tankless water heaters. The basement doubles the size with a workshop, dry sauna and tons of space to finish into rooms with a level walk-out. There is a laundry area and an endless amount of shelving for storage. You can live self-sustained on this property with the barn (2022) that houses livestock and crops, a chicken coop, space for crops, a fire pit and a cozy she/he shed in addition to a massive detached garage (2016). There is a stream and spring and the property has amazing views and potential for growth. The roof was installed in 2017 too. This is minutes to I-83 and a short drive to Hunt Valley or York. This has to be seen to believe!...
Contact an agent
Home facts
- Year built:1988
- Subdivision & Development:NONE AVAILABLE
- Listing ID #:MDBC2172210
- Added:1 day(s) ago
- Updated:August 07, 2026 at 01:50 PM
Rooms and interior
- Bedrooms:3
- Total bathrooms:2
- Full bathrooms:2
- Flooring:Ceramic Tile, Luxury Vinyl Plank
- Dining Description:Combination Dining/Living, Combination Kitchen/Dining, Dining Area, Dining Room
- Bathrooms Description:Primary Bath(s), Primary Bathroom
- Kitchen Description:Built-In Microwave, Built-Ins, Dishwasher, Icemaker, Kitchen - Country, Kitchen - Gourmet, Kitchen - Island, Oven/Range - Gas, Recessed Lighting, Refrigerator, Stainless Steel Appliances, Upgraded Countertops, Water Heater - Tankless
- Bedroom Description:Entry Level Bedroom, Primary Bedroom
- Basement:Yes
- Basement Description:Full, Unfinished, Walkout Level, Workshop
- Living area:1,650 sq. ft.
Heating and cooling
- Cooling:Central A/C, Ductless/Mini-Split
- Heating:Ceiling, Electric, Heat Pump(s)
Structure and exterior
- Roof:Architectural Shingle
- Year built:1988
- Building area:1,650 sq. ft.
- Lot area:5.25 Acres
- Lot Features:Backs to Trees, Sloping, Stream/Creek, Vegetation Planting
- Architectural Style:Ranch/Rambler
- Construction Materials:Brick, Vinyl Siding
- Exterior Features:Chimney Cap(s), Deck(s), Exterior Lighting, Gutter System, Outbuilding(s), Porch(es)
- Foundation Description:Block
- Levels:2 Stories
Schools
- High school:HEREFORD
- Middle school:HEREFORD
- Elementary school:PRETTYBOY
Utilities
- Water:Well
- Sewer:Septic Exists
Finances and disclosures
- Price:$600,000
- Price per sq. ft.:$363.64
- Tax amount:$4,632 (2025)
Features and amenities
- Laundry features:Dryer, Dryer In Unit, Laundry, Washer, Washer In Unit
- Amenities:200+ Amp Service, Atrium Windows, Attic, Built-Ins, Ceiling Fan(s), Central Vacuum, Double Pane Windows, Recessed Lighting, Sauna, Skylight(s), Sliding Windows, Underground Utilities
Parking
- Parking description:Attached Garage, Detached Garage, Garage - Side Entry, Gravel Driveway, Inside Access, Paved Driveway
- Garage:Yes
- Garage spaces:4
New listings near 2710 Flintstone Rd
- Coming Soon
 $548,000Coming Soon3 beds 2 baths
20321 Middletown Rd, FREELAND, MD 21053
MLS# MDBC2171368Listed by: BERKSHIRE HATHAWAY HOMESERVICES HOMESALE REALTY - Coming Soon
 $950,000Coming Soon5 beds 5 baths
915 Zenith Dr, FREELAND, MD 21053
MLS# MDBC2170224Listed by: LONG & FOSTER REAL ESTATE, INC.  $525,000Active3 beds 1 baths1,276 sq. ft.
2104 And 2100 Peterman Rd, FREELAND, MD 21053
MLS# MDBC2167844Listed by: CUMMINGS & CO. REALTORS $850,000Active4 beds 3 baths2,940 sq. ft.
803 Zenith, FREELAND, MD 21053
MLS# MDBC2168742Listed by: CUMMINGS & CO. REALTORS- Open Sat, 12 to 2pm
 $1,745,000Active5 beds 6 baths3,804 sq. ft.
21108 Slab Bridge Rd, FREELAND, MD 21053
MLS# MDBC2163470Listed by: CUMMINGS & CO. REALTORS 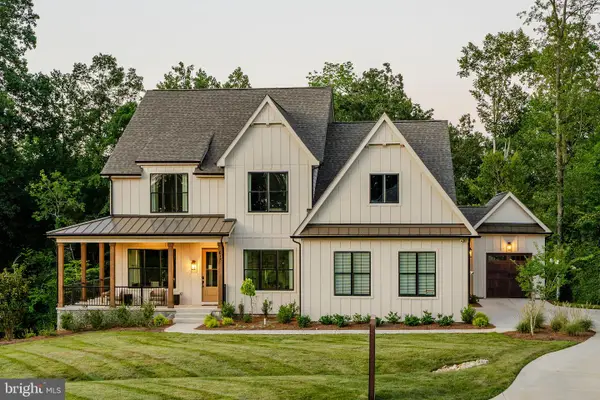 $1,024,471Active4 beds 4 baths4,000 sq. ft.
1438 Freeland Rd #nottingham Cottage, FREELAND, MD 21053
MLS# MDBC2168560Listed by: PATRIOT REALTY, LLC $300,000Active2.5 Acres
21049 Slab Bridge Rd, FREELAND, MD 21053
MLS# MDBC2168260Listed by: BERKSHIRE HATHAWAY HOMESERVICES PENFED REALTY- Open Sun, 12 to 2pm
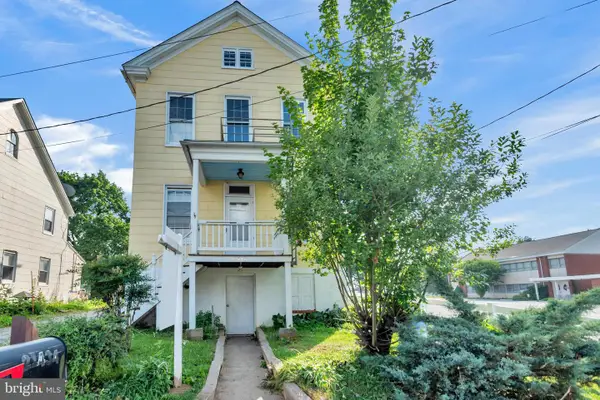 $385,000Active4 beds 3 baths2,200 sq. ft.
21434 York Rd, FREELAND, MD 21053
MLS# MDBC2164098Listed by: NEXT STEP REALTY  $3,250,000Active4 beds 2 baths1,536 sq. ft.
901 Freeland Rd, FREELAND, MD 21053
MLS# MDBC2166006Listed by: HOMES AND FARMS REAL ESTATE


Protect your home and budget from life's surprises with an Assurant Home Warranty, backed by a partner that supports you through every step of homeownership. Explore Plans.
©2026 Century 21 Real Estate LLC. All rights reserved. CENTURY 21®, the CENTURY 21 Logo and C21® are service marks owned by Century 21 Real Estate LLC. Century 21 Real Estate LLC fully supports the principles of the Fair Housing Act and the Equal Opportunity Act. Each office is independently owned and operated. Listing information is deemed reliable but not guaranteed accurate.