
16300 Sprucewood Dr, Frostburg, MD 21532
Local realty services provided by:CENTURY 21 Norris - Valley Forge
Upcoming open houses
- Sat, Oct 1012:30 pm - 02:00 pm
Listed by: allison r candelas
Office: charis realty group
MLS#:MDAL2016108
Source:BRIGHTMLS
Price summary
- Price:$595,000
- Price per sq. ft.:$187.22
About this home
Welcome to 16300 Sprucewood Drive, tucked away on just over 2 wooded acres in the coveted Harwood subdivision! This spacious 4-bedroom, 3-full-bath home offers privacy, abundant natural light, and a versatile layout with room for everyone. The main level features a stunning vaulted living room with a warm wood ceiling and an open-concept design connecting the living room, dining area, and kitchen with granite countertops. Two bedrooms and a full bath are conveniently located on the main floor, along with a laundry room that doubles as a functional butler’s pantry.
Upstairs, you'll find an open loft overlooking the living space and a private primary suite complete with a walk-in closet and spacious bath featuring a separate tub and shower. Step from the loft onto the rear balcony and take in the peaceful wooded surroundings.
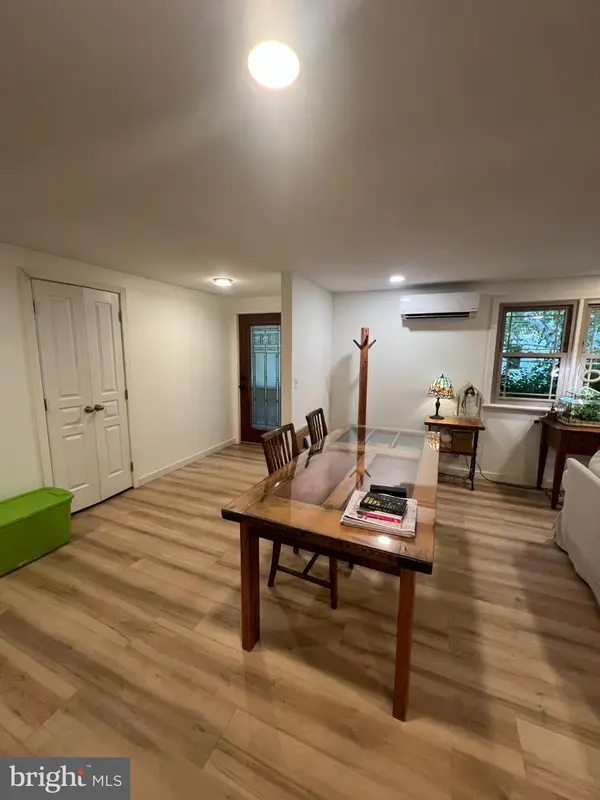
The walkout lower level adds even more living space with a large family room, wet bar, bedroom, full bath, and den/office area—an ideal setup for an in-law suite, college-age student, guests, or anyone looking for a little extra privacy. A huge storage room located beneath the front porch provides plenty of space for all the extras.
Outside, enjoy the covered front porch, rear deck, private backyard surrounded by trees and nature, large storage shed, and an impressive 3-car attached garage. The circular driveway provides plenty of additional parking and makes coming and going a breeze. An assumable loan option may also be available to qualified buyers. If you've been looking for space, privacy, flexibility, and a beautiful wooded setting, this one checks a lot of boxes!...
Contact an agent
Home facts
- Year built:2006
- Subdivision & Development:THE SUMMIT OF HARWOOD
- Listing ID #:MDAL2016108
- Added:1 day(s) ago
- Updated:October 08, 2026 at 10:38 AM
Rooms and interior
- Bedrooms:4
- Total bathrooms:3
- Full bathrooms:3
- Flooring:Carpet, Hardwood
- Dining Description:Combination Kitchen/Dining, Dining Room
- Bathrooms Description:Bathroom 1, Bathroom 3, Primary Bath(s), Primary Bathroom, WhirlPool/HotTub
- Kitchen Description:Cooktop - Down Draft, Dishwasher, Freezer, Oven - Double, Oven - Wall, Refrigerator, Stove, Upgraded Countertops, Wet/Dry Bar
- Bedroom Description:Primary Bedroom
- Basement:Yes
- Basement Description:Connecting Stairway, Full, Outside Entrance, Partially Finished, Walkout Level
- Living area:3,178 sq. ft.
Heating and cooling
- Cooling:Central A/C
- Heating:Electric, Forced Air, Geo-thermal, Zoned
Structure and exterior
- Roof:Shingle
- Year built:2006
- Building area:3,178 sq. ft.
- Lot area:2.06 Acres
- Lot Features:Backs to Trees, Front Yard, No Thru Street, Rear Yard, SideYard(s)
- Architectural Style:Cape Cod
- Construction Materials:Vinyl Siding
- Foundation Description:Block, Crawl Space
- Levels:2 Stories
Schools
- High school:MOUNTAIN RIDGE
- Middle school:MOUNT SAVAGE
Utilities
- Water:Well
- Sewer:Public Sewer
Finances and disclosures
- Price:$595,000
- Price per sq. ft.:$187.22
- Tax amount:$5,017 (2026)
Features and amenities
- Laundry features:Dryer, Laundry, Washer, Washer/Dryer Hookups Only
- Amenities:Wet/Dry Bar
Parking
- Parking description:Attached Garage, Circular Driveway, Garage - Front Entry, Garage Door Opener, Off Street
- Garage:Yes
- Garage spaces:3
New listings near 16300 Sprucewood Dr
- New
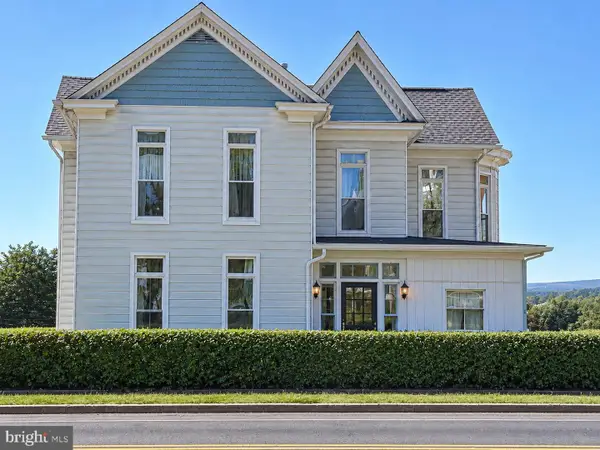 $199,900Active3 beds 3 baths2,336 sq. ft.
175 E Main St, FROSTBURG, MD 21532
MLS# MDAL2015994Listed by: BERKSHIRE HATHAWAY HOMESERVICES HOMESALE REALTY - New
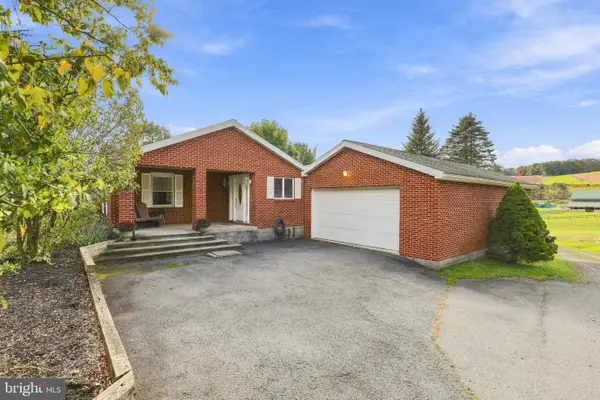 $299,900Active3 beds 2 baths1,858 sq. ft.
7 Little Pond Ln, FROSTBURG, MD 21532
MLS# MDGA2012906Listed by: EVEREST CONSULTING GROUP LP - New
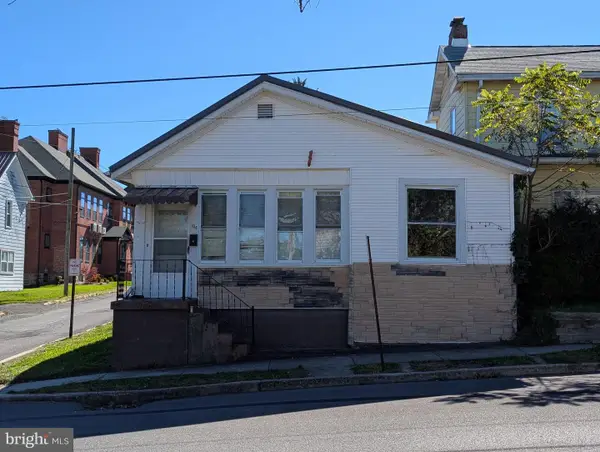 $75,000Active-- beds -- baths1,683 sq. ft.
134 Bowery St, FROSTBURG, MD 21532
MLS# MDAL2016048Listed by: APPALACHIAN REALTY - New
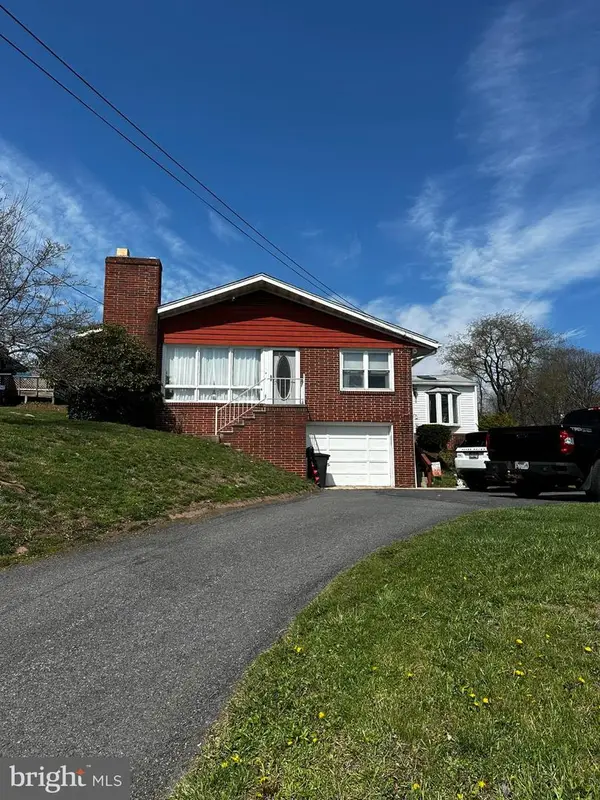 $179,900Active3 beds 2 baths2,240 sq. ft.
334 Allegany St, FROSTBURG, MD 21532
MLS# MDAL2016022Listed by: EXP REALTY, LLC - New
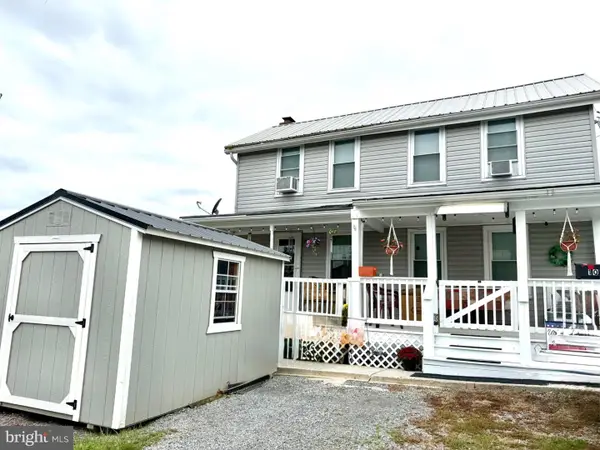 $165,000Active3 beds 1 baths1,092 sq. ft.
103 Washington St, FROSTBURG, MD 21532
MLS# MDAL2016018Listed by: CHARIS REALTY GROUP - Open Sat, 12 to 3pmNew
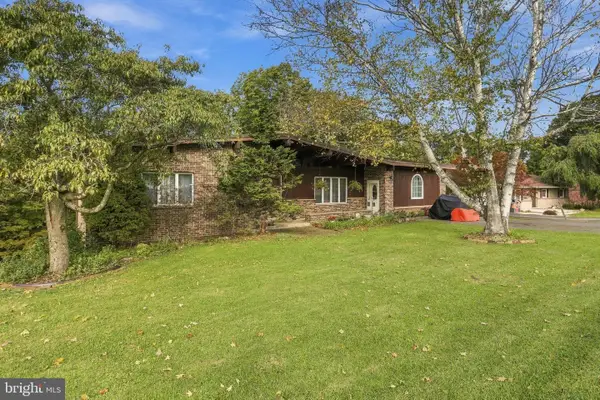 $325,000Active3 beds 3 baths2,876 sq. ft.
65 Victoria Ln, FROSTBURG, MD 21532
MLS# MDAL2016020Listed by: COLDWELL BANKER PREMIER - New
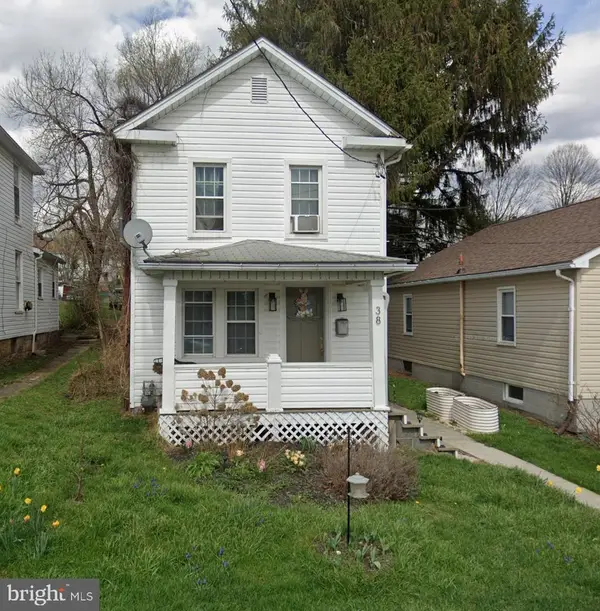 $64,895Active2 beds 1 baths1,128 sq. ft.
38 Mcculloh St, FROSTBURG, MD 21532
MLS# MDAL2016004Listed by: ANR REALTY, LLC 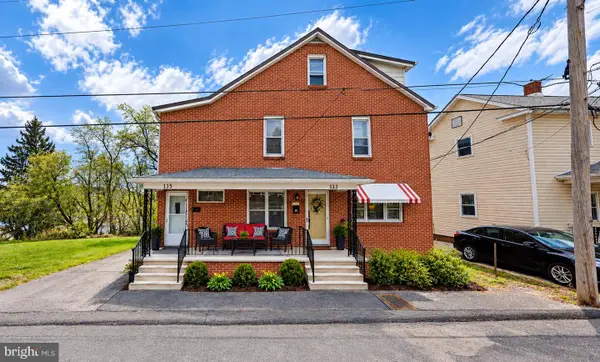 $138,900Active5 beds 3 baths2,030 sq. ft.
133 Mount Pleasant St, FROSTBURG, MD 21532
MLS# MDAL2015976Listed by: REAL BROKER, LLC- Open Sun, 1 to 3pm
 $214,500Active2 beds 1 baths1,199 sq. ft.
99 Charles St, FROSTBURG, MD 21532
MLS# MDAL2015960Listed by: COLDWELL BANKER PREMIER


Protect your home and budget from life's surprises with an Assurant Home Warranty, backed by a partner that supports you through every step of homeownership. Explore Plans.
©2026 Century 21 Real Estate LLC. All rights reserved. CENTURY 21®, the CENTURY 21 Logo and C21® are service marks owned by Century 21 Real Estate LLC. Century 21 Real Estate LLC fully supports the principles of the Fair Housing Act and the Equal Opportunity Act. Each office is independently owned and operated. Listing information is deemed reliable but not guaranteed accurate.