
11616 Mirror Pond Ct, Fulton, MD 20759
Local realty services provided by:CENTURY 21 Sylvia Geist Agency
Listed by: creig e northrop iii
Office: northrop realty
MLS#:MDHW2065500
Source:BRIGHTMLS
Price summary
- Price:$2,000,000
- Price per sq. ft.:$254.65
- Monthly HOA dues:$184
About this home
Welcome to this exceptional all-brick estate in the prestigious Pindell Woods community, privately situated on a 1.01-acre cul-de-sac homesite. Newly painted throughout, this remarkable residence showcases timeless architecture, refined finishes, and extraordinary spaces for everyday living and grand-scale entertaining. A stately private drive framed by Governor’s pillars, slate walkways, lush landscaping, and a tranquil water fountain create a distinguished arrival. Impressive double entry doors open to a breathtaking two-story foyer featuring marble flooring with medallion inset, a custom ceiling dome, chandelier with lift, and sweeping views of the formal living and dining rooms. Rich hardwood flooring, exquisite millwork, arched transom windows, and detailed crown molding highlight the craftsmanship throughout the main level. The elegant dining room features a decorative ceiling dome, crystal chandelier, and hand-painted landscape mural, while the private library impresses with French doors, bay window, rich wood paneling, custom built-ins, and a gas fireplace. Designed for exceptional entertaining, the gourmet kitchen offers custom cabinetry, seeded-glass display cabinets, granite countertops, decorative tile backsplash, an expansive center island with beverage cooler, wraparound breakfast bar, and pantry. The adjoining breakfast room, sunroom, and family room flow seamlessly together, surrounded by walls of windows overlooking the spectacular backyard. The family room features a coffered ceiling, hardwood floors, designer sconces, gas fireplace, and oversized sliding doors to the composite deck. A thoughtfully appointed mudroom includes a built-in drop station, bench seating, cabinetry, and private front entrance. Upstairs, gleaming hardwood floors, elegant iron railings, and a Juliet balcony overlook the grand foyer. The luxurious primary suite offers a spacious bedroom with bay window, separate sitting room framed by decorative columns, and spa-inspired bath with dual vanities, dressing table, soaking tub, oversized walk-in shower, linen storage, and custom walk-in closet organization system. Three additional bedrooms feature walk-in closets, including one private ensuite and two sharing a dual entry bath. A convenient bedroom-level laundry room completes the upper level. An exceptional bonus room spanning the entire four-car garage offers endless possibilities for a future au pair or in-law suite, home office, studio, or recreation space. The expansive finished lower level is an entertainer’s dream, featuring a recreation room with media area, tiered wet bar, extensive illuminated back-bar cabinetry, kitchenette with dishwasher, ice maker, beverage cooler and stainless steel sink, generous dining space, billiards area, fitness area, and enormous storage room with dual access and extensive shelving. Outdoor living is equally impressive, featuring a low-maintenance composite deck, illuminated arbor promenade, paver patio, exterior speakers, slate walkways, tranquil rock garden, and picturesque pond with cascading waterfall. The beautifully landscaped grounds create a private backyard retreat ideal for relaxing and entertaining. Additional highlights include a side-loading four-car garage, brick exterior on all four sides, secondary front entrance, two gas fireplaces, walk-up lower level, private well and septic, and natural gas heating and hot water. Experience the perfect blend of timeless elegance, exceptional craftsmanship, versatile living spaces, and resort-inspired outdoor living in this extraordinary Pindell Woods estate. (Some photos have been virtually staged)...
Contact an agent
Home facts
- Year built:2007
- Subdivision & Development:PINDELL WOODS
- Listing ID #:MDHW2065500
- Added:101 day(s) ago
- Updated:October 23, 2026 at 02:00 PM
Rooms and interior
- Bedrooms:5
- Total bathrooms:5
- Full bathrooms:4
- Half bathrooms:1
- Flooring:Carpet, Ceramic Tile, Hardwood, Marble, Partially Carpeted
- Dining Description:Dining Area, Formal/Separate Dining Room
- Bathrooms Description:Primary Bath(s)
- Kitchen Description:Breakfast Area, Built-In Microwave, Built-In Range, Built-Ins, Carpet, Cooktop, Crown Moldings, Dishwasher, Disposal, Exhaust Fan, Extra Refrigerator/Freezer, Freezer, Kitchen - Eat-In, Kitchen - Island, Kitchen - Table Space, Kitchenette, Microwave, Oven - Double, Oven - Self Cleaning, Oven - Wall, Recessed Lighting, Refrigerator, Stainless Steel Appliances, Surface Unit, Water Dispenser
- Bedroom Description:Carpet, Walk In Closet(s)
- Basement:Yes
- Living area:7,854 sq. ft.
Heating and cooling
- Cooling:Ceiling Fan(s), Central A/C, Heat Pump(s), Programmable Thermostat, Zoned
- Heating:Heat Pump(s), Natural Gas
Structure and exterior
- Roof:Composite
- Year built:2007
- Building area:7,854 sq. ft.
- Lot area:1.01 Acres
- Lot Features:Cul-de-sac, Front Yard, Landscaping, No Thru Street, Premium, Private, Rear Yard, SideYard(s)
- Architectural Style:Transitional
- Construction Materials:Brick
- Exterior Features:Deck(s), Flood Lights, Porch(es), Sidewalks, Water Falls, Water Fountains
- Levels:3 Story
Utilities
- Water:Well
- Sewer:Community Septic Tank, Private Septic Tank
Finances and disclosures
- Price:$2,000,000
- Price per sq. ft.:$254.65
- Tax amount:$23,239 (2025)
Features and amenities
- Laundry features:Dryer, Dryer In Unit, Has Laundry, Washer, Washer In Unit
- Amenities:Bar, Built-Ins, Carbon Monoxide Detector(s), Carpet, Ceiling Fan(s), Crown Moldings, Insulated Windows, Main Entrance Lock, Motion Detectors, Recessed Lighting, Smoke Detector, Transom Windows, Window Treatments
Parking
- Parking description:Attached Garage, Brick Driveway, Garage - Side Entry, Garage Door Opener, Inside Access
- Garage:Yes
- Garage spaces:4
New listings near 11616 Mirror Pond Ct
- Coming Soon
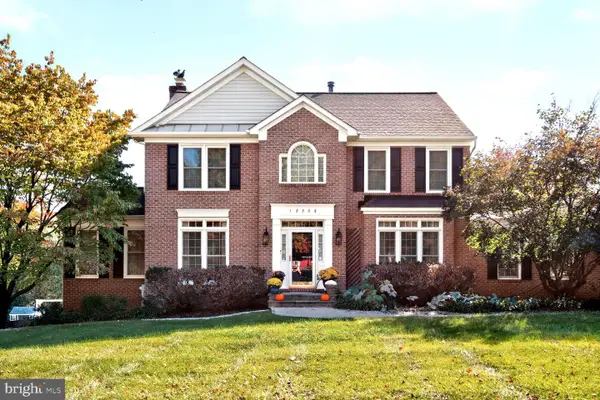 $1,000,000Coming Soon5 beds 4 baths3,632 sq. ft.
12308 Pleasant View Dr, FULTON, MD 20759
MLS# MDHW2074842Listed by: LONG & FOSTER REAL ESTATE, INC.  $2,100,000Pending6 beds 6 baths7,316 sq. ft.
7738 Elmwood Rd, FULTON, MD 20759
MLS# MDHW2075524Listed by: CUMMINGS & CO. REALTORS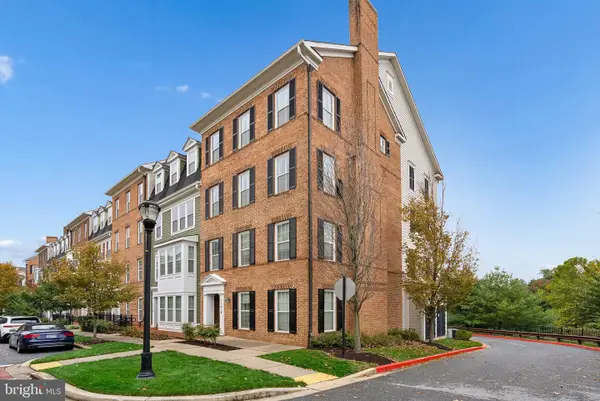 $700,000Pending3 beds 3 baths2,600 sq. ft.
11218-2 Chase St #110, FULTON, MD 20759
MLS# MDHW2075298Listed by: CUMMINGS & CO. REALTORS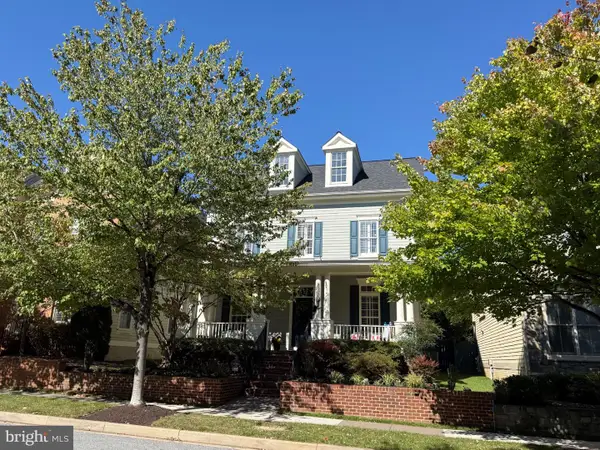 $1,100,000Pending4 beds 4 baths3,924 sq. ft.
11404 Ellington St, FULTON, MD 20759
MLS# MDHW2075076Listed by: CUMMINGS & CO. REALTORS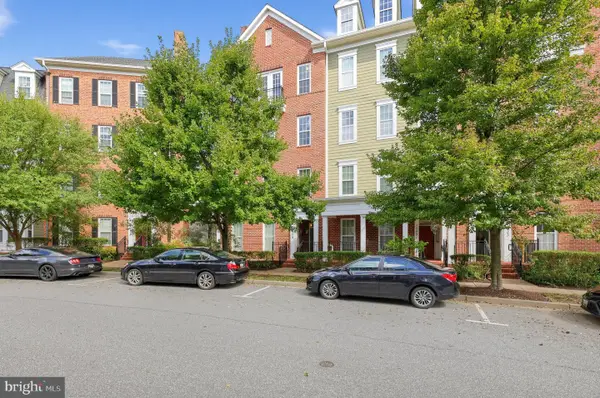 $680,000Active3 beds 3 baths2,230 sq. ft.
11229 Chase St #2, FULTON, MD 20759
MLS# MDHW2075002Listed by: HOUWZER, LLC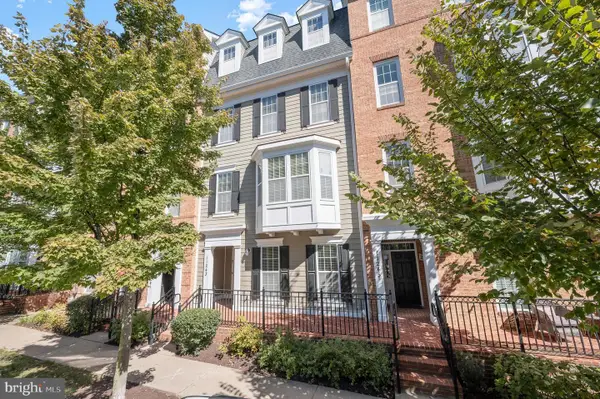 $540,000Active2 beds 3 baths2,180 sq. ft.
11243 Chase St #1, FULTON, MD 20759
MLS# MDHW2074014Listed by: LONG & FOSTER REAL ESTATE, INC.- Open Sat, 11am to 1pm
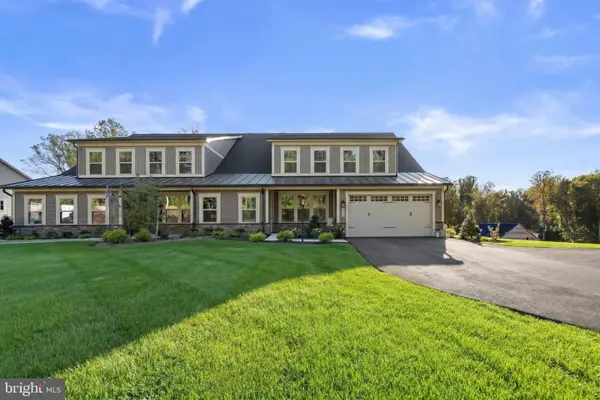 $1,250,000Active4 beds 4 baths4,939 sq. ft.
8547 Lallybroch Lane, FULTON, MD 20759
MLS# MDHW2074770Listed by: THE KW COLLECTIVE 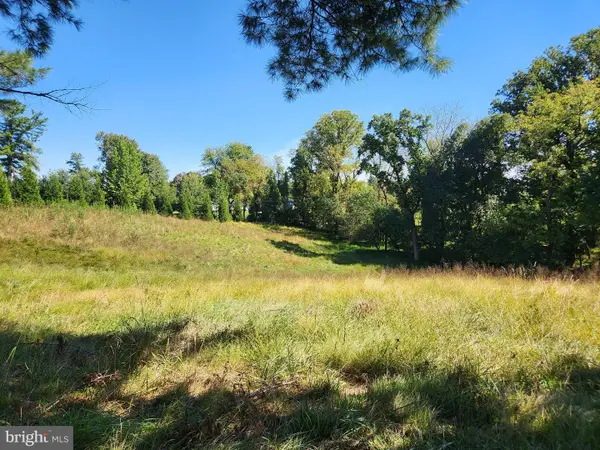 $500,000Active11.59 Acres
12425 Hill Crest, FULTON, MD 20759
MLS# MDHW2074786Listed by: RE/MAX REALTY GROUP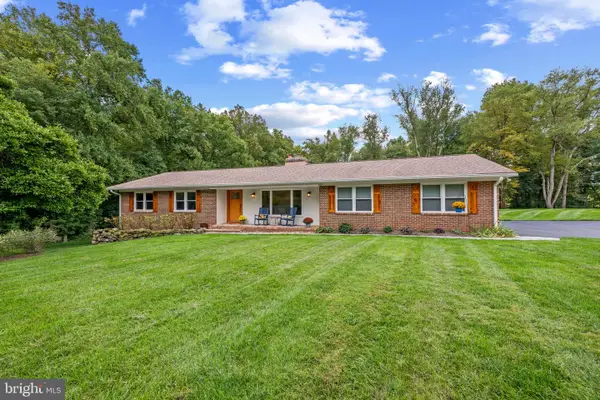 $750,000Pending4 beds 4 baths1,764 sq. ft.
11697 Wayneridge St, FULTON, MD 20759
MLS# MDHW2074744Listed by: KELLER WILLIAMS LUCIDO AGENCY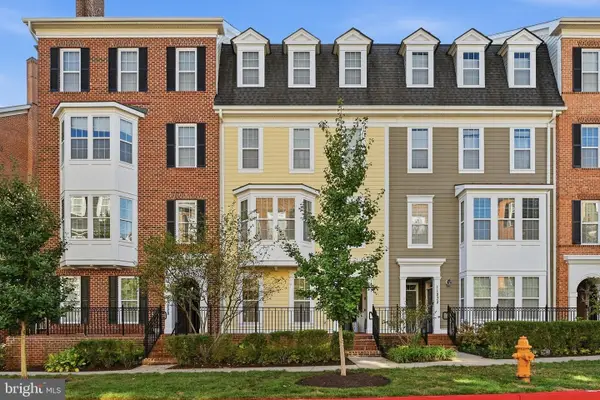 $543,500Pending3 beds 3 baths2,230 sq. ft.
11230-1 Chase St #129, FULTON, MD 20759
MLS# MDHW2073568Listed by: COMPASS


Protect your home and budget from life's surprises with an Assurant Home Warranty, backed by a partner that supports you through every step of homeownership. Explore Plans.
©2026 Century 21 Real Estate LLC. All rights reserved. CENTURY 21®, the CENTURY 21 Logo and C21® are service marks owned by Century 21 Real Estate LLC. Century 21 Real Estate LLC fully supports the principles of the Fair Housing Act and the Equal Opportunity Act. Each office is independently owned and operated. Listing information is deemed reliable but not guaranteed accurate.