
8250 White Pine Ct, Fulton, MD 20759
Local realty services provided by:CENTURY 21 Alliance
8250 White Pine Ct,Fulton, MD 20759
$2,999,999
- 11 Beds
- 9 Baths
- 10,416 sq. ft.
- Single family
- Active
Listed by: colin r mckevitt
Office: real broker, llc. - gaithersburg
MLS#:MDHW2072306
Source:BRIGHTMLS
Price summary
- Price:$2,999,999
- Price per sq. ft.:$288.02
About this home
A Rare 10+ Acre Estate in the Heart of Fulton
Set on more than 10 private, rolling acres in the heart of Fulton, this extraordinary estate offers a rare blend of scale, serenity, and sophistication—just across the street from the vibrant Maple Lawn community.
Spanning more than 10,000 square feet and extensively renovated in 2020, the residence has been thoughtfully designed for elevated everyday living, grand-scale entertaining, and effortless multigenerational flexibility. Soaring ceilings, expansive walls of glass, rich hardwood floors, and sweeping views of the surrounding grounds create an atmosphere that feels both impressive and inviting.
The estate is uniquely configured with three distinct living environments, each offering a sense of privacy and independence. In addition to the expansive main residence, a beautifully appointed attached private suite features its own renovated kitchen, family room, three bedrooms, and three full baths, while a separate residence above the garage provides an additional three bedrooms, full bath, kitchen, and living space. The result is an exceptional opportunity for extended family, guests, private staff, or long-term accommodations without sacrificing comfort or seclusion.
Outdoors, the property unfolds like a private retreat. Lush acreage, mature trees, an in-ground pool, screened porch, expansive entertaining spaces, a circular drive, and four-car garage create a setting designed for both quiet escape and memorable gatherings.
What makes this estate especially rare is its balance of privacy and proximity. While the grounds feel worlds away, Maple Lawn is directly across the street, placing acclaimed local favorites such as Sidamo Coffee & Tea, Looney's Pub, Hudson Coastal Raw Bar & Grill, Lib's Grill, boutique fitness, shopping, and everyday conveniences just moments from home.
With easy access to Routes 29, 32, and I-95, this remarkable Fulton estate offers an uncommon opportunity to enjoy expansive country-style living without giving up connectivity, convenience, or access to one of Howard County's most desirable communities.
Private. Expansive. Exceptionally versatile. This is estate living at its finest....
Contact an agent
Home facts
- Year built:1993
- Subdivision & Development:FULTON HILL
- Listing ID #:MDHW2072306
- Added:49 day(s) ago
- Updated:October 17, 2026 at 02:09 PM
Rooms and interior
- Bedrooms:11
- Total bathrooms:9
- Full bathrooms:8
- Half bathrooms:1
- Flooring:Hardwood, Heavy Duty, Solid Hardwood
- Dining Description:Dining Area, Formal/Separate Dining Room
- Bathrooms Description:Primary Bath(s)
- Kitchen Description:2nd Kitchen, Breakfast Area, Built-Ins, Butlers Pantry, Crown Moldings, Kitchen - Eat-In, Kitchen - Gourmet, Kitchen - Island, Recessed Lighting, Upgraded Countertops, Wet/Dry Bar, Wine Storage
- Bedroom Description:Entry Level Bedroom, Walk In Closet(s)
- Basement:Yes
- Living area:10,416 sq. ft.
Heating and cooling
- Cooling:Central A/C
- Heating:Electric, Heat Pump(s)
Structure and exterior
- Roof:Architectural Shingle
- Year built:1993
- Building area:10,416 sq. ft.
- Lot area:10 Acres
- Lot Features:Backs to Trees, Cul-de-sac, Front Yard, Level, Open, Partly Wooded, Poolside, Premium, Private, Rear Yard, SideYard(s)
- Architectural Style:Colonial, Dwelling w/Separate Living Area
- Construction Materials:CPVC/PVC, HardiPlank Type, Stucco
- Exterior Features:Deck(s), Patio(s), Roof, Screened
- Foundation Description:Block
- Levels:3 Story
Utilities
- Water:Private
- Sewer:Septic Exists
Finances and disclosures
- Price:$2,999,999
- Price per sq. ft.:$288.02
- Tax amount:$25,858 (2025)
Features and amenities
- Laundry features:Dryer In Unit, Has Laundry, Hookup, Washer In Unit
- Amenities:Bar, Built-Ins, Chair Railings, Crown Moldings, Exposed Beams, Recessed Lighting, Skylight(s), Water Treat System, Wet/Dry Bar, Window Treatments
- Pool features:Filtered, In Ground
Parking
- Parking description:Asphalt Driveway, Attached Garage, Circular Driveway, Covered Parking, Free, Garage - Front Entry, Garage Door Opener, Inside Access, Lighted Parking, Oversized, Paved Driveway, Paved Parking, Private
- Garage:Yes
- Garage spaces:4
New listings near 8250 White Pine Ct
- Coming Soon
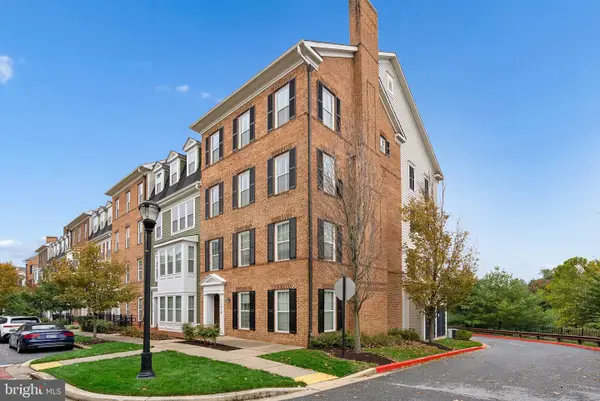 $700,000Coming Soon3 beds 3 baths2,600 sq. ft.
11218-2 Chase St #110, FULTON, MD 20759
MLS# MDHW2075298Listed by: CUMMINGS & CO. REALTORS - Coming Soon
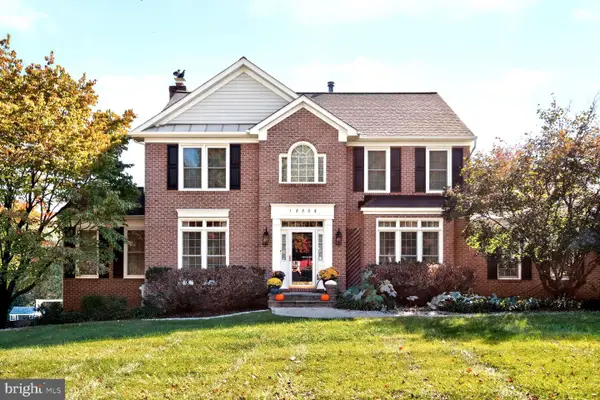 $1,000,000Coming Soon5 beds 4 baths3,632 sq. ft.
12308 Pleasant View Dr, FULTON, MD 20759
MLS# MDHW2074842Listed by: LONG & FOSTER REAL ESTATE, INC. 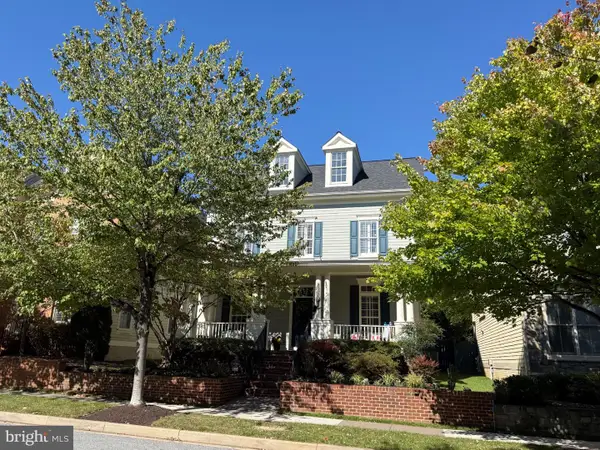 $1,100,000Pending4 beds 4 baths3,924 sq. ft.
11404 Ellington St, FULTON, MD 20759
MLS# MDHW2075076Listed by: CUMMINGS & CO. REALTORS- New
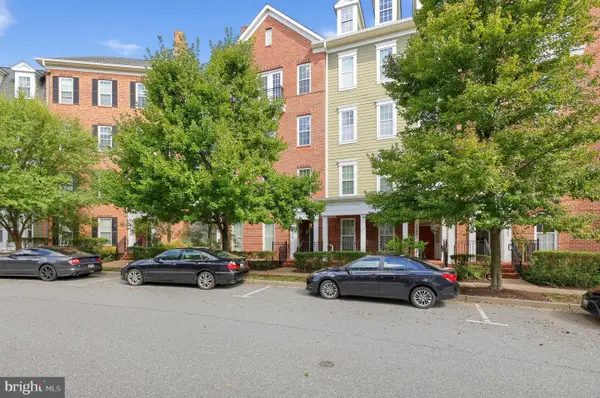 $680,000Active3 beds 3 baths2,230 sq. ft.
11229 Chase St #2, FULTON, MD 20759
MLS# MDHW2075002Listed by: HOUWZER, LLC - New
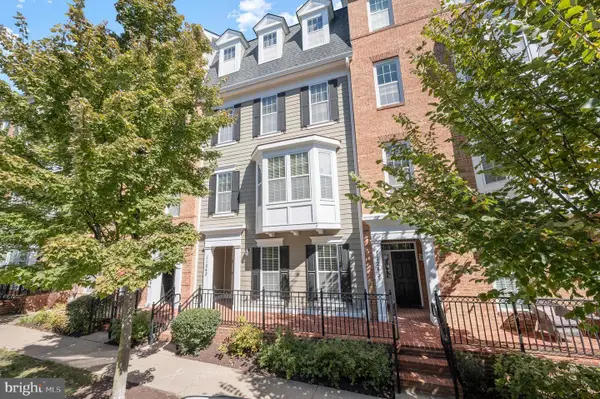 $540,000Active2 beds 3 baths2,180 sq. ft.
11243 Chase St #1, FULTON, MD 20759
MLS# MDHW2074014Listed by: LONG & FOSTER REAL ESTATE, INC. 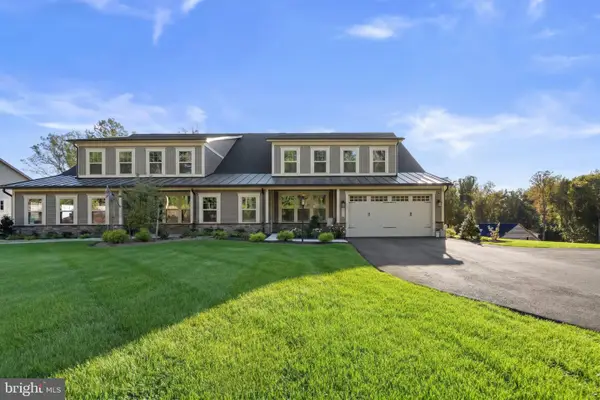 $1,250,000Active4 beds 4 baths4,939 sq. ft.
8547 Lallybroch Lane, FULTON, MD 20759
MLS# MDHW2074770Listed by: THE KW COLLECTIVE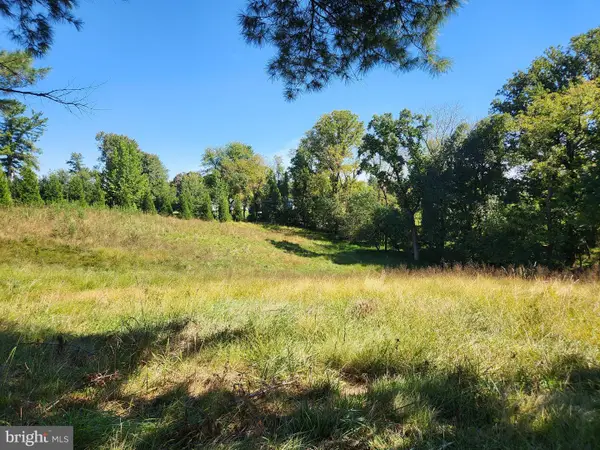 $500,000Active11.59 Acres
12425 Hill Crest, FULTON, MD 20759
MLS# MDHW2074786Listed by: RE/MAX REALTY GROUP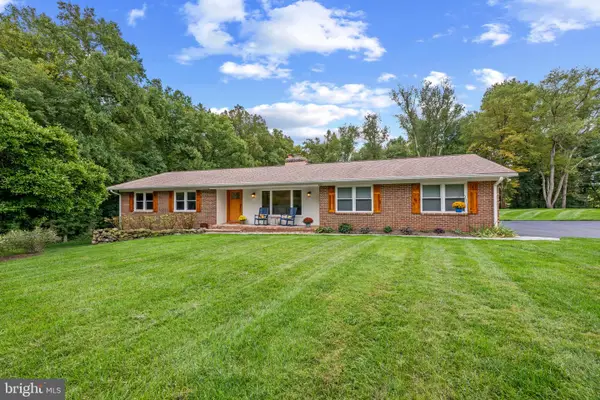 $750,000Pending4 beds 4 baths1,764 sq. ft.
11697 Wayneridge St, FULTON, MD 20759
MLS# MDHW2074744Listed by: KELLER WILLIAMS LUCIDO AGENCY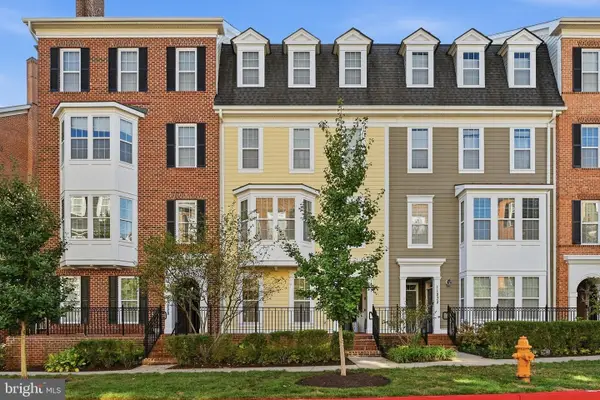 $543,500Pending3 beds 3 baths2,230 sq. ft.
11230-1 Chase St #129, FULTON, MD 20759
MLS# MDHW2073568Listed by: COMPASS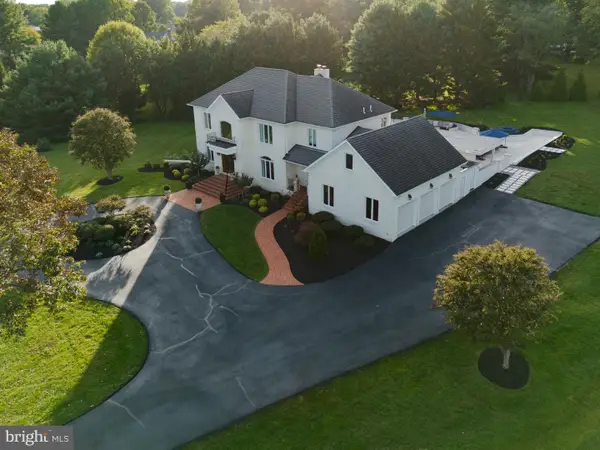 $2,150,000Pending5 beds 7 baths5,126 sq. ft.
9454 Lovat Rd, FULTON, MD 20759
MLS# MDHW2074478Listed by: THE KW COLLECTIVE


Protect your home and budget from life's surprises with an Assurant Home Warranty, backed by a partner that supports you through every step of homeownership. Explore Plans.
©2026 Century 21 Real Estate LLC. All rights reserved. CENTURY 21®, the CENTURY 21 Logo and C21® are service marks owned by Century 21 Real Estate LLC. Century 21 Real Estate LLC fully supports the principles of the Fair Housing Act and the Equal Opportunity Act. Each office is independently owned and operated. Listing information is deemed reliable but not guaranteed accurate.