
101 E Maple St, Funkstown, MD 21734
Local realty services provided by:CENTURY 21 Charles Smith Agency, Inc.
101 E Maple St,Funkstown, MD 21734
$355,000
- 4 Beds
- 2 Baths
- 1,986 sq. ft.
- Single family
- Active
Listed by: mercedes m prohaska
Office: coldwell banker premier
MLS#:MDWA2038624
Source:BRIGHTMLS
Price summary
- Price:$355,000
- Price per sq. ft.:$178.75
About this home
Welcome to timeless Victorian charm, where character, comfort, and curb appeal come together beautifully.
Situated on a picturesque corner lot, this lovingly maintained Victorian is the kind of home that instantly captures your heart. From the lush, beautifully landscaped gardens to the inviting wraparound front porch, every detail welcomes you to slow down, relax, and enjoy the timeless elegance of this classic home.
Inside, nearly 2,000 square feet of living space showcases the home's original character while offering the comforts today's buyers appreciate. The spacious floor plan features two inviting living rooms, a formal dining room perfect for hosting family and friends, a bright sunroom filled with natural light, a generous kitchen with plenty of room to gather, and four spacious bedrooms.
A new roof provides added peace of mind, while the private backyard creates the perfect setting for morning coffee, weekend barbecues, gardening, or simply unwinding after a long day. The attic and basement offer abundant storage, making this home as practical as it is beautiful.
This is more than just a house—it's a place where front porch conversations, holiday gatherings, and lifelong memories are waiting to be made.
If you've been searching for a home with timeless character, modern comfort, and unforgettable curb appeal, this Victorian is one you won't want to miss. Schedule your private tour today! Motivated Seller...
Contact an agent
Home facts
- Year built:1910
- Subdivision & Development:WASHINGTON COUNTY
- Listing ID #:MDWA2038624
- Added:103 day(s) ago
- Updated:October 25, 2026 at 01:07 PM
Rooms and interior
- Bedrooms:4
- Total bathrooms:2
- Full bathrooms:1
- Half bathrooms:1
- Flooring:Hardwood
- Dining Description:Dining Area
- Kitchen Description:Breakfast Area, Cooktop, Dishwasher, Kitchen - Eat-In, Oven - Wall, Refrigerator, Stain/Lead Glass, Water Heater
- Basement:Yes
- Basement Description:Connecting Stairway, Unfinished
- Living area:1,986 sq. ft.
Heating and cooling
- Cooling:Central A/C
- Heating:Central, Natural Gas
Structure and exterior
- Roof:Architectural Shingle
- Year built:1910
- Building area:1,986 sq. ft.
- Lot area:0.12 Acres
- Architectural Style:Victorian
- Construction Materials:Wood Siding
- Exterior Features:Porch(es), Wrap Around
- Foundation Description:Permanent
- Levels:2 Stories
Utilities
- Water:Public
- Sewer:Public Sewer
Finances and disclosures
- Price:$355,000
- Price per sq. ft.:$178.75
- Tax amount:$3,051 (2025)
Features and amenities
- Amenities:Attic, Stain/Lead Glass
Parking
- Parking description:On Street
New listings near 101 E Maple St
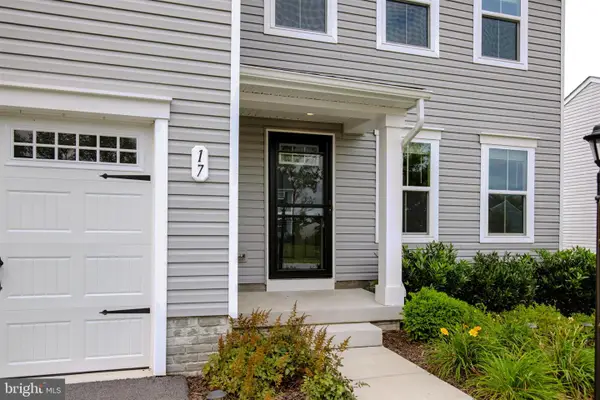 $469,950Active4 beds 3 baths2,200 sq. ft.
17 Raymond Xing, HAGERSTOWN, MD 21740
MLS# MDWA2040012Listed by: TYLER DUNCAN REALTY PARTNERS, INC.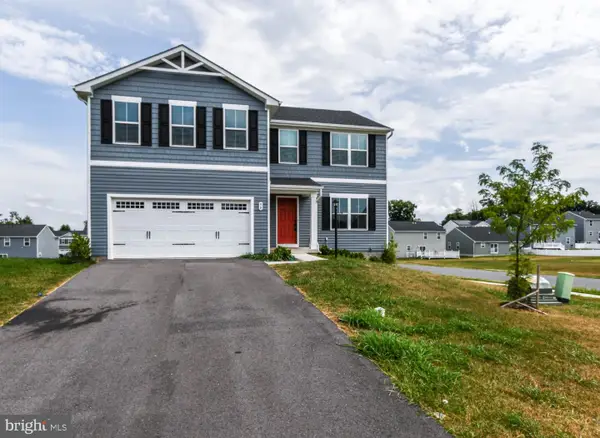 $405,000Active4 beds 3 baths2,240 sq. ft.
90 Charlotte St, HAGERSTOWN, MD 21740
MLS# MDWA2040432Listed by: BENNETT REALTY SOLUTIONS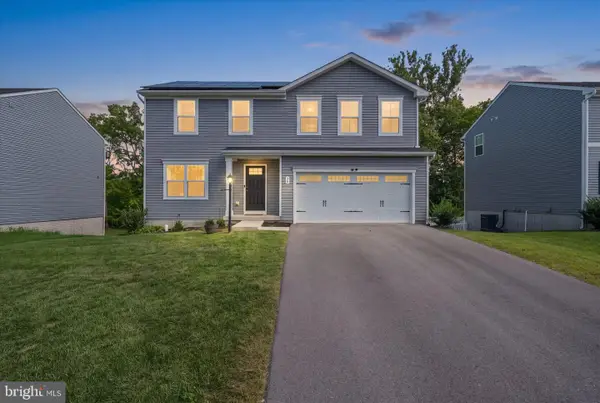 $439,990Active4 beds 3 baths2,160 sq. ft.
30 Raymond Xing, HAGERSTOWN, MD 21740
MLS# MDWA2040042Listed by: DOUGLAS REALTY LLC $50,000Active0.4 Acres
9 Bethlehem Ct, FUNKSTOWN, MD 21734
MLS# MDWA2040098Listed by: KELLER WILLIAMS FLAGSHIP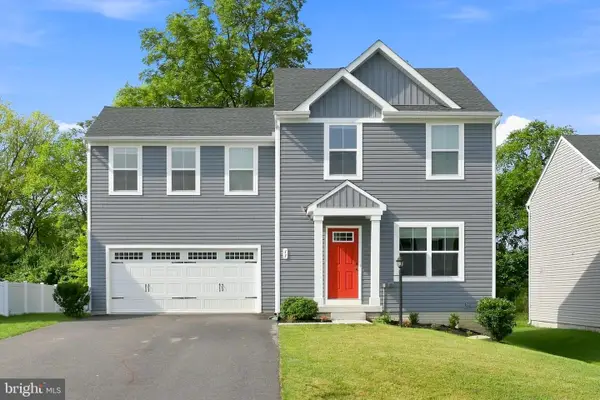 $410,000Active4 beds 3 baths1,680 sq. ft.
11 Charlotte St, HAGERSTOWN, MD 21740
MLS# MDWA2039296Listed by: LPT REALTY, LLC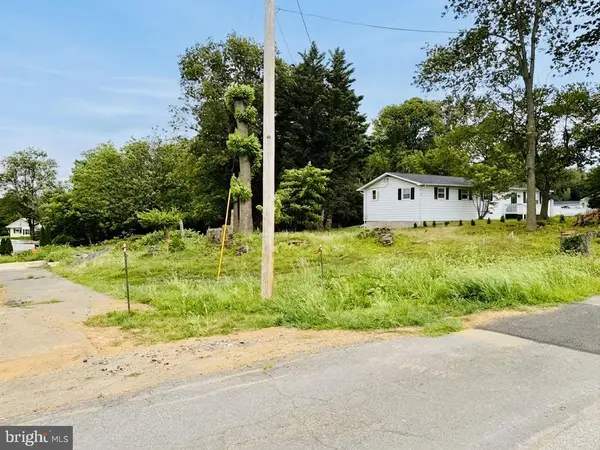 $129,900Active0.29 Acres
0 Emmert Rd, FUNKSTOWN, MD 21734
MLS# MDWA2039016Listed by: REAL ESTATE TODAY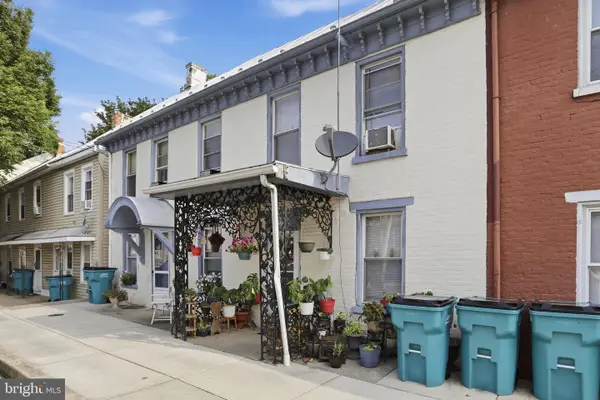 $289,900Pending3 beds -- baths2,504 sq. ft.
14 & 16 W Baltimore St, FUNKSTOWN, MD 21734
MLS# MDWA2039204Listed by: EXP REALTY, LLC $230,000Active3 beds 2 baths1,552 sq. ft.
25 Baltimore St, FUNKSTOWN, MD 21734
MLS# MDWA2038974Listed by: ROGER FAIRBOURN NEXTGEN REALTY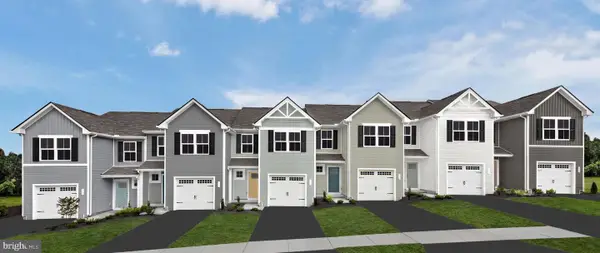 $308,345Pending3 beds 2 baths1,442 sq. ft.
56 Breckenridge Dr, HAGERSTOWN, MD 21740
MLS# MDWA2037072Listed by: NVR, INC.


Protect your home and budget from life's surprises with an Assurant Home Warranty, backed by a partner that supports you through every step of homeownership. Explore Plans.
©2026 Century 21 Real Estate LLC. All rights reserved. CENTURY 21®, the CENTURY 21 Logo and C21® are service marks owned by Century 21 Real Estate LLC. Century 21 Real Estate LLC fully supports the principles of the Fair Housing Act and the Equal Opportunity Act. Each office is independently owned and operated. Listing information is deemed reliable but not guaranteed accurate.