
10331 Watkins Mill Dr, Gaithersburg, MD 20886
Local realty services provided by:CENTURY 21 Ryon Real Estate
10331 Watkins Mill Dr,Gaithersburg, MD 20886
$450,000
- 4 Beds
- 3 Baths
- 2,584 sq. ft.
- Townhouse
- Active
Listed by: james gregory, delia e mccormick
Office: washington fine properties, llc.
MLS#:MDMC2262620
Source:BRIGHTMLS
Price summary
- Price:$450,000
- Price per sq. ft.:$174.15
- Monthly HOA dues:$151
About this home
Welcome to 10331 Watkins Mill Drive, a lovingly cared for and rarely available 4-bedroom, 2.5-bath end townhome located in the desirable Stedwick neighborhood. Thoughtfully updated, this home offers a welcoming first level with large foyer, den with laundry area and oversized garage. The main level features a renovated eat-in kitchen with breakfast area, a large living room with sliding doors to a private patio, powder room and a formal dining room offering a convenient floor plan for both everyday living and entertaining. The upper level features four spacious bedrooms and two full bathrooms. The generous primary bedroom offers a comfortable retreat overlooking the backyard with walk-in closet and recently renovated bathroom. Stedwick residents have access to a community center with swimming pool, tennis courts, parks, playgrounds, and walking and biking trails. With easy access to I-270, ICC 200, public transportation, shopping, restaurants, and more, this home puts everyday necessities and entertainment within easy reach while offering a comfortable retreat from it all. Schedule your showing today!...
Contact an agent
Home facts
- Year built:1969
- Subdivision & Development:STEDWICK
- Listing ID #:MDMC2262620
- Updated:November 07, 2026 at 02:45 PM
Rooms and interior
- Bedrooms:4
- Total bathrooms:3
- Full bathrooms:2
- Half bathrooms:1
- Bathrooms Description:Primary Bath(s)
- Kitchen Description:Dishwasher, Disposal, Exhaust Fan, Kitchen - Eat-In, Kitchen - Table Space, Pantry, Refrigerator, Water Heater
- Bedroom Description:Walk In Closet(s)
- Basement:Yes
- Basement Description:Front Entrance, Garage Access, Heated, Improved, Interior Access, Outside Entrance, Walkout Level, Workshop
- Living area:2,584 sq. ft.
Heating and cooling
- Cooling:Central A/C
- Heating:Electric, Forced Air
Structure and exterior
- Year built:1969
- Building area:2,584 sq. ft.
- Lot area:0.07 Acres
- Lot Features:Adjoins - Open Space, Backs - Open Common Area, Backs - Parkland, Backs to Trees, Corner, No Thru Street
- Architectural Style:Contemporary
- Construction Materials:Frame
- Exterior Features:Patio(s), Sidewalks, Street Lights, Terrace
- Foundation Description:Slab
- Levels:3 Story
Utilities
- Water:Public
- Sewer:Public Sewer
Finances and disclosures
- Price:$450,000
- Price per sq. ft.:$174.15
- Tax amount:$4,600 (2026)
Features and amenities
- Laundry features:Dryer, Dryer In Unit, Washer, Washer In Unit
Parking
- Parking description:Attached Garage, Basement Garage, Garage - Front Entry
- Garage:Yes
- Garage spaces:2
New listings near 10331 Watkins Mill Dr
- Coming SoonOpen Sat, 1 to 3pm
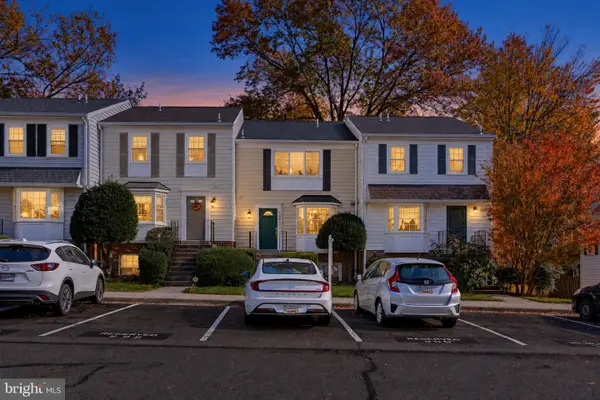 $435,000Coming Soon3 beds 3 baths1,986 sq. ft.
108 Crossbow Ln #302, GAITHERSBURG, MD 20878
MLS# MDMC2261928Listed by: KELLER WILLIAMS CAPITAL PROPERTIES - Coming Soon
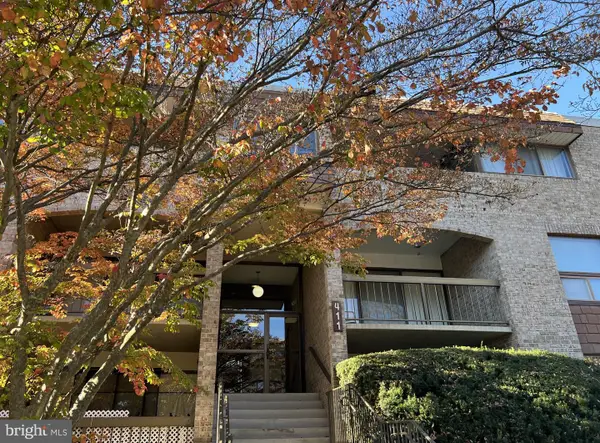 $245,000Coming Soon3 beds 2 baths1,422 sq. ft.
411 Christopher Ave #75, GAITHERSBURG, MD 20879
MLS# MDMC2262706Listed by: SAMSON PROPERTIES - Coming Soon
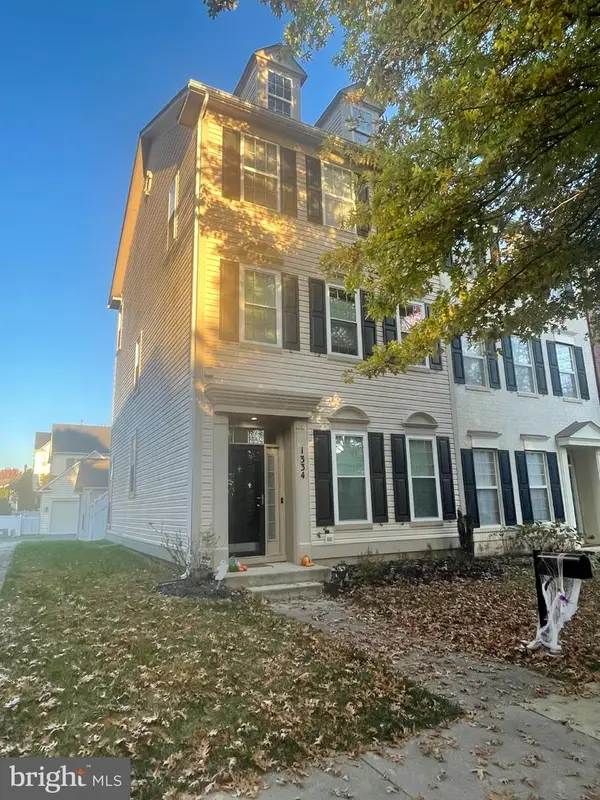 $819,000Coming Soon3 beds 3 baths2,160 sq. ft.
1334 Main Mews, GAITHERSBURG, MD 20878
MLS# MDMC2242654Listed by: TTR SOTHEBY'S INTERNATIONAL REALTY - Coming Soon
 $489,000Coming Soon4 beds 3 baths1,272 sq. ft.
19602 Kilcreggan Way, GAITHERSBURG, MD 20879
MLS# MDMC2260404Listed by: RLAH @PROPERTIES - Coming Soon
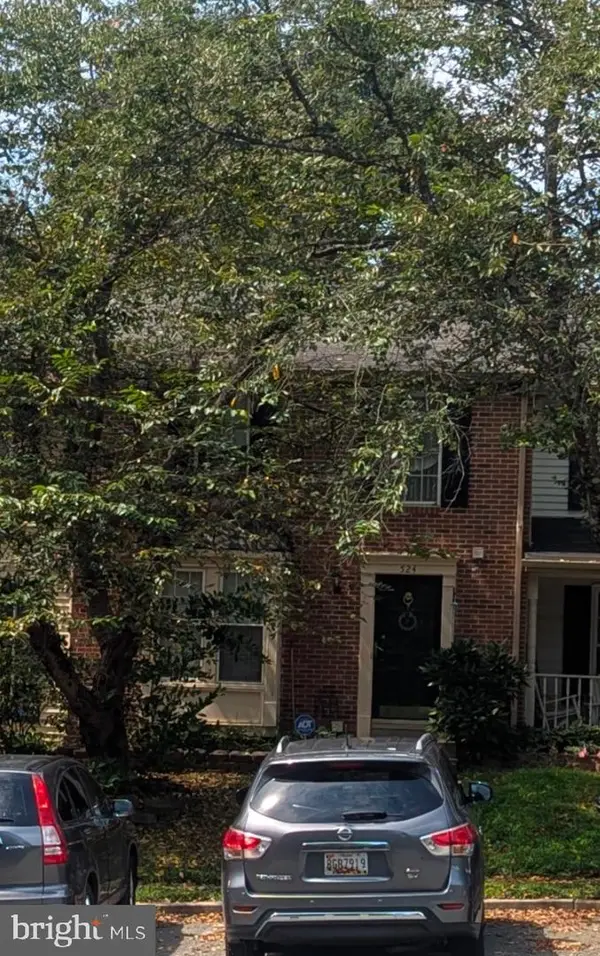 $500,000Coming Soon3 beds 4 baths1,660 sq. ft.
524 Coral Reef Dr, GAITHERSBURG, MD 20878
MLS# MDMC2258364Listed by: KELLER WILLIAMS CAPITAL PROPERTIES - Coming Soon
 $849,900Coming Soon3 beds 4 baths2,981 sq. ft.
8112 Exodus Dr, GAITHERSBURG, MD 20882
MLS# MDMC2246600Listed by: RE/MAX REALTY GROUP - New
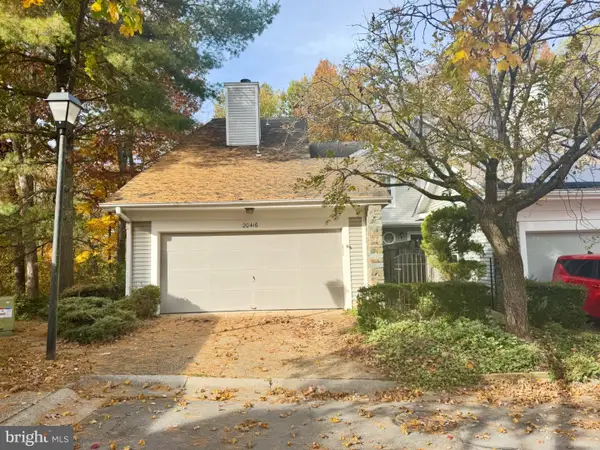 $515,000Active4 beds 4 baths2,611 sq. ft.
20416 Remsbury Pl, GAITHERSBURG, MD 20886
MLS# MDMC2262980Listed by: RE/MAX EXCELLENCE REALTY - Open Sat, 11am to 1pmNew
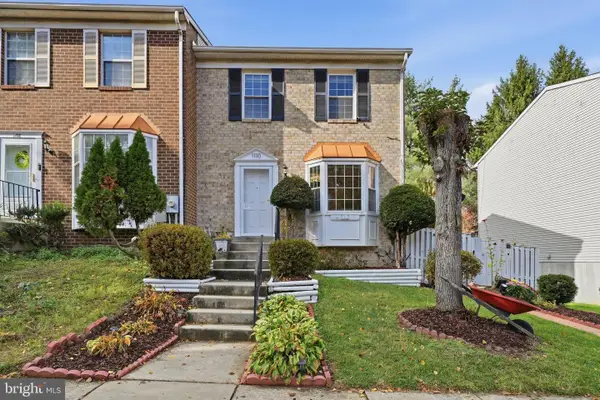 $475,000Active3 beds 4 baths1,840 sq. ft.
1110 Travis Ln, GAITHERSBURG, MD 20879
MLS# MDMC2263086Listed by: KELLER WILLIAMS CAPITAL PROPERTIES - Open Sat, 2 to 4pmNew
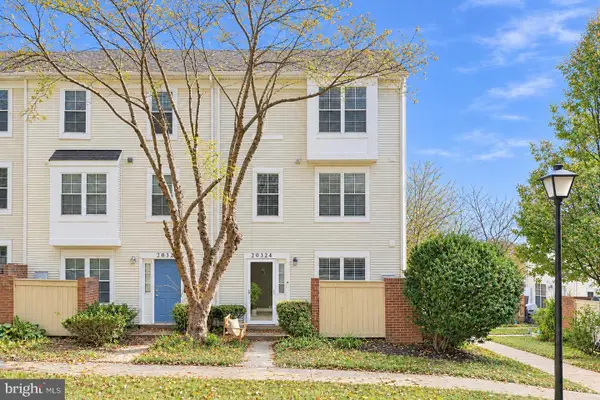 $415,000Active3 beds 3 baths1,440 sq. ft.
20324 Bay Point Pl, GAITHERSBURG, MD 20886
MLS# MDMC2262110Listed by: COMPASS - Open Sat, 11am to 1pmNew
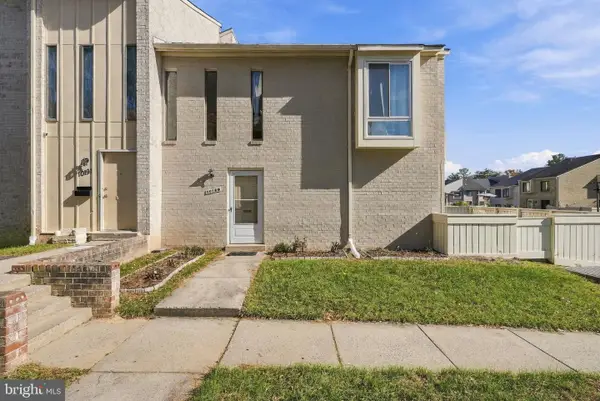 $299,000Active2 beds 2 baths1,010 sq. ft.
10189 Ridgeline Dr, GAITHERSBURG, MD 20886
MLS# MDMC2262488Listed by: COMPASS


Protect your home and budget from life's surprises with an Assurant Home Warranty, backed by a partner that supports you through every step of homeownership. Explore Plans.
©2026 Century 21 Real Estate LLC. All rights reserved. CENTURY 21®, the CENTURY 21 Logo and C21® are service marks owned by Century 21 Real Estate LLC. Century 21 Real Estate LLC fully supports the principles of the Fair Housing Act and the Equal Opportunity Act. Each office is independently owned and operated. Listing information is deemed reliable but not guaranteed accurate.