
10909 Citreon Ct, Gaithersburg, MD 20878
Local realty services provided by:CENTURY 21 Downtown
Listed by: christopher fogle
Office: the list realty
MLS#:MDMC2237764
Source:BRIGHTMLS
Price summary
- Price:$899,900
- Price per sq. ft.:$189.45
- Monthly HOA dues:$199
About this home
Price improved by $50,000! Spectacularly expanded and beautifully updated, this spacious home offers an exceptional blend of comfort, functionality, and natural surroundings. Ideally situated on a large lot backing to a peaceful conservation area with tranquil views, this home features a versatile floor plan including a custom three-story addition.
Enter the house from the front flagstone landing surrounded by mature garden beds. The main floor has hardwood flooring throughout, and flows into the formal living and dining rooms, both with crown molding, decorator lighting, and natural light from bay windows. The renovated kitchen showcases granite countertops, white cabinetry, stainless steel appliances, recessed lighting, a granite backsplash, and a large center island offering abundant prep and storage space. The family room and kitchen are connected through a broad internal window, extending the view to the 15 feet of windows that overlook dogwood and white pine landscaping. The expansive breakfast area features custom built-in shelves and cabinets and a brick mantle, room for a table of 8 or more, and a wide doorway that extends viewing through the family room addition to the back yard and border of trees beyond. The addition offers recessed lighting, crown molding, a wood-burning fireplace, access to two decks, and picturesque back yard views. This level also includes a handsome powder room and two roomy closets along a hallway leading to the attached garage.
Upstairs, the primary suite offers crown molding, a ceiling fan, two large walk-in closets with custom shelving, and a recently updated spa-like en-suite bath featuring a granite-topped vanity, marble tile flooring, a glass-enclosed custom tile shower with built-in niche, decorative tile inlay, and body jets. The three additional upper-level bedrooms are generously sized with abundant closet space, and include the oversized suite addition, which provides exceptional flexibility, as well as privacy for guests, while providing virtually a wall-to-wall, floor to ceiling views of nature.
The finished walk-out lower level offers tremendous versatility with generous recreation and game areas, recessed lighting, built-in shelving, and a dedicated utility/storage room complete with workbench, utility sink, and washer and dryer.
Outdoor living is equally impressive, with two spacious decks, ideal for entertaining or simply enjoying the multiple blooming gardens and the lovely natural setting. Additional updates include roof and siding replacement in 2017, conversion from oil to natural gas, updated HVAC and water heater, and high efficiency windows. Set in an ideal location on a quiet cul-de-sac in the Dufief neighborhood, including a tree-lined path to the neighborhood recreation complex with pools, tennis courts, and a community clubhouse right across the street, this property also offers close proximity to major commuting routes, shopping centers and Metro. Community pool available with a yearly fee....
Contact an agent
Home facts
- Year built:1975
- Subdivision & Development:WESTLEIGH
- Listing ID #:MDMC2237764
- Added:146 day(s) ago
- Updated:October 24, 2026 at 09:13 AM
Rooms and interior
- Bedrooms:4
- Total bathrooms:3
- Full bathrooms:2
- Half bathrooms:1
- Basement:Yes
- Basement Description:Fully Finished
- Living area:4,750 sq. ft.
Heating and cooling
- Cooling:Central A/C
- Heating:Forced Air, Natural Gas
Structure and exterior
- Year built:1975
- Building area:4,750 sq. ft.
- Lot area:0.26 Acres
- Architectural Style:Colonial
- Construction Materials:Frame
- Foundation Description:Permanent
- Levels:3 Story
Schools
- High school:THOMAS S. WOOTTON
- Middle school:ROBERT FROST
- Elementary school:DUFIEF
Utilities
- Water:Public
- Sewer:Public Sewer
Finances and disclosures
- Price:$899,900
- Price per sq. ft.:$189.45
- Tax amount:$9,657 (2025)
Parking
- Parking description:Attached Garage, Garage Door Opener
- Garage:Yes
- Garage spaces:2
New listings near 10909 Citreon Ct
- Coming Soon
 $539,000Coming Soon3 beds 3 baths2,712 sq. ft.
117 Linden Hall Ln, GAITHERSBURG, MD 20877
MLS# MDMC2261456Listed by: HOMEZU BY SIMPLE CHOICE - Coming Soon
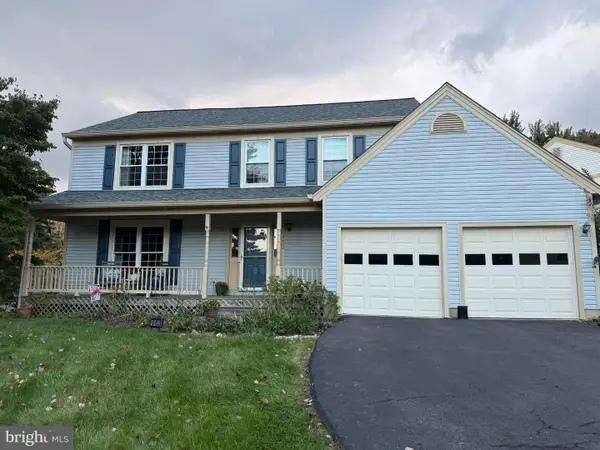 $665,000Coming Soon4 beds 3 baths2,596 sq. ft.
18400 Gardenia Way, GAITHERSBURG, MD 20879
MLS# MDMC2260650Listed by: COMPASS - Coming Soon
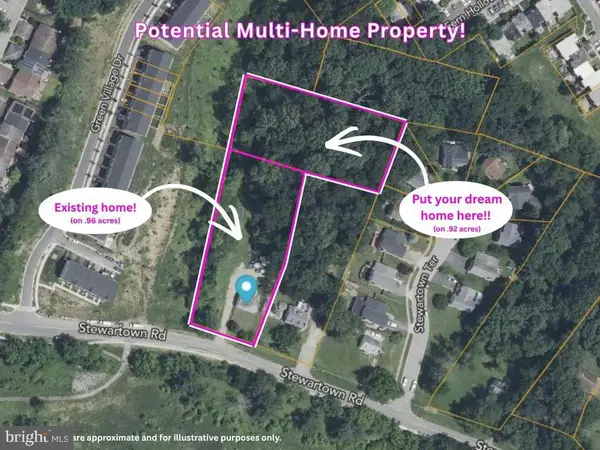 $599,900Coming Soon0.92 Acres
9603 Stewartown Rd, GAITHERSBURG, MD 20886
MLS# MDMC2261122Listed by: CHARIS REALTY GROUP - Coming Soon
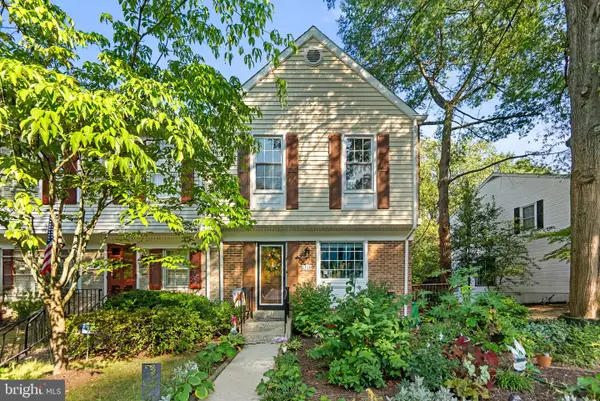 $464,900Coming Soon3 beds 3 baths1,400 sq. ft.
1358 Carlsbad Dr, GAITHERSBURG, MD 20879
MLS# MDMC2260750Listed by: LONG & FOSTER REAL ESTATE, INC. - Coming Soon
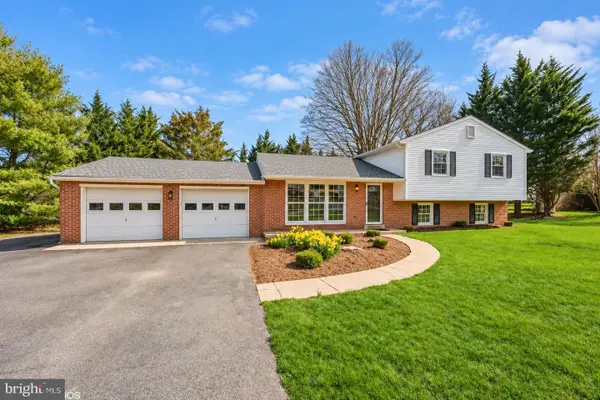 $699,000Coming Soon4 beds 3 baths1,854 sq. ft.
20917 Brooke Knolls Rd, GAITHERSBURG, MD 20882
MLS# MDMC2260454Listed by: EXP REALTY, LLC - Coming Soon
 $489,000Coming Soon4 beds 3 baths1,272 sq. ft.
19602 Kilcreggan Way, GAITHERSBURG, MD 20879
MLS# MDMC2260404Listed by: RLAH @PROPERTIES - Coming SoonOpen Sat, 3 to 5pm
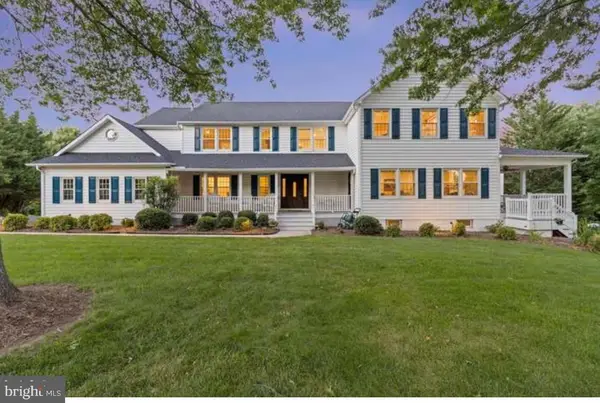 $1,500,000Coming Soon6 beds 6 baths8,153 sq. ft.
23703 Woodfield Rd, GAITHERSBURG, MD 20882
MLS# MDMC2259772Listed by: FAIRFAX REALTY PREMIER - Coming Soon
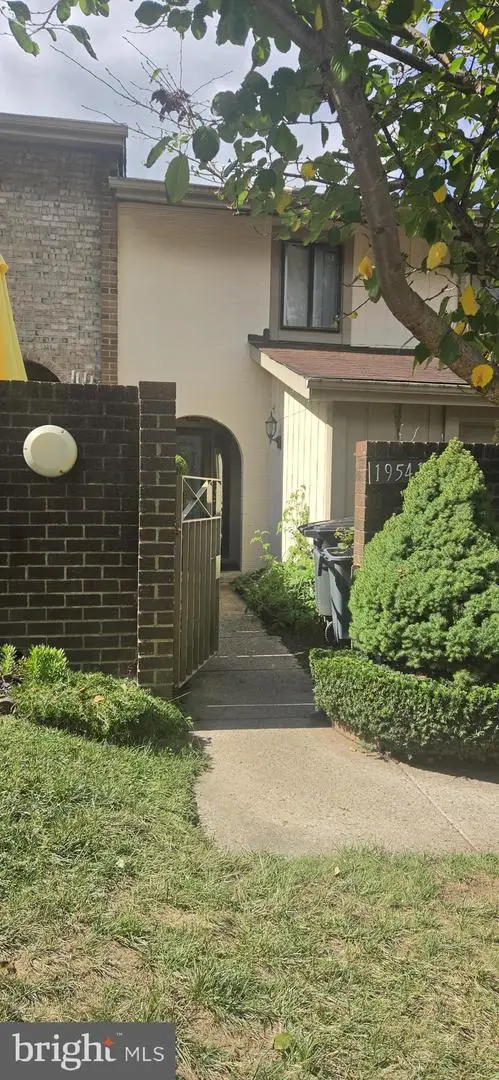 $350,000Coming Soon3 beds 3 baths1,821 sq. ft.
19541 Brassie Pl #10d, GAITHERSBURG, MD 20886
MLS# MDMC2258602Listed by: RE/MAX REALTY CENTRE, INC. - Coming Soon
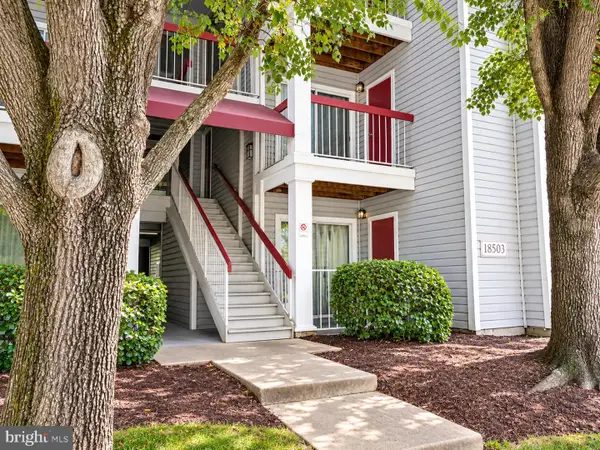 $200,000Coming Soon2 beds 1 baths817 sq. ft.
18503 Boysenberry Dr #127, GAITHERSBURG, MD 20879
MLS# MDMC2251032Listed by: NORTHROP REALTY - Coming Soon
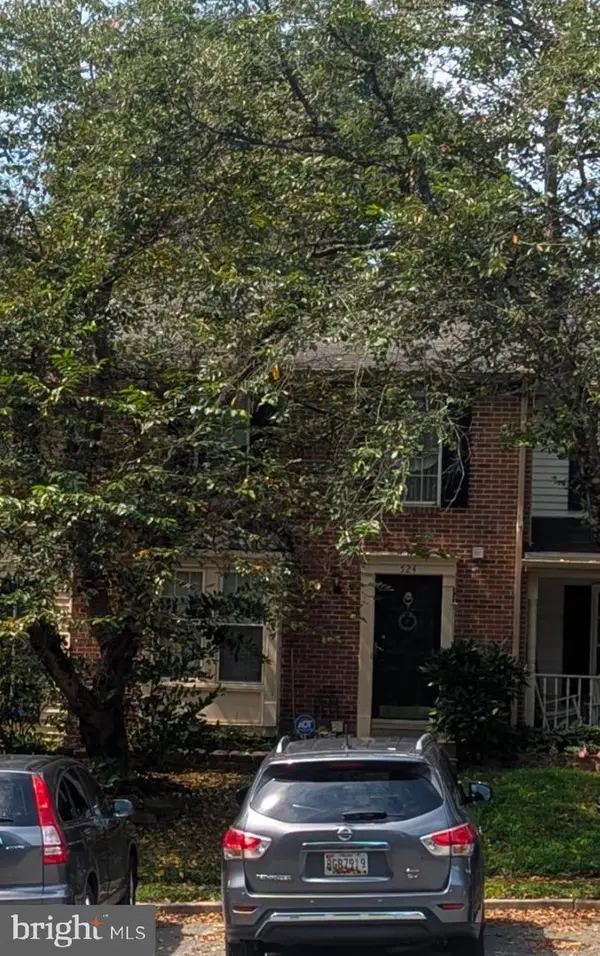 $500,000Coming Soon3 beds 4 baths1,660 sq. ft.
524 Coral Reef Dr, GAITHERSBURG, MD 20878
MLS# MDMC2258364Listed by: KELLER WILLIAMS CAPITAL PROPERTIES


Protect your home and budget from life's surprises with an Assurant Home Warranty, backed by a partner that supports you through every step of homeownership. Explore Plans.
©2026 Century 21 Real Estate LLC. All rights reserved. CENTURY 21®, the CENTURY 21 Logo and C21® are service marks owned by Century 21 Real Estate LLC. Century 21 Real Estate LLC fully supports the principles of the Fair Housing Act and the Equal Opportunity Act. Each office is independently owned and operated. Listing information is deemed reliable but not guaranteed accurate.