
12200 Quince Valley Dr, Gaithersburg, MD 20878
Local realty services provided by:CENTURY 21 The Real Estate Store
Upcoming open houses
- Sat, Nov 0703:00 pm - 05:00 pm
Listed by: abteen teymourtash
Office: long & foster real estate, inc.
MLS#:MDMC2262550
Source:BRIGHTMLS
Price summary
- Price:$929,999
- Price per sq. ft.:$239.57
- Monthly HOA dues:$70
About this home
Nestled in the charming Quince Orchard Estates, this detached former model home offers both size and convenience. This residence boasts 4 spacious bedrooms and 3.5 bathrooms, providing ample space for relaxation and entertaining. As you step inside, you are greated with decisons to make!!! Go the left where there is a Living Room Dining Room Conbo with natural sunlight? Go straight into the breakfast room and kitchen with stainless steel appliances and an eat in kitchen countertop. Then making a right into the family room with a cozy fireplace and elevated ceiling looking up to the second levle library. Perhaps you make your way upstairs? Here you will go turn right to find the Primary Bedroom with vaulted ceilings and a Primary Bathroom with two split vainty sinks, a tub and a walk-in shower. If you go left you ill find 3 spacious bedrooms all with windows and ample closet space with a hallway bathroom in between. Return back to the staircase and before heading back down, don't forget to stop by th library with built in bookshelves. Once in th basement you have the choice to either enter the Recreationl Room and have a fun time or enter the former business space and create your own work-life balance area. Don't forget to make use of the outdoor space wether its on the deck or in the backyard. All you have to do is park your cars in the driveway and make it your own!!...
Contact an agent
Home facts
- Year built:1989
- Subdivision & Development:QUINCE ORCHARD ESTATES
- Listing ID #:MDMC2262550
- Added:2 day(s) ago
- Updated:November 07, 2026 at 02:46 PM
Rooms and interior
- Bedrooms:4
- Total bathrooms:4
- Full bathrooms:3
- Half bathrooms:1
- Dining Description:Dining Room
- Bathrooms Description:Bathroom 2, Bathroom 3, Half Bath, Primary Bathroom
- Bedroom Description:Primary Bedroom
- Basement:Yes
- Basement Description:Fully Finished, Outside Entrance, Sump Pump, Walkout Level, Windows
- Living area:3,882 sq. ft.
Heating and cooling
- Cooling:Central A/C
- Heating:Electric, Forced Air
Structure and exterior
- Year built:1989
- Building area:3,882 sq. ft.
- Lot area:0.28 Acres
- Architectural Style:Traditional
- Construction Materials:Frame
- Foundation Description:Concrete Perimeter, Slab
- Levels:3 Story
Utilities
- Water:Public
- Sewer:Public Sewer
Finances and disclosures
- Price:$929,999
- Price per sq. ft.:$239.57
- Tax amount:$9,792 (2026)
Parking
- Parking description:Attached Garage, Garage - Front Entry, Inside Access
- Garage:Yes
- Garage spaces:2
New listings near 12200 Quince Valley Dr
- Coming SoonOpen Sat, 1 to 3pm
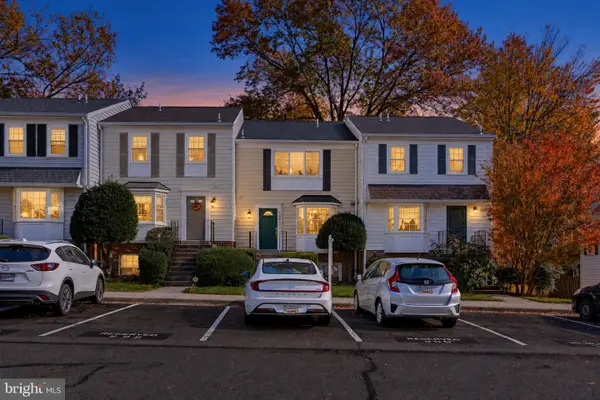 $435,000Coming Soon3 beds 3 baths1,986 sq. ft.
108 Crossbow Ln #302, GAITHERSBURG, MD 20878
MLS# MDMC2261928Listed by: KELLER WILLIAMS CAPITAL PROPERTIES - Coming Soon
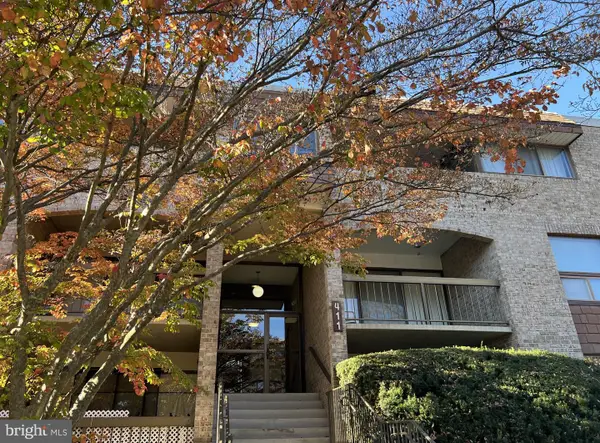 $245,000Coming Soon3 beds 2 baths1,422 sq. ft.
411 Christopher Ave #75, GAITHERSBURG, MD 20879
MLS# MDMC2262706Listed by: SAMSON PROPERTIES - Coming Soon
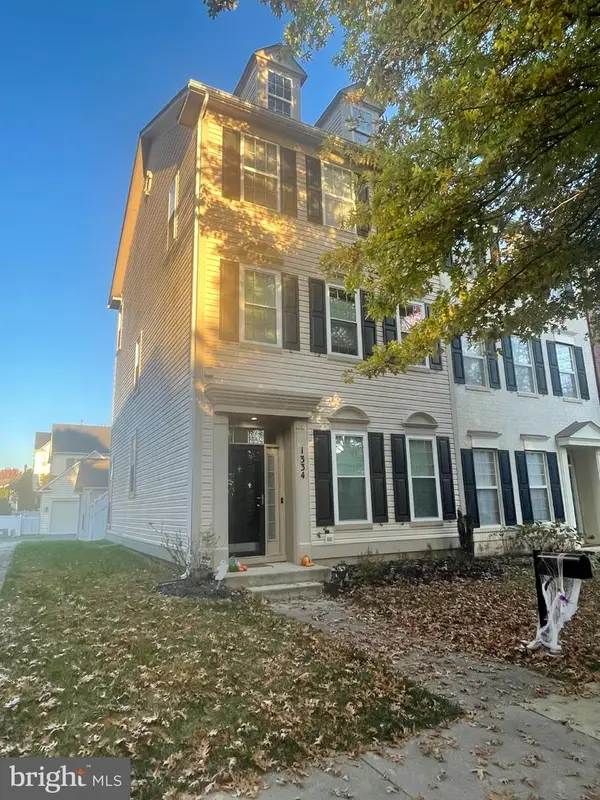 $819,000Coming Soon3 beds 3 baths2,160 sq. ft.
1334 Main Mews, GAITHERSBURG, MD 20878
MLS# MDMC2242654Listed by: TTR SOTHEBY'S INTERNATIONAL REALTY - Coming Soon
 $489,000Coming Soon4 beds 3 baths1,272 sq. ft.
19602 Kilcreggan Way, GAITHERSBURG, MD 20879
MLS# MDMC2260404Listed by: RLAH @PROPERTIES - Coming Soon
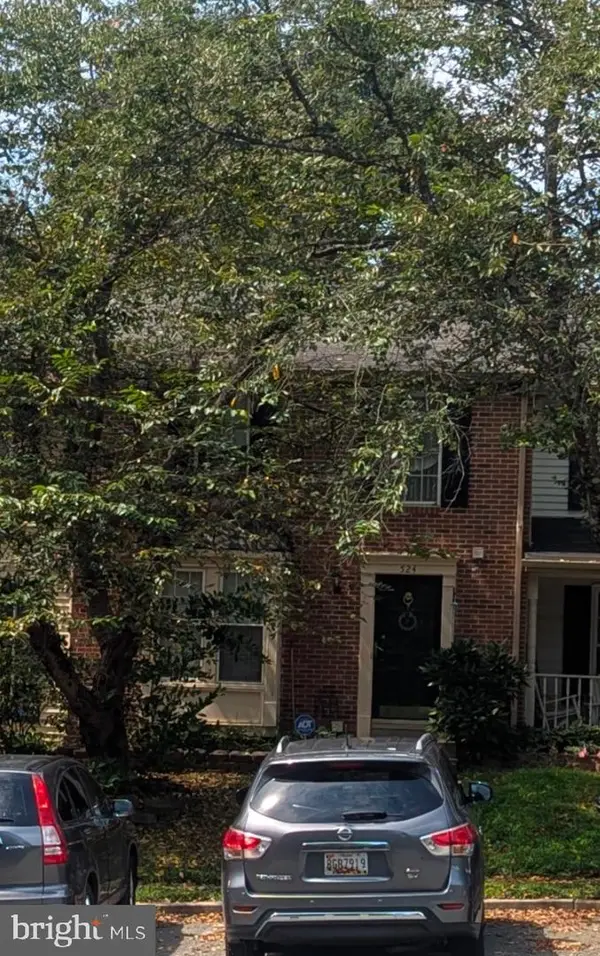 $500,000Coming Soon3 beds 4 baths1,660 sq. ft.
524 Coral Reef Dr, GAITHERSBURG, MD 20878
MLS# MDMC2258364Listed by: KELLER WILLIAMS CAPITAL PROPERTIES - Coming Soon
 $849,900Coming Soon3 beds 4 baths2,981 sq. ft.
8112 Exodus Dr, GAITHERSBURG, MD 20882
MLS# MDMC2246600Listed by: RE/MAX REALTY GROUP - New
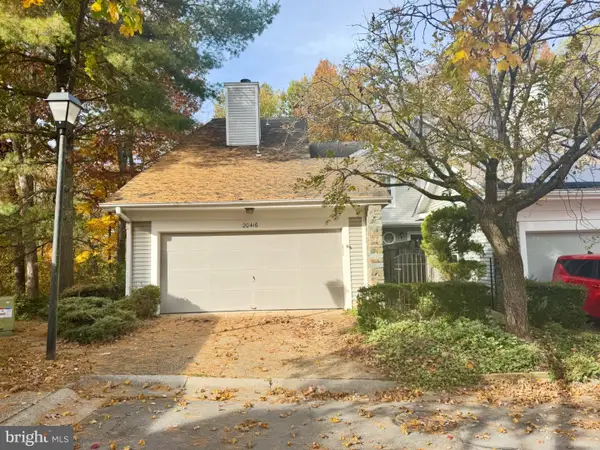 $515,000Active4 beds 4 baths2,611 sq. ft.
20416 Remsbury Pl, GAITHERSBURG, MD 20886
MLS# MDMC2262980Listed by: RE/MAX EXCELLENCE REALTY - Open Sat, 11am to 1pmNew
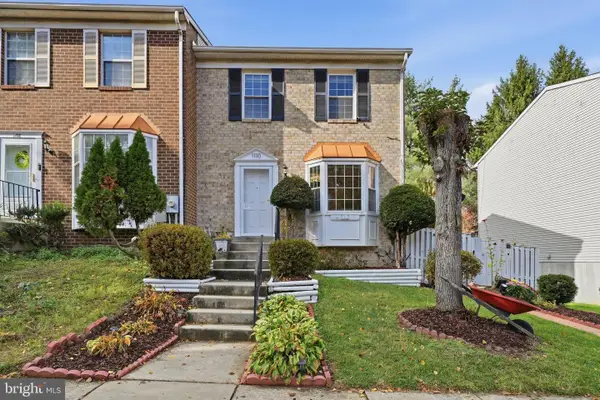 $475,000Active3 beds 4 baths1,840 sq. ft.
1110 Travis Ln, GAITHERSBURG, MD 20879
MLS# MDMC2263086Listed by: KELLER WILLIAMS CAPITAL PROPERTIES - Open Sat, 2 to 4pmNew
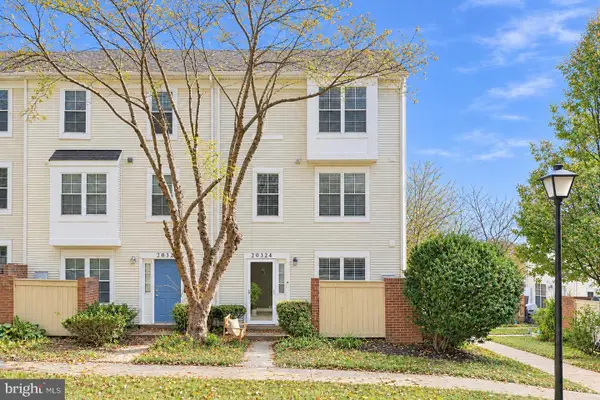 $415,000Active3 beds 3 baths1,440 sq. ft.
20324 Bay Point Pl, GAITHERSBURG, MD 20886
MLS# MDMC2262110Listed by: COMPASS - Open Sat, 11am to 1pmNew
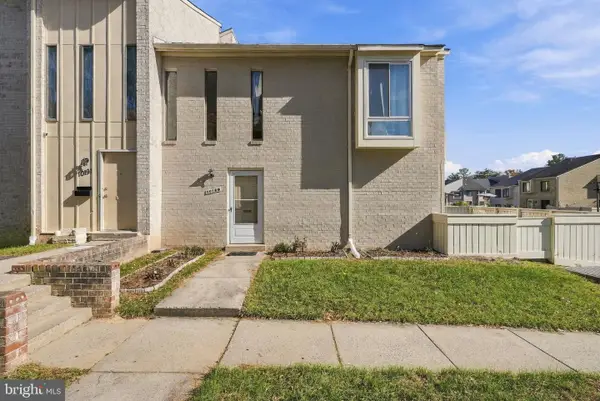 $299,000Active2 beds 2 baths1,010 sq. ft.
10189 Ridgeline Dr, GAITHERSBURG, MD 20886
MLS# MDMC2262488Listed by: COMPASS


Protect your home and budget from life's surprises with an Assurant Home Warranty, backed by a partner that supports you through every step of homeownership. Explore Plans.
©2026 Century 21 Real Estate LLC. All rights reserved. CENTURY 21®, the CENTURY 21 Logo and C21® are service marks owned by Century 21 Real Estate LLC. Century 21 Real Estate LLC fully supports the principles of the Fair Housing Act and the Equal Opportunity Act. Each office is independently owned and operated. Listing information is deemed reliable but not guaranteed accurate.