
1320 Travis View Ct, Gaithersburg, MD 20879
Local realty services provided by:CENTURY 21 Above and Beyond
1320 Travis View Ct,Gaithersburg, MD 20879
$475,000
- 3 Beds
- 4 Baths
- 1,802 sq. ft.
- Townhouse
- Coming Soon
Upcoming open houses
- Thu, Sep 2404:30 pm - 06:00 pm
Listed by: caroline paper
Office: next step realty, llc.
MLS#:MDMC2256642
Source:BRIGHTMLS
Price summary
- Price:$475,000
- Price per sq. ft.:$263.6
- Monthly HOA dues:$85
About this home
Welcome to 1320 Travis View Court, a beautiful, move-in ready end-unit brick townhome offering plenty of space, a fantastic layout, and a peaceful setting overlooking Seneca Creek State Park. A charming front porch welcomes you home, while the end-unit location provides a spacious, partially fenced yard and even more room to enjoy the outdoors. There are two assigned spaces just off of the front walkway!
Inside, the main level features a large, light-filled living room, an updated eat-in kitchen, and a separate dining room with direct access to the expansive back deck and updated LVP flooring throughout. With views of the park beyond the backyard, the deck is the perfect spot for morning coffee, outdoor dining, or simply relaxing and enjoying the scenery.
Upstairs, you’ll find three generously sized bedrooms, all with the same updated LVP throughout, including a primary suite. The primary suite is spacious, with vaulted ceilings, a custom closet organization system in the walk in closet, and a full ensuite with double vanities and a glass door walk in shower. Along with the other two bedrooms on this level, there is also another full hall bath and linen closet!
The finished walk-out lower level adds even more versatility, featuring a comfortable additional living space with a cozy fireplace and direct access to the backyard, as well an a third full bathroom. A separate flex space offers endless possibilities as a home office, playroom, guest space, workout room, or additional bedroom....
Contact an agent
Home facts
- Year built:1991
- Subdivision & Development:MONTGOMERY MEADOWS
- Listing ID #:MDMC2256642
- Updated:September 19, 2026 at 02:38 AM
Rooms and interior
- Bedrooms:3
- Total bathrooms:4
- Full bathrooms:3
- Half bathrooms:1
- Dining Description:Dining Area
- Bathrooms Description:Primary Bath(s)
- Kitchen Description:Breakfast Area, Kitchen - Eat-In
- Basement:Yes
- Basement Description:Rear Entrance, Walkout Level
- Living area:1,802 sq. ft.
Heating and cooling
- Cooling:Central A/C
- Heating:Forced Air, Natural Gas
Structure and exterior
- Year built:1991
- Building area:1,802 sq. ft.
- Lot area:0.11 Acres
- Architectural Style:Contemporary
- Construction Materials:Brick, Vinyl Siding
- Levels:3 Story
Schools
- High school:WATKINS MILL
- Middle school:MONTGOMERY VILLAGE
- Elementary school:WATKINS MILL
Utilities
- Water:Public
- Sewer:Public Sewer
Finances and disclosures
- Price:$475,000
- Price per sq. ft.:$263.6
- Tax amount:$5,797 (2026)
New listings near 1320 Travis View Ct
- Coming Soon
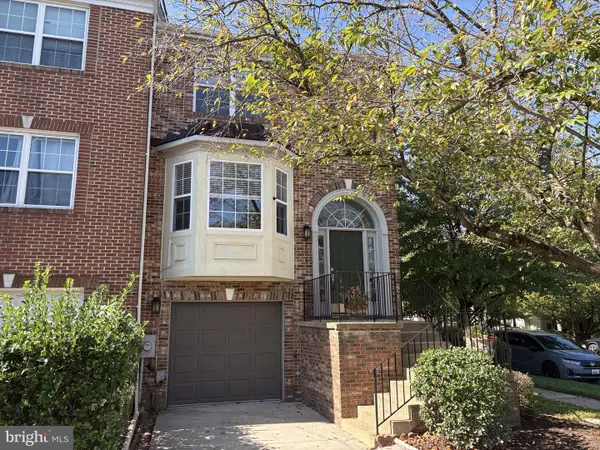 $487,500Coming Soon3 beds 4 baths1,984 sq. ft.
8106 Castlebury Ter, GAITHERSBURG, MD 20879
MLS# MDMC2254686Listed by: ALLIED REALTY - Coming Soon
 $649,999Coming Soon2 beds 3 baths2,042 sq. ft.
254-b Market St E #254b, GAITHERSBURG, MD 20878
MLS# MDMC2249800Listed by: LONG & FOSTER REAL ESTATE, INC. - Coming Soon
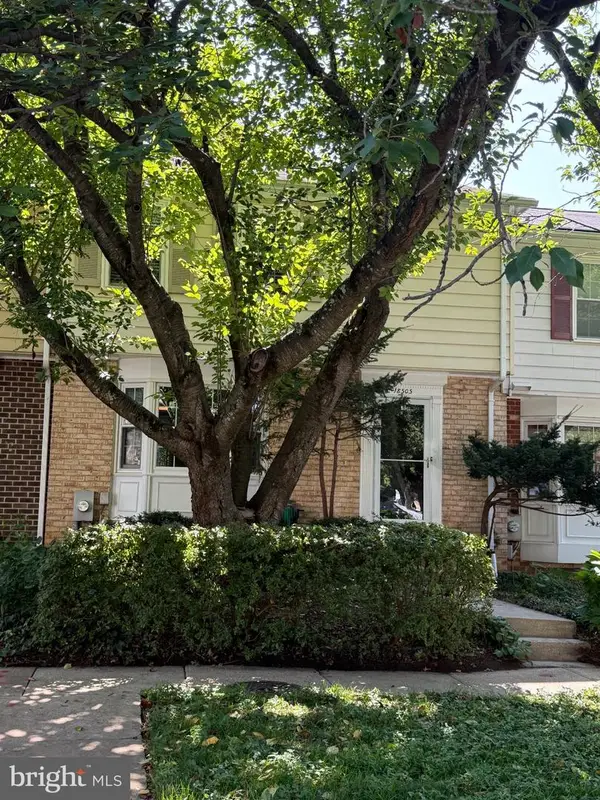 $419,900Coming Soon3 beds 4 baths1,932 sq. ft.
18505 Grouse Ln, GAITHERSBURG, MD 20879
MLS# MDMC2256726Listed by: KELLER WILLIAMS REALTY - Coming Soon
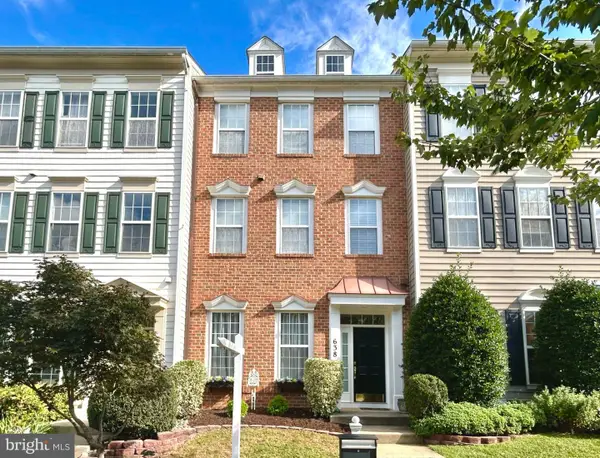 $880,000Coming Soon3 beds 3 baths2,160 sq. ft.
638 Gatestone St, GAITHERSBURG, MD 20878
MLS# MDMC2256574Listed by: THE LIST REALTY - Coming Soon
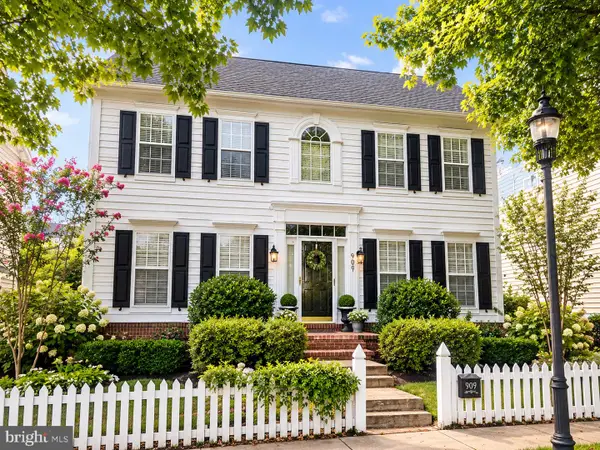 $1,350,000Coming Soon4 beds 4 baths3,818 sq. ft.
909 Gentlewood St, GAITHERSBURG, MD 20878
MLS# MDMC2255884Listed by: LONG & FOSTER REAL ESTATE, INC. - Coming Soon
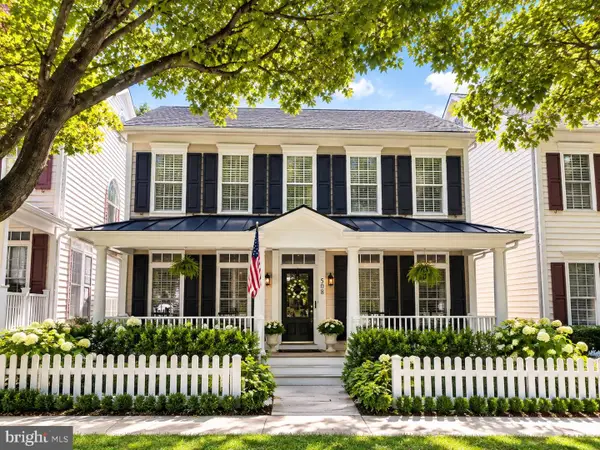 $1,150,000Coming Soon4 beds 4 baths3,840 sq. ft.
508 Market St E, GAITHERSBURG, MD 20878
MLS# MDMC2256090Listed by: LONG & FOSTER REAL ESTATE, INC. - Coming Soon
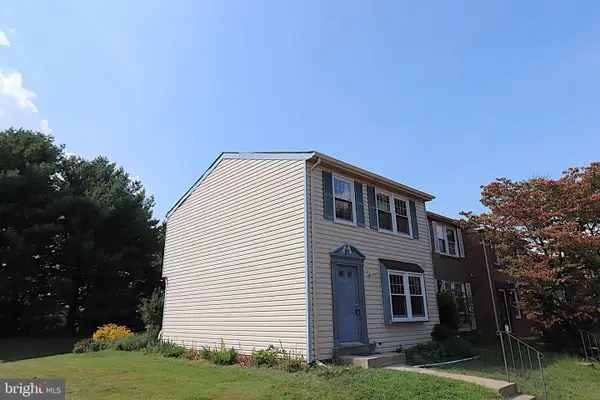 $425,000Coming Soon3 beds 3 baths1,060 sq. ft.
11 Mountain Laurel Ct, GAITHERSBURG, MD 20879
MLS# MDMC2256592Listed by: SAMSON PROPERTIES - Coming Soon
 $499,000Coming Soon3 beds 3 baths2,100 sq. ft.
9416 Amboy Rd, GAITHERSBURG, MD 20886
MLS# MDMC2256512Listed by: LONG & FOSTER REAL ESTATE, INC. - Coming Soon
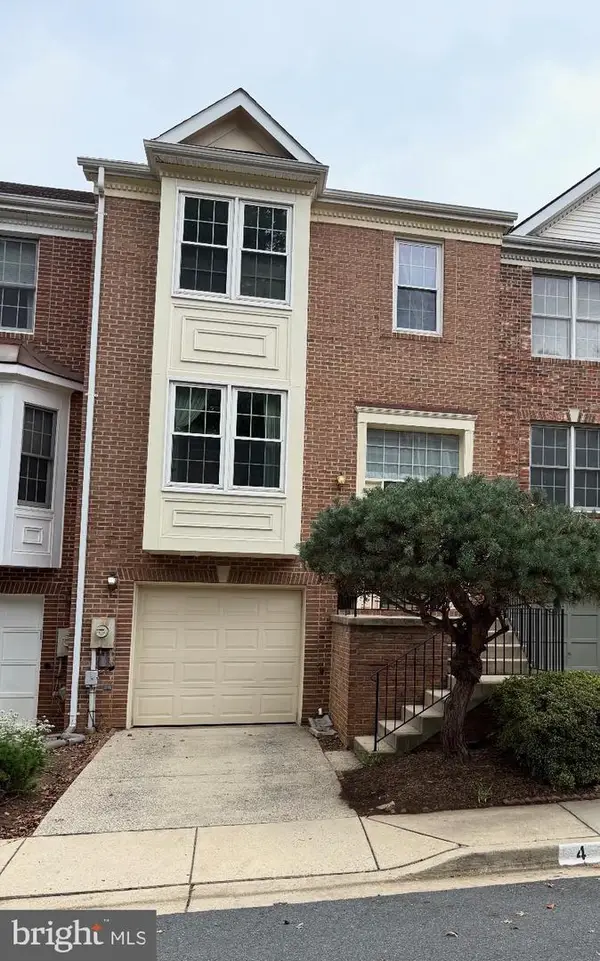 $479,900Coming Soon4 beds 4 baths1,960 sq. ft.
4 Carriage Walk Ct, GAITHERSBURG, MD 20879
MLS# MDMC2255402Listed by: THE LIST REALTY


Protect your home and budget from life's surprises with an Assurant Home Warranty, backed by a partner that supports you through every step of homeownership. Explore Plans.
©2026 Century 21 Real Estate LLC. All rights reserved. CENTURY 21®, the CENTURY 21 Logo and C21® are service marks owned by Century 21 Real Estate LLC. Century 21 Real Estate LLC fully supports the principles of the Fair Housing Act and the Equal Opportunity Act. Each office is independently owned and operated. Listing information is deemed reliable but not guaranteed accurate.