
13200 Lantern Hollow Dr, Gaithersburg, MD 20878
Local realty services provided by:CENTURY 21 Mertz & Associates
13200 Lantern Hollow Dr,Gaithersburg, MD 20878
$1,099,000
- 5 Beds
- 4 Baths
- 3,876 sq. ft.
- Single family
- Pending
Listed by: kirsten c williams
Office: ttr sotheby's international realty
MLS#:MDMC2238600
Source:BRIGHTMLS
Price summary
- Price:$1,099,000
- Price per sq. ft.:$283.54
About this home
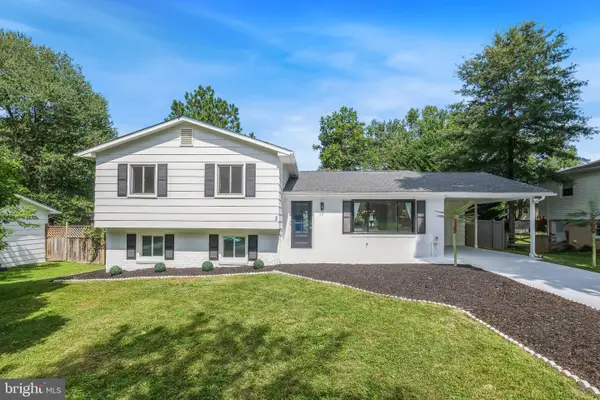
Set on an idyllic two acre lot, this stately colonial offers ample space for comfortable everyday living or grand entertaining.
Contact an agent
Home facts
- Year built:1978
- Subdivision & Development:DARNESTOWN
- Listing ID #:MDMC2238600
- Added:61 day(s) ago
- Updated:August 02, 2026 at 08:36 AM
Rooms and interior
- Bedrooms:5
- Total bathrooms:4
- Full bathrooms:3
- Half bathrooms:1
- Basement:Yes
- Basement Description:Full, Unfinished, Walkout Stairs
- Living area:3,876 sq. ft.
Heating and cooling
- Cooling:Central A/C
- Heating:Electric, Forced Air
Structure and exterior
- Year built:1978
- Building area:3,876 sq. ft.
- Lot area:2 Acres
- Architectural Style:Colonial
- Construction Materials:Brick
- Foundation Description:Block
- Levels:3 Story
Schools
- High school:THOMAS S. WOOTTON
- Middle school:ROBERT FROST
- Elementary school:TRAVILAH
Utilities
- Water:Well
- Sewer:On Site Septic
Finances and disclosures
- Price:$1,099,000
- Price per sq. ft.:$283.54
- Tax amount:$13,408 (2025)
Parking
- Parking description:Attached Garage, Garage - Side Entry, Inside Access
- Garage:Yes
- Garage spaces:2
New listings near 13200 Lantern Hollow Dr
- Coming Soon
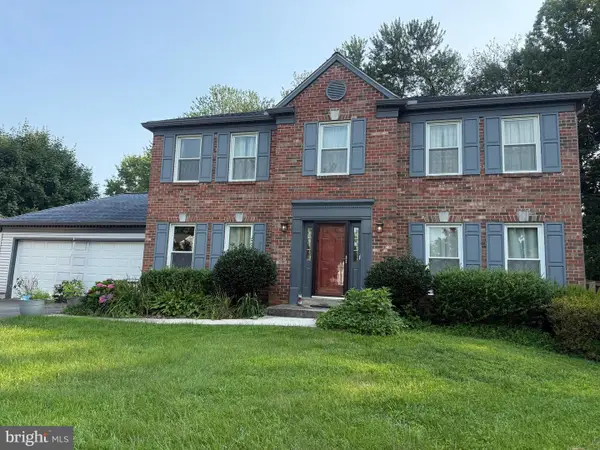 $775,000Coming Soon4 beds 3 baths
20000 Cinnabar Dr, GAITHERSBURG, MD 20879
MLS# MDMC2250142Listed by: SAMSON PROPERTIES - Open Sat, 1 to 3pm
 $535,000Active3 beds 4 baths2,008 sq. ft.
20310 Trolley Crossing Ct, GAITHERSBURG, MD 20886
MLS# MDMC2247868Listed by: SAMSON PROPERTIES - New
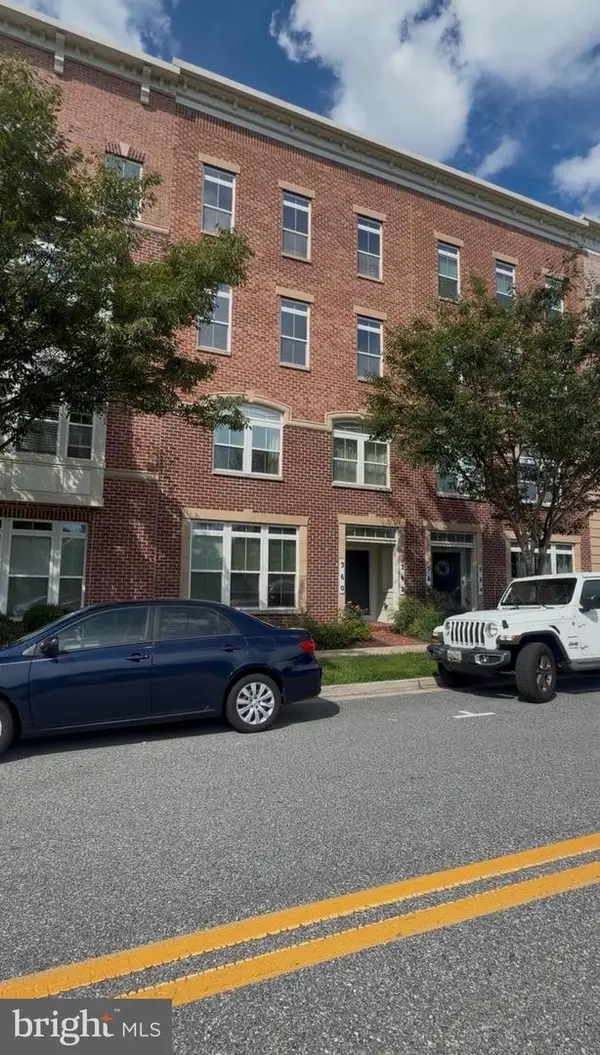 $539,000Active3 beds 3 baths1,868 sq. ft.
364 Urban Ave #364, GAITHERSBURG, MD 20878
MLS# MDMC2249790Listed by: NEXTHOME ENVISION - Coming Soon
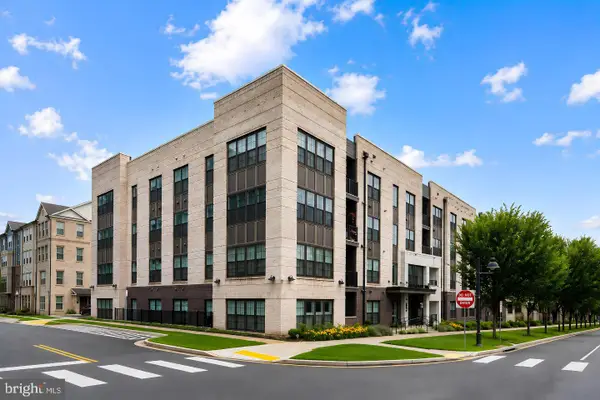 $729,900Coming Soon2 beds 2 baths
210 Decoverly Dr #205, GAITHERSBURG, MD 20878
MLS# MDMC2250878Listed by: REALTY OF AMERICA LLC - New
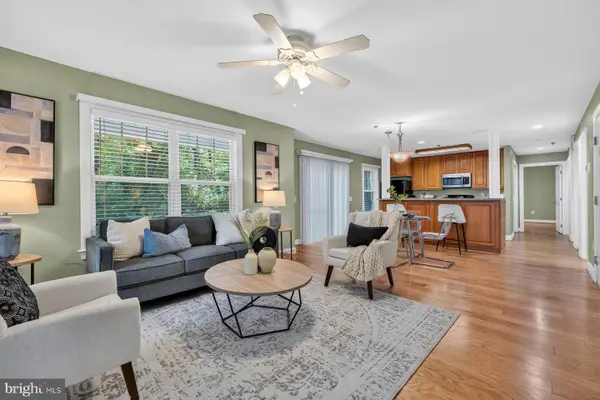 $350,000Active2 beds 2 baths1,343 sq. ft.
9743 Winery Ct, GAITHERSBURG, MD 20879
MLS# MDMC2250762Listed by: LPT REALTY, LLC - Coming SoonOpen Fri, 5 to 7pm
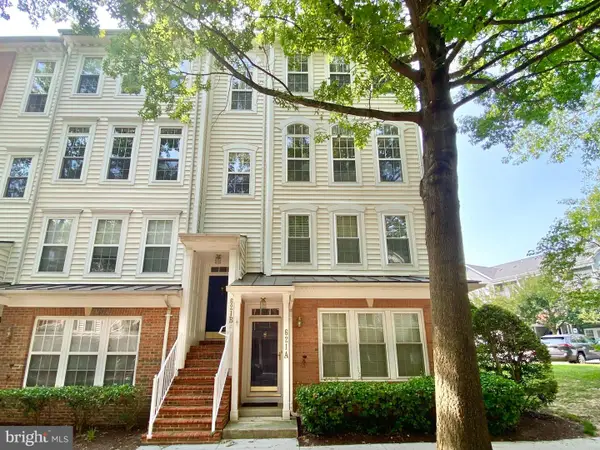 $649,900Coming Soon3 beds 3 baths
621-b Main St #621-b, GAITHERSBURG, MD 20878
MLS# MDMC2250666Listed by: THE LIST REALTY - Coming Soon
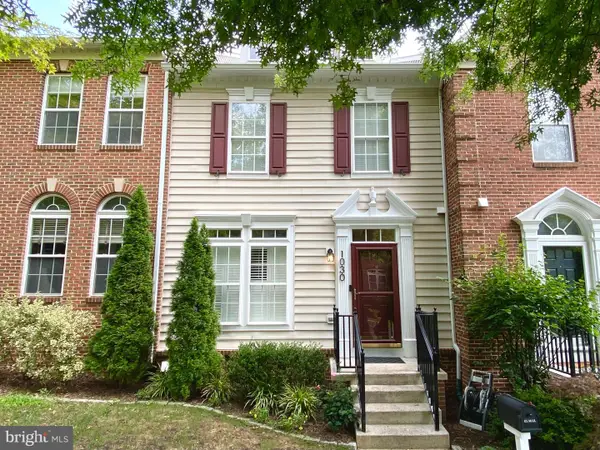 $894,900Coming Soon3 beds 4 baths
1030 Main St, GAITHERSBURG, MD 20878
MLS# MDMC2250670Listed by: THE LIST REALTY - Open Sat, 12 to 3pmNew
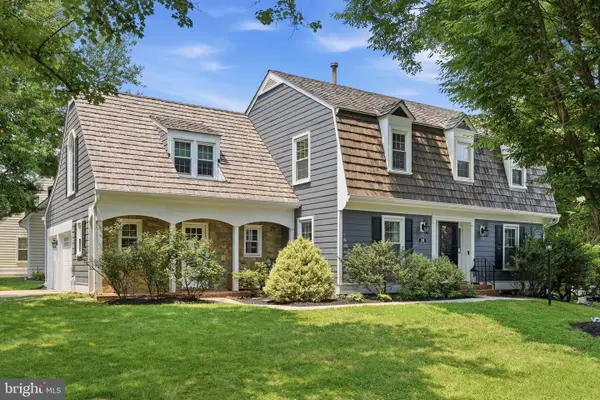 $1,050,000Active4 beds 4 baths3,699 sq. ft.
118 Upshire Cir, GAITHERSBURG, MD 20878
MLS# MDMC2250744Listed by: RLAH @PROPERTIES - Coming Soon
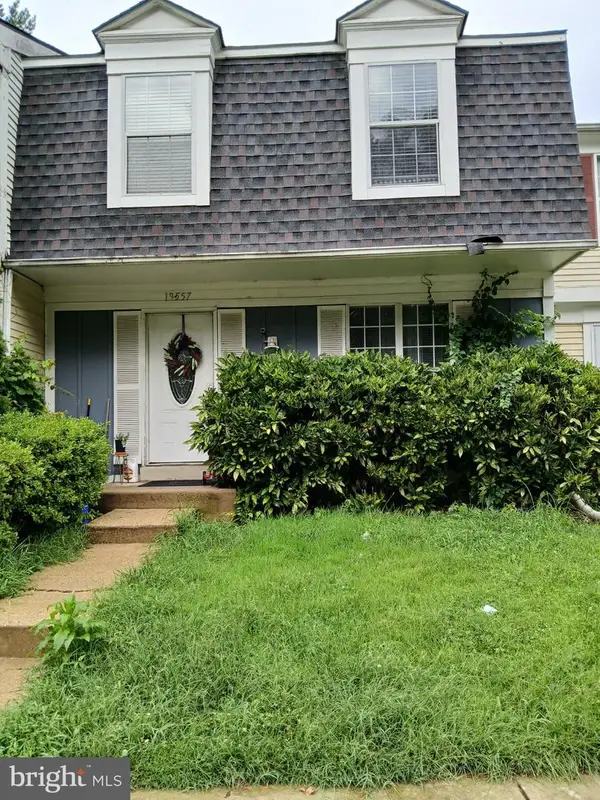 $435,000Coming Soon3 beds 4 baths
19557 Taverney Dr, GAITHERSBURG, MD 20879
MLS# MDMC2249458Listed by: LONG & FOSTER REAL ESTATE, INC. - Coming Soon
 $820,000Coming Soon4 beds 3 baths
3 Michele Ct, GAITHERSBURG, MD 20878
MLS# MDMC2250654Listed by: THE AGENCY DC


Protect your home and budget from life's surprises with an Assurant Home Warranty, backed by a partner that supports you through every step of homeownership. Explore Plans.
©2026 Century 21 Real Estate LLC. All rights reserved. CENTURY 21®, the CENTURY 21 Logo and C21® are service marks owned by Century 21 Real Estate LLC. Century 21 Real Estate LLC fully supports the principles of the Fair Housing Act and the Equal Opportunity Act. Each office is independently owned and operated. Listing information is deemed reliable but not guaranteed accurate.