
14444 Kings Grant St, Gaithersburg, MD 20878
Local realty services provided by:CENTURY 21 Downtown
14444 Kings Grant St,Gaithersburg, MD 20878
$1,049,000
- 4 Beds
- 4 Baths
- 3,246 sq. ft.
- Single family
- Active
Upcoming open houses
- Sun, Nov 0802:00 pm - 04:00 pm
Listed by: karen matzkin
Office: long & foster real estate, inc.
MLS#:MDMC2262086
Source:BRIGHTMLS
Price summary
- Price:$1,049,000
- Price per sq. ft.:$323.17
- Monthly HOA dues:$38.08
About this home
Introducing 14444 Kings Grant Street!
Welcome to this beautifully maintained 4-bedroom, 3.5-bath home in the desirable Dufief Mill neighborhood. Offering an expanded floor plan with a spacious bump-out, this home combines comfort, functionality, and inviting living spaces. The open-concept kitchen and family room create the perfect setting for everyday living and entertaining. Additional highlights include plantation shutters throughout, and beautifully updated bathrooms. The spacious primary suite features an updated bathroom with convenient access to a walk-in closet—a thoughtful design feature that sets this home apart from others of its model.
The finished lower level offers even more versatile living space, with an ideal layout for a home gym, recreation area, or additional gathering space.
And then there's the backyard—a true standout! In a neighborhood where outdoor space can be limited, this property is a rare find. Enjoy an expansive backyard with two Trex decks flanking both sides of the home, a basketball court, and plenty of green space to relax, play, and entertain. This is a special opportunity to enjoy the space and lifestyle that make a house feel like home!...
Contact an agent
Home facts
- Year built:1983
- Subdivision & Development:DUFIEF MILL
- Listing ID #:MDMC2262086
- Added:3 day(s) ago
- Updated:November 07, 2026 at 02:46 PM
Rooms and interior
- Bedrooms:4
- Total bathrooms:4
- Full bathrooms:3
- Half bathrooms:1
- Basement:Yes
- Basement Description:Fully Finished
- Living area:3,246 sq. ft.
Heating and cooling
- Cooling:Central A/C
- Heating:Central, Electric
Structure and exterior
- Roof:Architectural Shingle
- Year built:1983
- Building area:3,246 sq. ft.
- Lot area:0.42 Acres
- Architectural Style:Colonial
- Construction Materials:Brick, Vinyl Siding
- Foundation Description:Slab
- Levels:3 Story
Schools
- High school:THOMAS S. WOOTTON
- Middle school:CABIN JOHN
- Elementary school:STONE MILL
Utilities
- Water:Public
- Sewer:Public Sewer
Finances and disclosures
- Price:$1,049,000
- Price per sq. ft.:$323.17
- Tax amount:$11,983 (2026)
Features and amenities
- Laundry features:Has Laundry
Parking
- Parking description:Attached Garage, Garage - Front Entry, Garage Door Opener, Inside Access
- Garage:Yes
- Garage spaces:2
New listings near 14444 Kings Grant St
- Coming SoonOpen Sat, 1 to 3pm
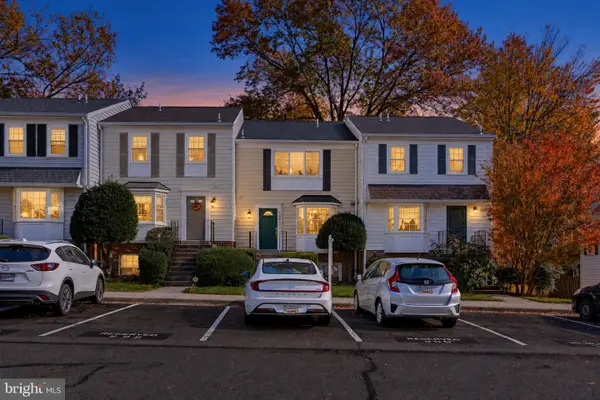 $435,000Coming Soon3 beds 3 baths1,986 sq. ft.
108 Crossbow Ln #302, GAITHERSBURG, MD 20878
MLS# MDMC2261928Listed by: KELLER WILLIAMS CAPITAL PROPERTIES - Coming Soon
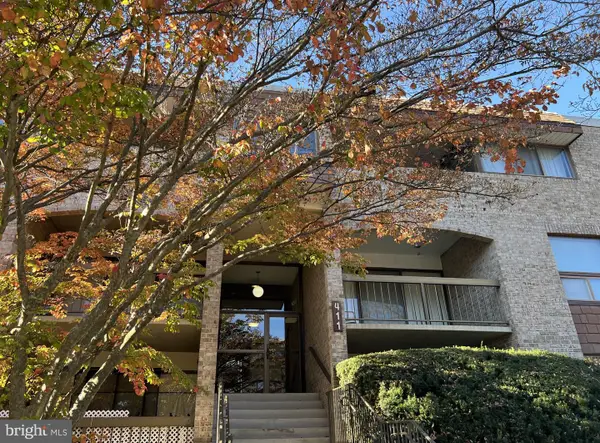 $245,000Coming Soon3 beds 2 baths1,422 sq. ft.
411 Christopher Ave #75, GAITHERSBURG, MD 20879
MLS# MDMC2262706Listed by: SAMSON PROPERTIES - Coming Soon
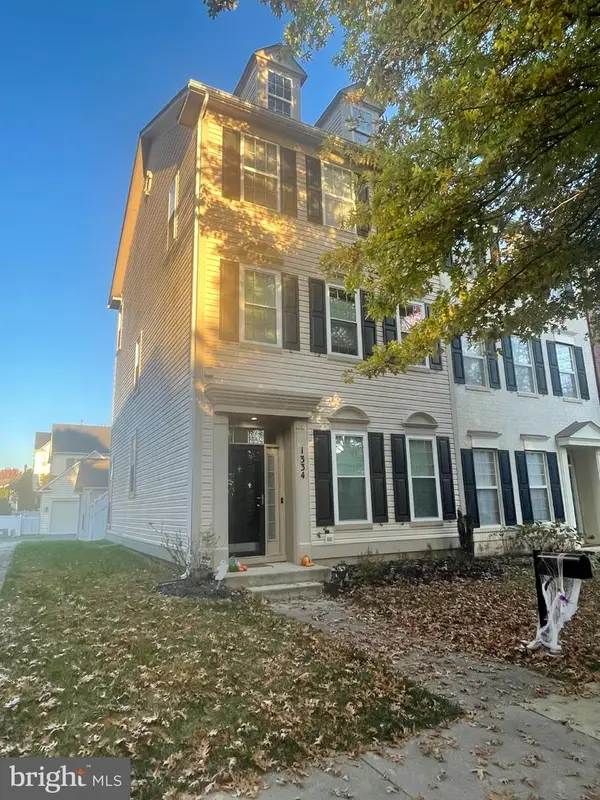 $819,000Coming Soon3 beds 3 baths2,160 sq. ft.
1334 Main Mews, GAITHERSBURG, MD 20878
MLS# MDMC2242654Listed by: TTR SOTHEBY'S INTERNATIONAL REALTY - Coming Soon
 $489,000Coming Soon4 beds 3 baths1,272 sq. ft.
19602 Kilcreggan Way, GAITHERSBURG, MD 20879
MLS# MDMC2260404Listed by: RLAH @PROPERTIES - Coming Soon
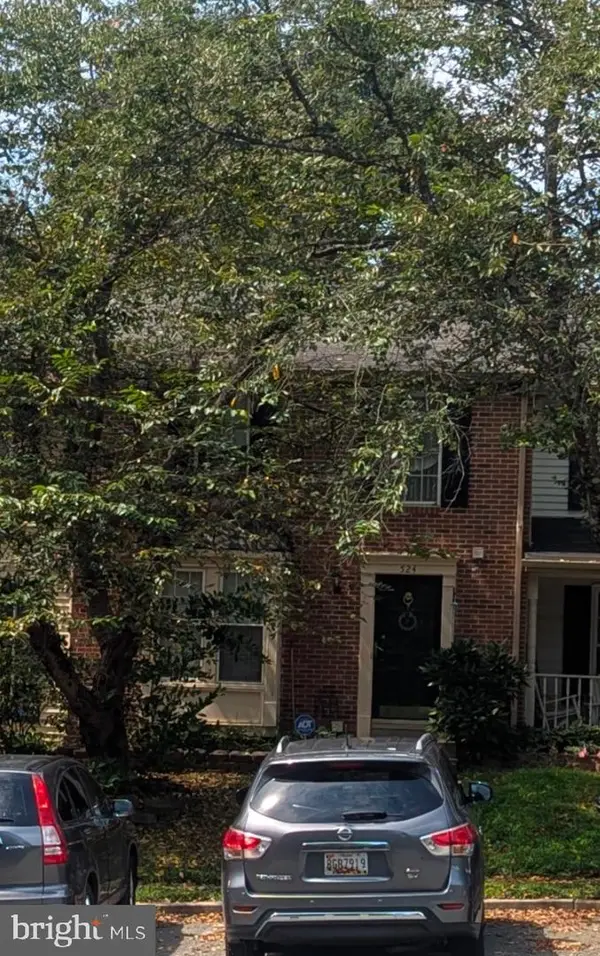 $500,000Coming Soon3 beds 4 baths1,660 sq. ft.
524 Coral Reef Dr, GAITHERSBURG, MD 20878
MLS# MDMC2258364Listed by: KELLER WILLIAMS CAPITAL PROPERTIES - Coming Soon
 $849,900Coming Soon3 beds 4 baths2,981 sq. ft.
8112 Exodus Dr, GAITHERSBURG, MD 20882
MLS# MDMC2246600Listed by: RE/MAX REALTY GROUP - New
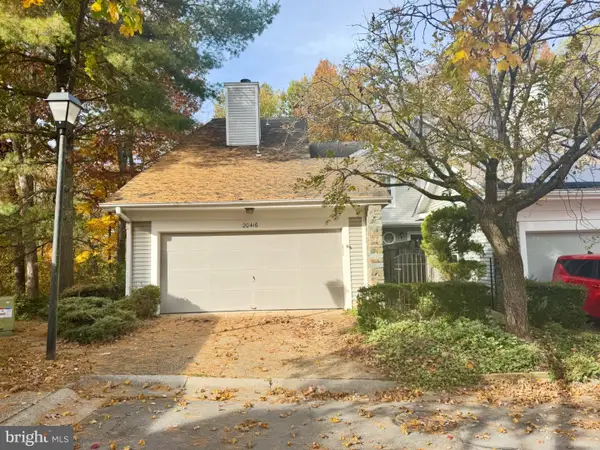 $515,000Active4 beds 4 baths2,611 sq. ft.
20416 Remsbury Pl, GAITHERSBURG, MD 20886
MLS# MDMC2262980Listed by: RE/MAX EXCELLENCE REALTY - Open Sat, 11am to 1pmNew
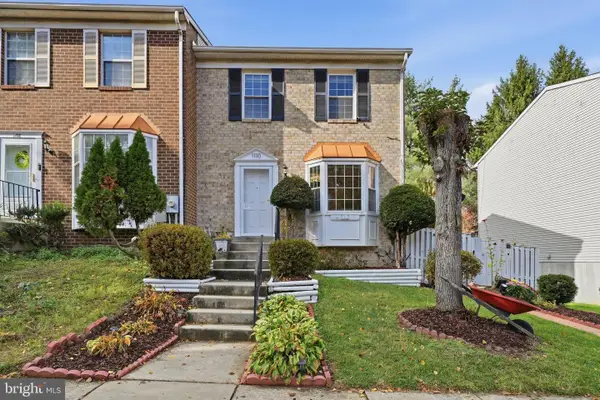 $475,000Active3 beds 4 baths1,840 sq. ft.
1110 Travis Ln, GAITHERSBURG, MD 20879
MLS# MDMC2263086Listed by: KELLER WILLIAMS CAPITAL PROPERTIES - Open Sat, 2 to 4pmNew
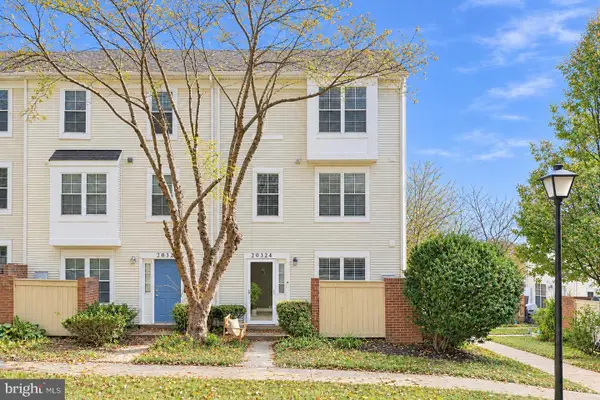 $415,000Active3 beds 3 baths1,440 sq. ft.
20324 Bay Point Pl, GAITHERSBURG, MD 20886
MLS# MDMC2262110Listed by: COMPASS - Open Sat, 11am to 1pmNew
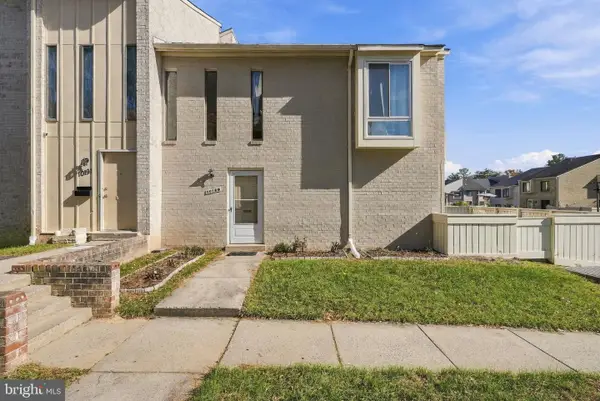 $299,000Active2 beds 2 baths1,010 sq. ft.
10189 Ridgeline Dr, GAITHERSBURG, MD 20886
MLS# MDMC2262488Listed by: COMPASS


Protect your home and budget from life's surprises with an Assurant Home Warranty, backed by a partner that supports you through every step of homeownership. Explore Plans.
©2026 Century 21 Real Estate LLC. All rights reserved. CENTURY 21®, the CENTURY 21 Logo and C21® are service marks owned by Century 21 Real Estate LLC. Century 21 Real Estate LLC fully supports the principles of the Fair Housing Act and the Equal Opportunity Act. Each office is independently owned and operated. Listing information is deemed reliable but not guaranteed accurate.