
18710 Severn Rd, Gaithersburg, MD 20879
Local realty services provided by:CENTURY 21 Sylvia Geist Agency
18710 Severn Rd,Gaithersburg, MD 20879
$725,000
- 4 Beds
- 4 Baths
- 4,092 sq. ft.
- Single family
- Pending
Upcoming open houses
- Sun, Aug 0912:00 pm - 03:00 pm
Listed by: elaine kelly, johnice comer
Office: compass
MLS#:MDMC2232134
Source:BRIGHTMLS
Price summary
- Price:$725,000
- Price per sq. ft.:$177.17
- Monthly HOA dues:$59.58
About this home
Get ready to fall in love with 18710 Severn Road. Tucked into the sought after Watkins Mill High School district, this move in ready home blends everyday comfort with wide open space for living, gathering, and celebrating life's best moments. The spacious main level welcomes you with formal living and dining rooms made for holiday dinners, and a beautifully updated kitchen ready for weeknight meals and weekend feasts. A private home office with French doors overlooks the peaceful backyard, the perfect spot for a little inspiration! At the back of the property is a large family room with garden views, a cozy gas fireplace, vaulted ceilings, and a wall of windows. Rounding out the main level is a convenient powder room and a laundry room with abundant storage and access to the two car garage. Upstairs, four generously sized bedrooms offer plenty of closet space, including an adorable Dr. Seuss themed nursery ready to welcome your littlest family member. Every inch of this home has been loved and refreshed. Fresh neutral paint across all three levels, brand new carpet upstairs & down, gleaming refinished hardwood floors on the main level, updated lighting, a fully renovated hall bath, and a stunning owner's ensuite with a remodeled four piece bath; the list of upgrades goes on and on! The finished lower level expands your living space with a large recreation room, a wet bar, a full bath, and a utility room built for serious storage. Movie nights and game days just found their home. Lastly outside, the private backyard is where memories happen. Sip morning coffee to the sounds of nature, unwind with a glass of wine after work, enjoy dinner al fresco on the paver patio, or gather around the fire pit and roast marshmallows under the stars. With major highways, shopping, restaurants, and everyday conveniences just minutes away, you will spend less time driving and more time enjoying home. Meticulously maintained and truly move in ready, this home leaves you just one thing to decide: where to place your furniture. (contact listing agent for a full list of home improvements - 2020 brand new windows & sliding glass doors, 2021 two new HVAC systems, 2022 brand new flooring in family room & office, freshly painted and new carpet 2026, updated lighting inside and out 2026, just to name a few) CONTRACT RECEIVED, OPEN HOUSES ARE CANCELED....
Contact an agent
Home facts
- Year built:1994
- Subdivision & Development:SHARON WOODS
- Listing ID #:MDMC2232134
- Added:3 day(s) ago
- Updated:August 09, 2026 at 02:45 AM
Rooms and interior
- Bedrooms:4
- Total bathrooms:4
- Full bathrooms:3
- Half bathrooms:1
- Rooms Total:16
- Flooring:Carpet, Ceramic Tile, Hardwood
- Dining Description:Combination Dining/Living, Combination Kitchen/Dining, Dining Area, Dining Room
- Bathrooms Description:Bathroom 1, Bathroom 2, Half Bath
- Kitchen Description:Built-In Microwave, Carpet, Combination Kitchen/Living, Crown Moldings, Dishwasher, Disposal, Kitchen - Eat-In, Kitchen - Table Space, Oven/Range - Gas, Pantry, Recessed Lighting, Refrigerator, Stainless Steel Appliances, Upgraded Countertops
- Bedroom Description:Carpet, Walk In Closet(s)
- Basement:Yes
- Basement Description:Fully Finished
- Living area:4,092 sq. ft.
Heating and cooling
- Cooling:Central A/C
- Heating:Central, Forced Air, Heat Pump - Gas BackUp, Natural Gas, Programmable Thermostat
Structure and exterior
- Roof:Shingle
- Year built:1994
- Building area:4,092 sq. ft.
- Lot area:0.35 Acres
- Architectural Style:Colonial
- Construction Materials:Frame
- Exterior Features:Patio(s), Sidewalks, Street Lights
- Levels:3 Story
Schools
- High school:WATKINS MILL
- Middle school:MONTGOMERY VILLAGE
- Elementary school:WHETSTONE
Utilities
- Water:Public
- Sewer:Public Sewer
Finances and disclosures
- Price:$725,000
- Price per sq. ft.:$177.17
- Tax amount:$8,100 (2025)
Features and amenities
- Laundry features:Dryer, Laundry, Washer
- Amenities:Bay/Bow Windows, Carpet, Crown Moldings, Recessed Lighting, Sprinkler System, Window Treatments
Parking
- Parking description:Asphalt Driveway, Attached Garage, Garage - Front Entry, Garage Door Opener
- Garage:Yes
- Garage spaces:2
New listings near 18710 Severn Rd
- New
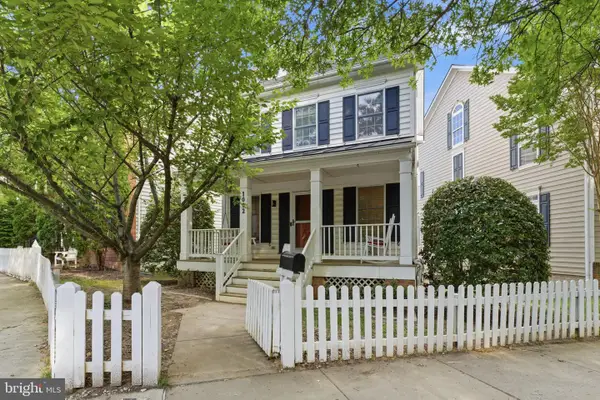 $749,999Active3 beds 4 baths1,550 sq. ft.
1002 Main St, GAITHERSBURG, MD 20878
MLS# MDMC2238564Listed by: COMPASS - Coming Soon
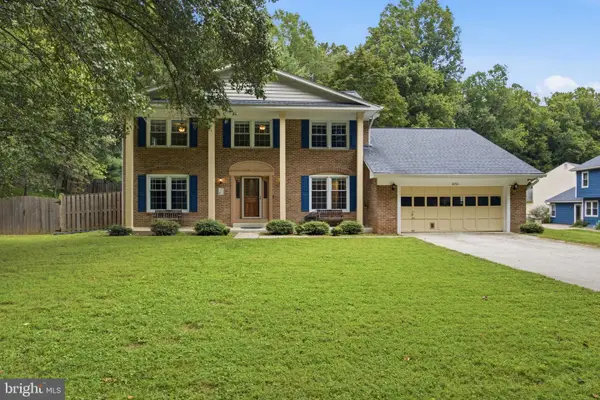 $700,000Coming Soon4 beds 3 baths
10701 Game Preserve Rd, GAITHERSBURG, MD 20879
MLS# MDMC2250378Listed by: REAL BROKER, LLC - Open Sun, 12 to 3pmNew
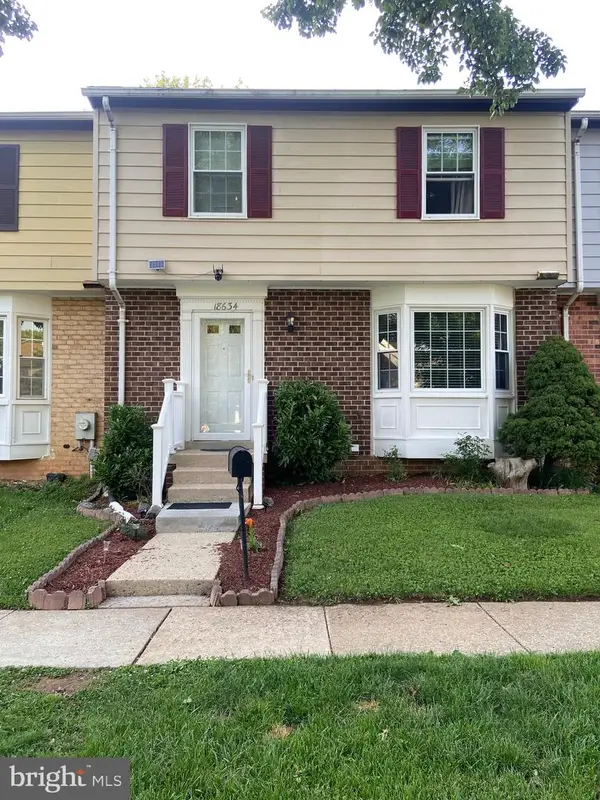 $430,000Active3 beds 4 baths1,903 sq. ft.
Address Withheld By Seller, GAITHERSBURG, MD 20879
MLS# MDMC2240756Listed by: SAMSON PROPERTIES - Coming Soon
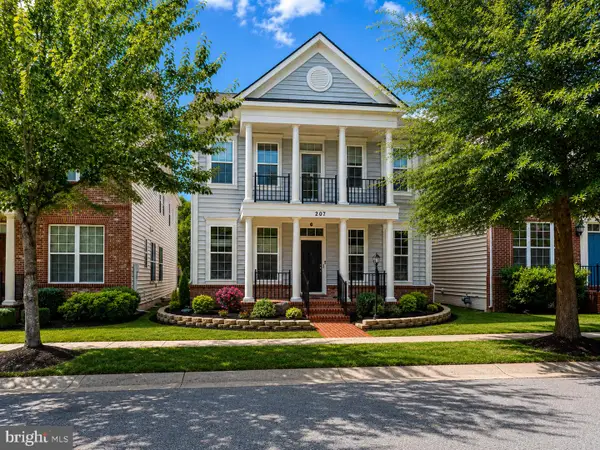 $935,000Coming Soon4 beds 5 baths
207 Winter Walk Dr, GAITHERSBURG, MD 20878
MLS# MDMC2249450Listed by: RE/MAX REALTY GROUP - Open Sun, 1 to 3pmNew
 $399,900Active3 beds 3 baths1,220 sq. ft.
18744 Pintail Ln, GAITHERSBURG, MD 20879
MLS# MDMC2250270Listed by: CHARIS REALTY GROUP - Coming Soon
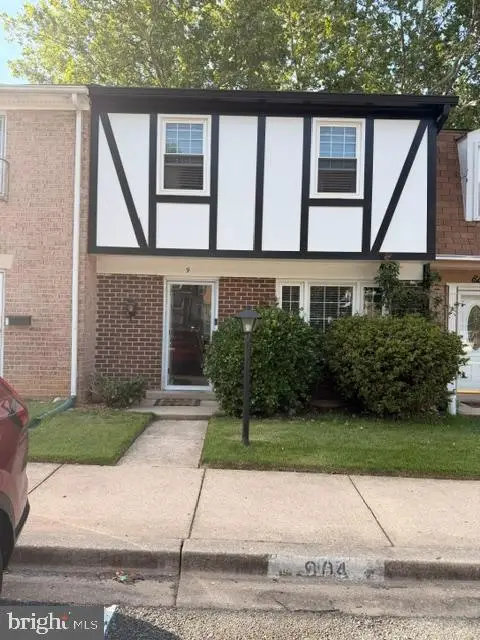 $450,000Coming Soon4 beds 4 baths
9 Prairie Rose Ct #9-5, GAITHERSBURG, MD 20878
MLS# MDMC2241524Listed by: NORTHROP REALTY - New
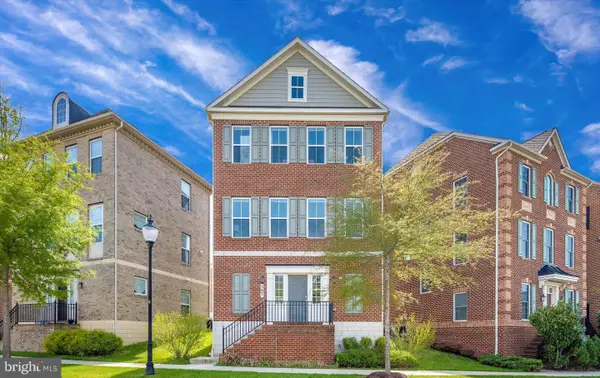 $675,900Active3 beds 3 baths2,425 sq. ft.
367 Parkview Ave, GAITHERSBURG, MD 20878
MLS# MDMC2250140Listed by: DOUGLAS REALTY  $210,000Active3 beds 2 baths1,278 sq. ft.
132 Duvall Ln #205-101, GAITHERSBURG, MD 20877
MLS# MDMC2242266Listed by: REDFIN CORP- Coming Soon
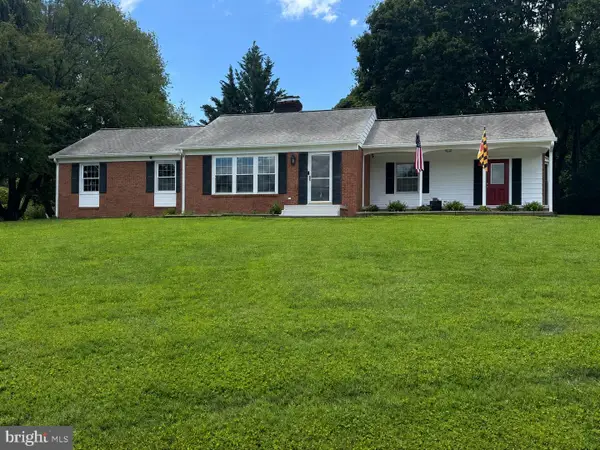 $595,000Coming Soon4 beds 3 baths
24100 Doreen Dr, GAITHERSBURG, MD 20882
MLS# MDMC2249938Listed by: RE/MAX TOWN CENTER - Open Sun, 1 to 4pmNew
 $599,000Active3 beds 3 baths2,042 sq. ft.
628-b Main St #628b, GAITHERSBURG, MD 20878
MLS# MDMC2250058Listed by: UNIONPLUS REALTY, INC.


Protect your home and budget from life's surprises with an Assurant Home Warranty, backed by a partner that supports you through every step of homeownership. Explore Plans.
©2026 Century 21 Real Estate LLC. All rights reserved. CENTURY 21®, the CENTURY 21 Logo and C21® are service marks owned by Century 21 Real Estate LLC. Century 21 Real Estate LLC fully supports the principles of the Fair Housing Act and the Equal Opportunity Act. Each office is independently owned and operated. Listing information is deemed reliable but not guaranteed accurate.