
19320 Poinsetta Ct, Gaithersburg, MD 20879
Local realty services provided by:CENTURY 21 Gold
19320 Poinsetta Ct,Gaithersburg, MD 20879
$589,990
- 4 Beds
- 3 Baths
- 1,437 sq. ft.
- Single family
- Active
Listed by: douglas l lunenfeld
Office: keller williams capital properties
MLS#:MDMC2253844
Source:BRIGHTMLS
Price summary
- Price:$589,990
- Price per sq. ft.:$410.57
About this home
Just reduced price is your opportunity! Come see this beautifully remodeled 4-bedroom, 3-full-bath home offering modern updates, flexible living space, and a fantastic setting in a mature, established neighborhood. The open-concept main level features a stunning gourmet kitchen with new white cabinetry, quartz countertops, stainless steel appliances, and a stylish backsplash, all opening seamlessly to the spacious dining and living areas. Wood plank flooring, new plush carpeting, updated lighting, new front windows, a new rear sliding door, and additional previously replaced windows give the home a fresh, move-in-ready feel. The recently refreshed driveway adds to the home's clean and inviting curb appeal. The finished lower level provides even more living space with a large additional bedroom, full bath, and comfortable family room highlighted by a wood-burning fireplace. An attached one-car garage provides everyday convenience and additional storage. One of the home's standout features is the expansive covered, partially screened and windowed porch extending across the rear of the home and accessible directly from the kitchen area—an ideal space for relaxing, entertaining, or enjoying the outdoors on both warm and cool evenings while overlooking the large backyard. HVAC installed 2018, roof age unknown but estimated to be less than 10 years old. A spacious storage shed provides even more room for tools and outdoor equipment. With a new washer and dryer, extensive recent updates, generous indoor and outdoor living spaces, and convenient access to shopping, dining, and major commuter routes, this home is truly move-in ready and waiting for its next owner. Please note: Certain listing photos have been virtually/artificially staged for illustrative purposes. Furnishings and d��cor shown are not included and may not precisely depict the size, scale, or configuration of the actual space....
Contact an agent
Home facts
- Year built:1977
- Subdivision & Development:CHARLENE
- Listing ID #:MDMC2253844
- Added:52 day(s) ago
- Updated:October 23, 2026 at 02:00 PM
Rooms and interior
- Bedrooms:4
- Total bathrooms:3
- Full bathrooms:3
- Basement:Yes
- Basement Description:Fully Finished, Garage Access, Interior Access
- Living area:1,437 sq. ft.
Heating and cooling
- Heating:90% Forced Air, Electric
Structure and exterior
- Year built:1977
- Building area:1,437 sq. ft.
- Lot area:0.23 Acres
- Architectural Style:Split Foyer
- Construction Materials:Brick, Brick Front, Vinyl Siding
- Foundation Description:Brick/Mortar
- Levels:2 Stories
Utilities
- Water:Public
- Sewer:Public Sewer
Finances and disclosures
- Price:$589,990
- Price per sq. ft.:$410.57
- Tax amount:$4,944 (2026)
Parking
- Parking description:Attached Garage, Garage - Front Entry, On Street
- Garage:Yes
- Garage spaces:1
New listings near 19320 Poinsetta Ct
- Coming Soon
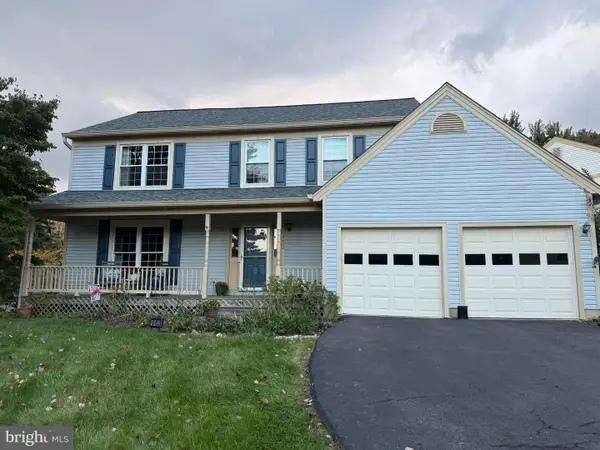 $665,000Coming Soon4 beds 3 baths2,596 sq. ft.
18400 Gardenia Way, GAITHERSBURG, MD 20879
MLS# MDMC2260650Listed by: COMPASS - Coming Soon
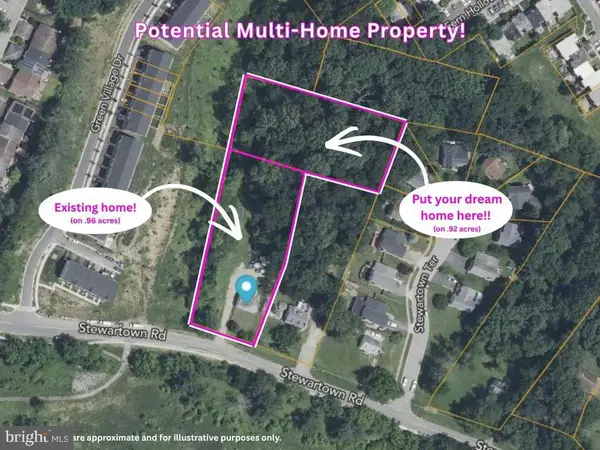 $599,900Coming Soon0.92 Acres
9603 Stewartown Rd, GAITHERSBURG, MD 20886
MLS# MDMC2261122Listed by: CHARIS REALTY GROUP - Coming Soon
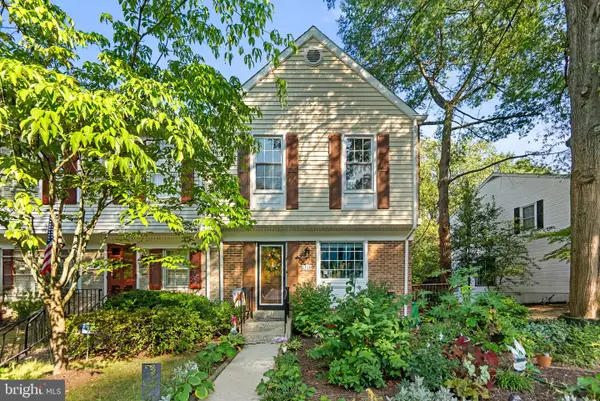 $464,900Coming Soon3 beds 3 baths1,400 sq. ft.
1358 Carlsbad Dr, GAITHERSBURG, MD 20879
MLS# MDMC2260750Listed by: LONG & FOSTER REAL ESTATE, INC. - Coming Soon
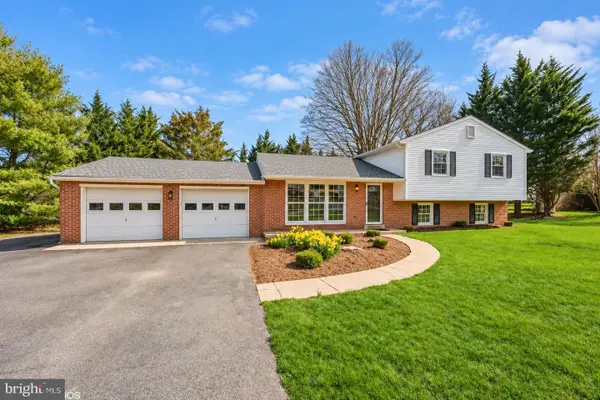 $699,000Coming Soon4 beds 3 baths1,854 sq. ft.
20917 Brooke Knolls Rd, GAITHERSBURG, MD 20882
MLS# MDMC2260454Listed by: EXP REALTY, LLC - Coming Soon
 $489,000Coming Soon4 beds 3 baths1,272 sq. ft.
19602 Kilcreggan Way, GAITHERSBURG, MD 20879
MLS# MDMC2260404Listed by: RLAH @PROPERTIES - Coming SoonOpen Sat, 1 to 3pm
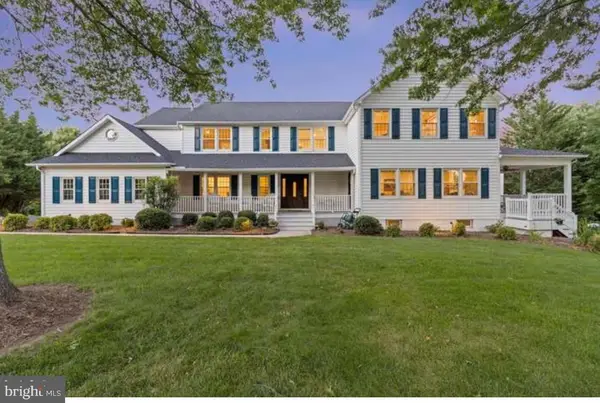 $1,500,000Coming Soon6 beds 6 baths8,153 sq. ft.
23703 Woodfield Rd, GAITHERSBURG, MD 20882
MLS# MDMC2259772Listed by: FAIRFAX REALTY PREMIER - Coming Soon
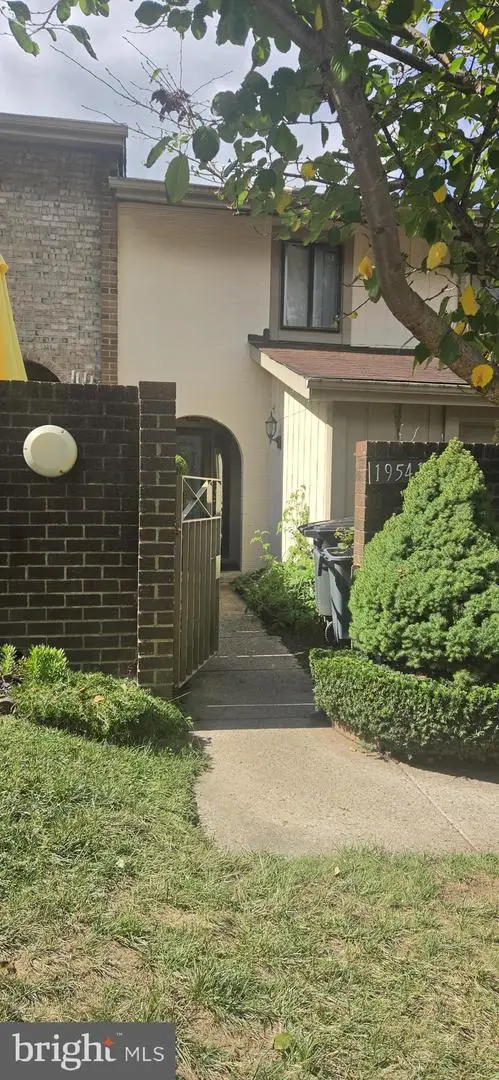 $350,000Coming Soon3 beds 3 baths1,821 sq. ft.
19541 Brassie Pl #10d, GAITHERSBURG, MD 20886
MLS# MDMC2258602Listed by: RE/MAX REALTY CENTRE, INC. - Coming Soon
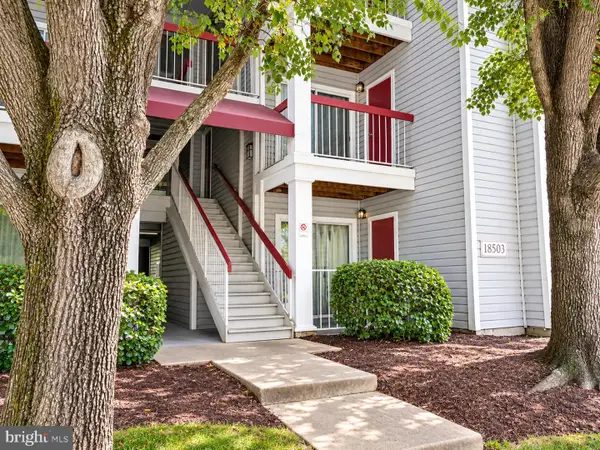 $200,000Coming Soon2 beds 1 baths817 sq. ft.
18503 Boysenberry Dr #127, GAITHERSBURG, MD 20879
MLS# MDMC2251032Listed by: NORTHROP REALTY - Coming Soon
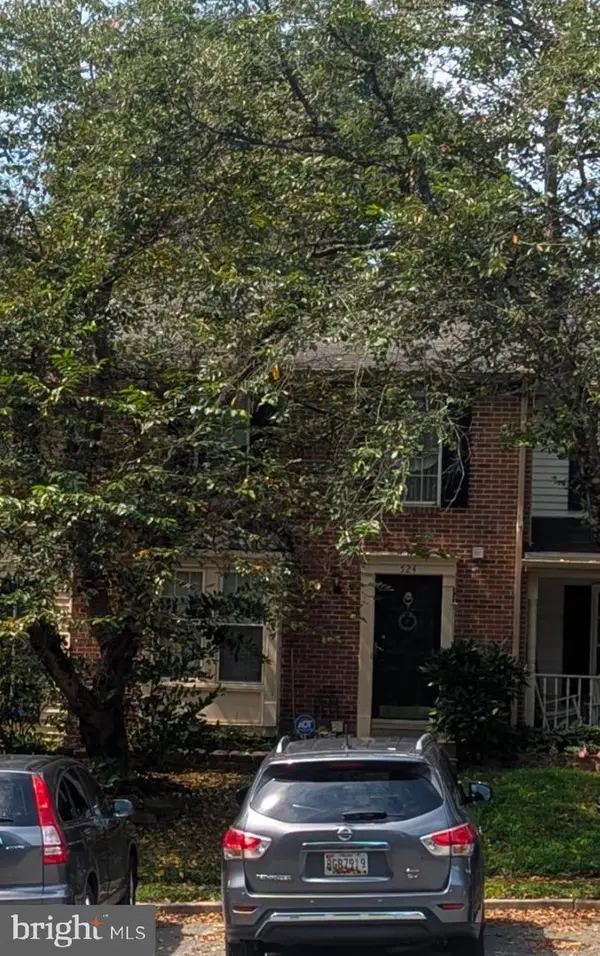 $500,000Coming Soon3 beds 4 baths1,660 sq. ft.
524 Coral Reef Dr, GAITHERSBURG, MD 20878
MLS# MDMC2258364Listed by: KELLER WILLIAMS CAPITAL PROPERTIES - Coming Soon
 $849,900Coming Soon3 beds 4 baths2,981 sq. ft.
8112 Exodus Dr, GAITHERSBURG, MD 20882
MLS# MDMC2246600Listed by: RE/MAX REALTY GROUP


Protect your home and budget from life's surprises with an Assurant Home Warranty, backed by a partner that supports you through every step of homeownership. Explore Plans.
©2026 Century 21 Real Estate LLC. All rights reserved. CENTURY 21®, the CENTURY 21 Logo and C21® are service marks owned by Century 21 Real Estate LLC. Century 21 Real Estate LLC fully supports the principles of the Fair Housing Act and the Equal Opportunity Act. Each office is independently owned and operated. Listing information is deemed reliable but not guaranteed accurate.