
19716 Midas Ct, Gaithersburg, MD 20879
Local realty services provided by:CENTURY 21 A Better Way
Upcoming open houses
- Sat, Sep 1212:00 pm - 02:00 pm
Listed by: corbin allan griffith
Office: compass
MLS#:MDMC2252560
Source:BRIGHTMLS
Price summary
- Price:$599,990
- Price per sq. ft.:$337.83
- Monthly HOA dues:$72
About this home
Welcome home to this beautifully updated single-family gem nestled on a quiet cul-de-sac and situated on one of the largest lots in the neighborhood. Offering over 2,500 square feet of the perfect blend of space, comfort, and convenience, this move-in-ready home features a light-filled two-story foyer, new hardwood floors throughout, and an inviting layout designed for both everyday living and entertaining.
Upstairs, you'll find three spacious bedrooms, including a primary suite with a walk-in closet and a spa-like bath featuring a double vanity, separate toilet area, linen closet, tiled shower, and relaxing jetted tub. The updated hall bath and powder rooms add modern appeal throughout the home.
The walk-out lower level offers exceptional flexibility with a custom barn door-enclosed bonus room that can serve as a fourth bedroom, home office, gym, playroom, or guest retreat, complete with a convenient half bath. The basement also features abundant custom built-in storage, providing a place for everything while maximizing organization and functionality.
Step outside and enjoy a fully fenced backyard, surrounded by a custom cedar fence and mature landscaping that creates a private, park-like setting. The walk-out basement provides direct access to the expansive, level backyard, offering endless possibilities for recreation, gardening, pets, and entertaining. The freshly painted deck, flagstone patio, and firepit complete this exceptional outdoor retreat. The shed and backyard area are wired to allow for music, lighting, and easy access to electricity!
Additional highlights include updated kitchen appliances, parking for up to six vehicles with a two-car garage plus driveway parking for four, and an unbeatable location just a two-minute walk to highly rated Montgomery County schools for effortless drop-off and pick-up. Residents also enjoy easy access to outstanding community amenities, all within a five-minute walk, including a pool, playgrounds, tennis courts, basketball courts, and a dog park.
Conveniently located near I-270, Shady Grove Metro, and major commuter routes, this home combines neighborhood charm with everyday accessibility. The rare combination of a premium lot, extensive updates, flexible living space, exceptional storage, and resort-style community amenities makes this a truly special opportunity you won't want to miss....
Contact an agent
Home facts
- Year built:1986
- Subdivision & Development:HADLEY FARMS
- Listing ID #:MDMC2252560
- Added:2 day(s) ago
- Updated:September 12, 2026 at 01:52 PM
Rooms and interior
- Bedrooms:4
- Total bathrooms:4
- Full bathrooms:2
- Half bathrooms:2
- Dining Description:Dining Area, Dining Room
- Bathrooms Description:Primary Bath(s)
- Kitchen Description:Kitchen - Table Space
- Bedroom Description:Primary Bedroom
- Basement:Yes
- Living area:1,776 sq. ft.
Heating and cooling
- Heating:Electric, Heat Pump(s)
Structure and exterior
- Roof:Composite
- Year built:1986
- Building area:1,776 sq. ft.
- Lot area:0.23 Acres
- Lot Features:Cul-de-sac, Premium
- Architectural Style:Colonial
- Construction Materials:Vinyl Siding
- Exterior Features:Deck(s), Porch(es)
- Foundation Description:Block
- Levels:3 Story
Utilities
- Water:Public
- Sewer:Public Sewer
Finances and disclosures
- Price:$599,990
- Price per sq. ft.:$337.83
- Tax amount:$5,882 (2025)
Features and amenities
- Laundry features:Laundry
Parking
- Parking description:Attached Garage, Garage - Front Entry
- Garage:Yes
- Garage spaces:2
New listings near 19716 Midas Ct
- Coming Soon
 $150,000Coming Soon1 beds 1 baths850 sq. ft.
812 Quince Orchard Blvd #t2, GAITHERSBURG, MD 20878
MLS# MDMC2239136Listed by: REDFIN CORP - Coming Soon
 $899,900Coming Soon3 beds 4 baths2,232 sq. ft.
218 Thaxton St, GAITHERSBURG, MD 20878
MLS# MDMC2255610Listed by: THE LIST REALTY - Coming Soon
 $440,000Coming Soon3 beds 4 baths1,980 sq. ft.
1066 Travis Ln, GAITHERSBURG, MD 20879
MLS# MDMC2255680Listed by: EXP REALTY, LLC - Coming Soon
 $639,990Coming Soon5 beds 4 baths3,134 sq. ft.
18906 Impulse Ln, GAITHERSBURG, MD 20879
MLS# MDMC2255316Listed by: RE/MAX TOWN CENTER - Coming Soon
 $449,000Coming Soon3 beds 3 baths1,760 sq. ft.
7507 Filbert Ter, GAITHERSBURG, MD 20879
MLS# MDMC2252418Listed by: RE/MAX REALTY CENTRE, INC. - Coming SoonOpen Sat, 11am to 1pm
 $849,900Coming Soon4 beds 4 baths2,096 sq. ft.
10 Treworthy Rd, GAITHERSBURG, MD 20878
MLS# MDMC2255336Listed by: COMPASS - Coming Soon
 $1,249,500Coming Soon4 beds 4 baths4,025 sq. ft.
4 Talley Ct, GAITHERSBURG, MD 20878
MLS# MDMC2254792Listed by: RE/MAX TOWN CENTER - Coming Soon
 $615,000Coming Soon4 beds 3 baths2,040 sq. ft.
9124 Tulip Grove Rd, GAITHERSBURG, MD 20879
MLS# MDMC2254772Listed by: THE AGENCY DC - Coming Soon
 $599,900Coming Soon5 beds 3 baths2,708 sq. ft.
106 Russell Ave, GAITHERSBURG, MD 20877
MLS# MDMC2253716Listed by: TTR SOTHEBY'S INTERNATIONAL REALTY - Coming Soon
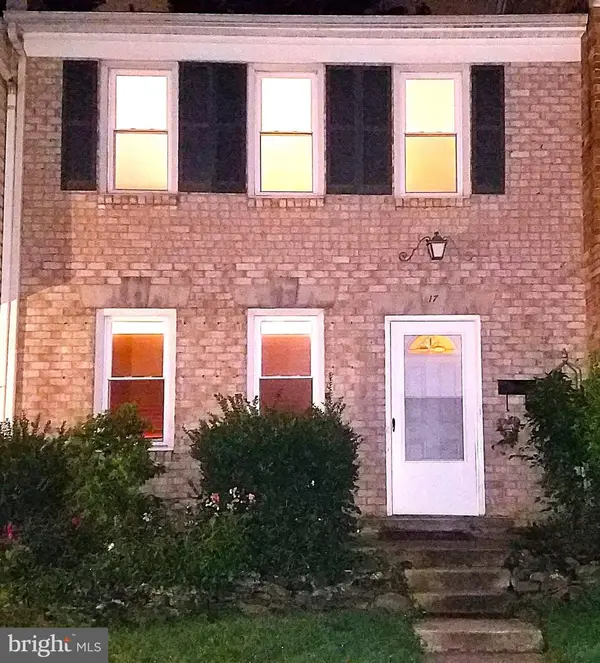 $490,000Coming Soon3 beds 4 baths1,226 sq. ft.
17 County Ct #15-9, GAITHERSBURG, MD 20878
MLS# MDMC2253630Listed by: RE/MAX REALTY CENTRE, INC.


Protect your home and budget from life's surprises with an Assurant Home Warranty, backed by a partner that supports you through every step of homeownership. Explore Plans.
©2026 Century 21 Real Estate LLC. All rights reserved. CENTURY 21®, the CENTURY 21 Logo and C21® are service marks owned by Century 21 Real Estate LLC. Century 21 Real Estate LLC fully supports the principles of the Fair Housing Act and the Equal Opportunity Act. Each office is independently owned and operated. Listing information is deemed reliable but not guaranteed accurate.