
19721 Mayhill Ter, Gaithersburg, MD 20879
Local realty services provided by:CENTURY 21 Above and Beyond
Listed by: jesses n griswold
Office: keller williams realty
MLS#:MDMC2240938
Source:BRIGHTMLS
Price summary
- Price:$600,000
- Price per sq. ft.:$225.23
- Monthly HOA dues:$72
About this home
A great opportunity with motivated sellers! Whether you are purchasing your first home or ready to move up from a smaller space, this property offers three finished levels and a versatile layout designed to grow and adapt with you!
The open kitchen serves as the center of the main level and connects seamlessly to the surrounding gathering spaces. The family room features a fireplace for cozy evenings, while additional living and dining areas provide plenty of flexibility for everyday life, entertaining, or working from home.
Upstairs, the primary suite offers a private retreat with a bath featuring a separate shower. The finished basement adds another full level of usable space, ideal for a recreation room, home office, gym, hobbies, guests, or storage, giving homeowners room to grow and adapt as their needs change.
An attached two-car garage adds everyday convenience. While the home offers an opportunity for cosmetic updates and personal touches, its spacious layout and three finished levels provide a great foundation for creating a home that reflects your own style.
The HOA includes access to the community pool, adding another option for recreation and enjoying the warmer months close to home. Outdoor enthusiasts will also appreciate being near Lois Y. Green Conservation Park, Johnson’s Local Park, and Martin Roy Park, offering additional opportunities to enjoy trails, green space, sports, and recreation. Laytonville Golf Course is also just minutes away, providing convenient access to plenty of options for everyone!
Very close to Clarksburg outlets, Milestone shopping center, or Rio Center for every bit of Shopping, Dining, or activities you could want, while easy access to MD-200 and I-270 helps simplify commutes throughout Montgomery County and the greater Washington, DC region.
For buyers looking for more space, recreational amenities, commuter convenience, and the opportunity to personalize a home all in a beautiful neighborhood this could be the opportunity you’ve been waiting for!
Photos may be staged....
Contact an agent
Home facts
- Year built:1986
- Subdivision & Development:HADLEY FARMS
- Listing ID #:MDMC2240938
- Added:130 day(s) ago
- Updated:October 26, 2026 at 02:01 PM
Rooms and interior
- Bedrooms:4
- Total bathrooms:3
- Full bathrooms:2
- Half bathrooms:1
- Kitchen Description:Dishwasher, Microwave, Refrigerator, Stove
- Basement:Yes
- Basement Description:Fully Finished
- Living area:2,664 sq. ft.
Heating and cooling
- Cooling:Central A/C
- Heating:Electric, Heat Pump(s)
Structure and exterior
- Year built:1986
- Building area:2,664 sq. ft.
- Lot area:0.2 Acres
- Architectural Style:Colonial
- Construction Materials:Vinyl Siding
- Levels:3 Story
Schools
- High school:COL. ZADOK MAGRUDER
- Middle school:REDLAND
- Elementary school:JUDITH A. RESNIK
Utilities
- Water:Public
- Sewer:Public Sewer
Finances and disclosures
- Price:$600,000
- Price per sq. ft.:$225.23
- Tax amount:$6,438 (2025)
Features and amenities
- Laundry features:Dryer, Washer
Parking
- Parking description:Attached Garage, Garage Door Opener
- Garage:Yes
- Garage spaces:2
New listings near 19721 Mayhill Ter
- Coming Soon
 $539,000Coming Soon3 beds 3 baths2,712 sq. ft.
117 Linden Hall Ln, GAITHERSBURG, MD 20877
MLS# MDMC2261456Listed by: HOMEZU BY SIMPLE CHOICE - Coming Soon
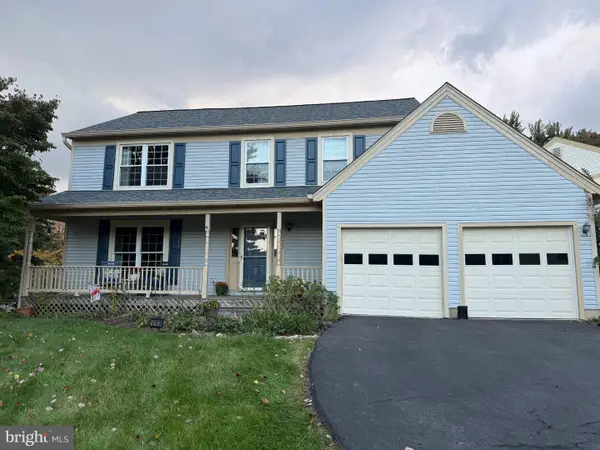 $665,000Coming Soon4 beds 3 baths2,596 sq. ft.
18400 Gardenia Way, GAITHERSBURG, MD 20879
MLS# MDMC2260650Listed by: COMPASS - Coming Soon
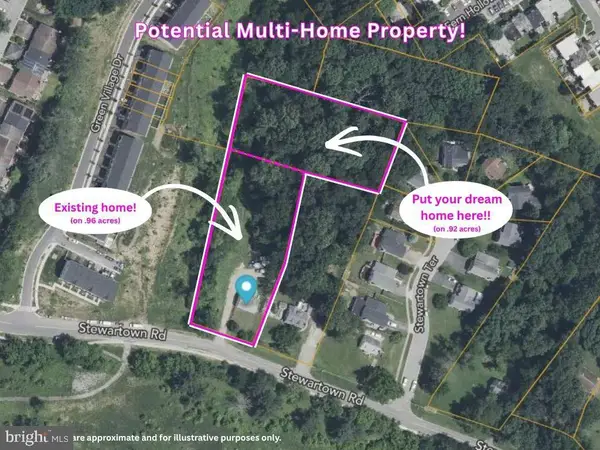 $599,900Coming Soon0.92 Acres
9603 Stewartown Rd, GAITHERSBURG, MD 20886
MLS# MDMC2261122Listed by: CHARIS REALTY GROUP - Coming Soon
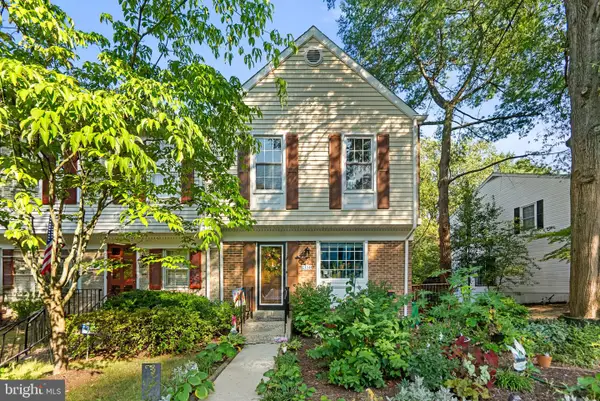 $464,900Coming Soon3 beds 3 baths1,400 sq. ft.
1358 Carlsbad Dr, GAITHERSBURG, MD 20879
MLS# MDMC2260750Listed by: LONG & FOSTER REAL ESTATE, INC. - Coming Soon
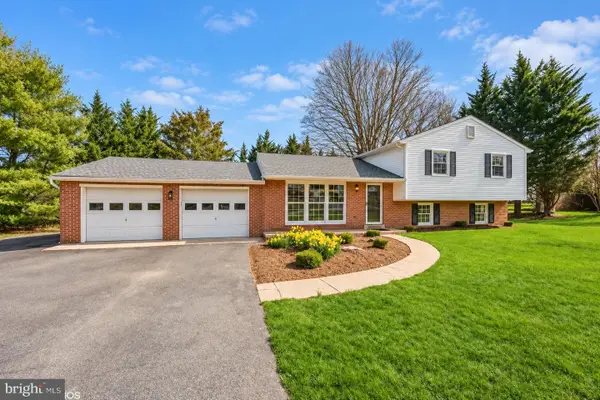 $699,000Coming Soon4 beds 3 baths1,854 sq. ft.
20917 Brooke Knolls Rd, GAITHERSBURG, MD 20882
MLS# MDMC2260454Listed by: EXP REALTY, LLC - Coming Soon
 $489,000Coming Soon4 beds 3 baths1,272 sq. ft.
19602 Kilcreggan Way, GAITHERSBURG, MD 20879
MLS# MDMC2260404Listed by: RLAH @PROPERTIES - Coming SoonOpen Sat, 3 to 5pm
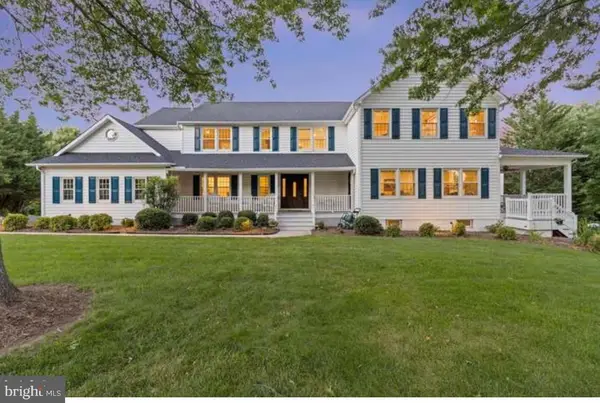 $1,500,000Coming Soon6 beds 6 baths8,153 sq. ft.
23703 Woodfield Rd, GAITHERSBURG, MD 20882
MLS# MDMC2259772Listed by: FAIRFAX REALTY PREMIER - Coming Soon
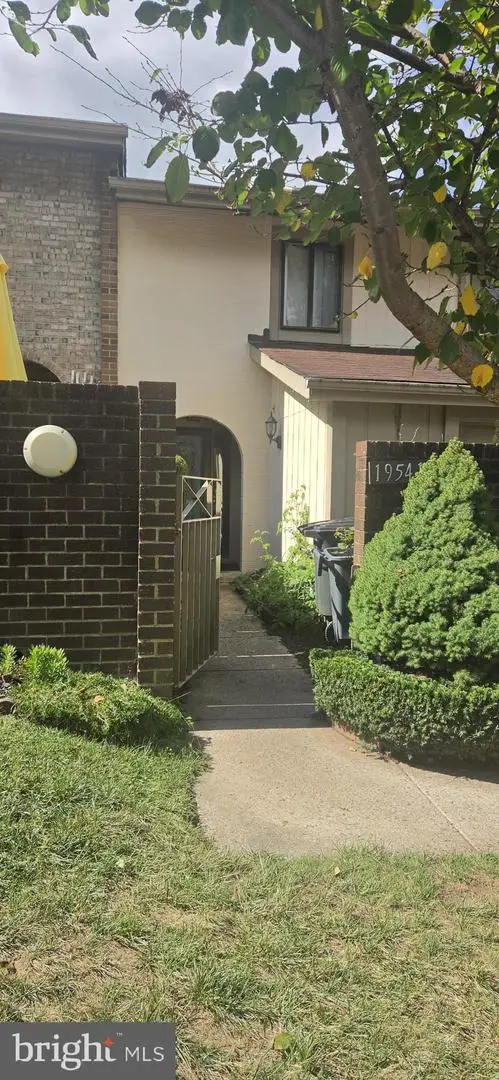 $350,000Coming Soon3 beds 3 baths1,821 sq. ft.
19541 Brassie Pl #10d, GAITHERSBURG, MD 20886
MLS# MDMC2258602Listed by: RE/MAX REALTY CENTRE, INC. - Coming Soon
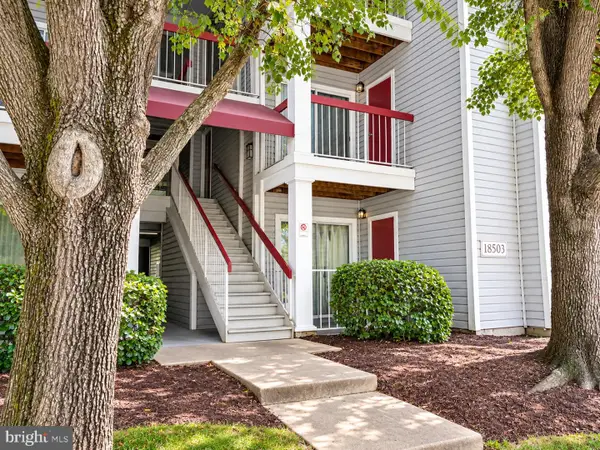 $200,000Coming Soon2 beds 1 baths817 sq. ft.
18503 Boysenberry Dr #127, GAITHERSBURG, MD 20879
MLS# MDMC2251032Listed by: NORTHROP REALTY - Coming Soon
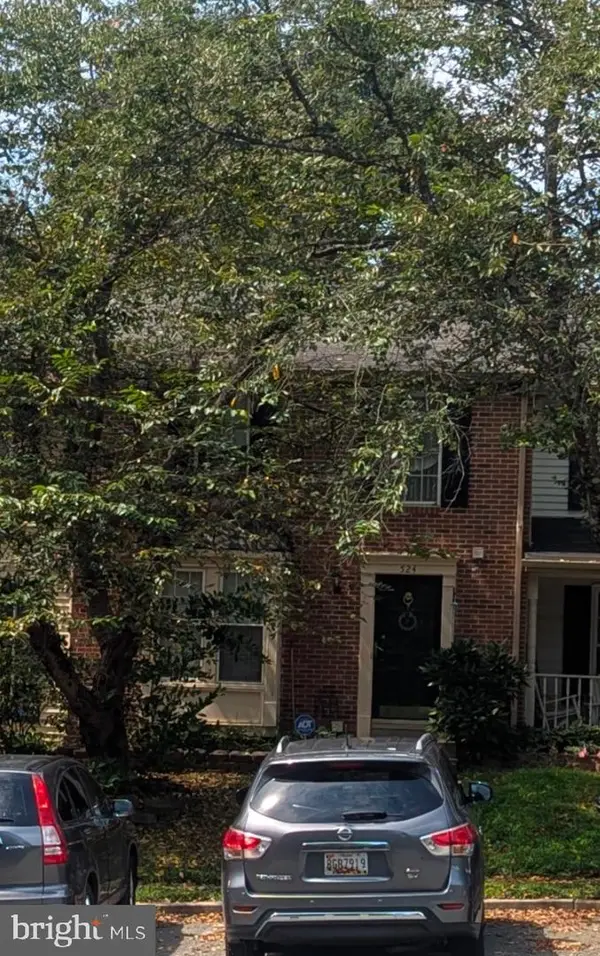 $500,000Coming Soon3 beds 4 baths1,660 sq. ft.
524 Coral Reef Dr, GAITHERSBURG, MD 20878
MLS# MDMC2258364Listed by: KELLER WILLIAMS CAPITAL PROPERTIES


Protect your home and budget from life's surprises with an Assurant Home Warranty, backed by a partner that supports you through every step of homeownership. Explore Plans.
©2026 Century 21 Real Estate LLC. All rights reserved. CENTURY 21®, the CENTURY 21 Logo and C21® are service marks owned by Century 21 Real Estate LLC. Century 21 Real Estate LLC fully supports the principles of the Fair Housing Act and the Equal Opportunity Act. Each office is independently owned and operated. Listing information is deemed reliable but not guaranteed accurate.