
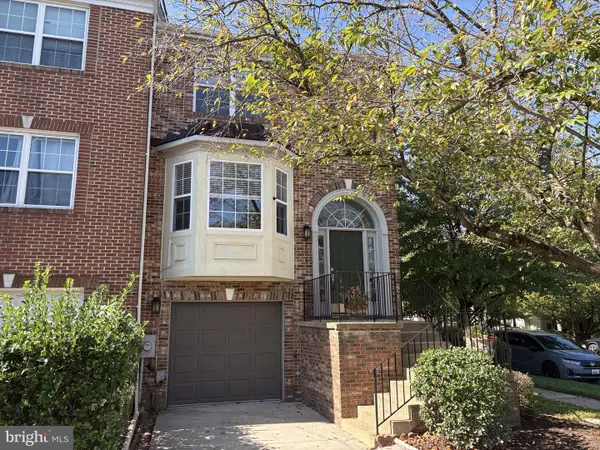
19904 Buhrstone Dr, Gaithersburg, MD 20886
Local realty services provided by:CENTURY 21 Gold
19904 Buhrstone Dr,Gaithersburg, MD 20886
$415,000
- 3 Beds
- 4 Baths
- 1,450 sq. ft.
- Townhouse
- Coming Soon
Listed by: sally b french
Office: re/max realty group
MLS#:MDMC2256910
Source:BRIGHTMLS
Price summary
- Price:$415,000
- Price per sq. ft.:$286.21
- Monthly HOA dues:$100
About this home
Welcome to 19904 Buhrstone Dr… Beautiful Townhome backing to woods in the Watkins Mill Neighborhood in Gaithersburg. Home has been UPDATED from Top to Bottom! Features: 3 bedrooms, 2 full, 2 half baths, hardwood flooring on main level, renovated kitchen, finished WALK-OUT lower level, & private fenced yard. The main level boasts a spacious living room, dining area, and a BEAUTIFULLY updated eat-in kitchen with white cabinetry, quartz counters, stainless steel appliances, pantry, & an updated powder room. The upper level has three bedrooms including a primary bedroom with attached updated full bath. Another updated bath is also on this level. The WALK-OUT finished basement has a large recreation room, sliding glass door to patio, half bath, & utility/storage room. The back has a private yard with patio, shed, and privacy fence. Home has been meticulously maintained – NEWLY Refinished Recreation Room (2026), NEW Lower-Level Carpet (2026), NEW HVAC (2023), NEW Quartz Counters (2023), NEW Hot Water Heater (2022), NEW Electrical Panel (2022). Ample storage, two assigned parking spaces in front of home with visitor parking as well, & energy efficient solar panels which leads to electric cost savings! Conveniently located close to schools, shopping, parks, and major commuter routes – 270, ICC, Great Seneca Highway, METRO, & MARC train. GREAT LOCATION, GREAT PRICE, GREAT NEIGHBORHOOD…Move-in Ready! A MUST SEE!...
Contact an agent
Home facts
- Year built:1980
- Subdivision & Development:WATKINS MILL
- Listing ID #:MDMC2256910
- Updated:September 22, 2026 at 07:43 PM
Rooms and interior
- Bedrooms:3
- Total bathrooms:4
- Full bathrooms:2
- Half bathrooms:2
- Flooring:Carpet, Ceramic Tile, Engineered Wood
- Dining Description:Dining Room
- Bathrooms Description:Bathroom 2, Half Bath, Primary Bathroom
- Bedroom Description:Primary Bedroom
- Basement:Yes
- Basement Description:Daylight, Full, Fully Finished, Walkout Level
- Living area:1,450 sq. ft.
Heating and cooling
- Cooling:Ceiling Fan(s), Central A/C
- Heating:Electric, Heat Pump(s)
Structure and exterior
- Year built:1980
- Building area:1,450 sq. ft.
- Lot area:0.05 Acres
- Architectural Style:Colonial
- Construction Materials:Frame
- Exterior Features:Gutter System, Patio(s)
- Foundation Description:Concrete Perimeter
- Levels:3 Story
Utilities
- Water:Public
- Sewer:Public Sewer
Finances and disclosures
- Price:$415,000
- Price per sq. ft.:$286.21
- Tax amount:$4,769 (2026)
Parking
- Parking description:Assigned, Parking Lot
New listings near 19904 Buhrstone Dr
- Coming Soon
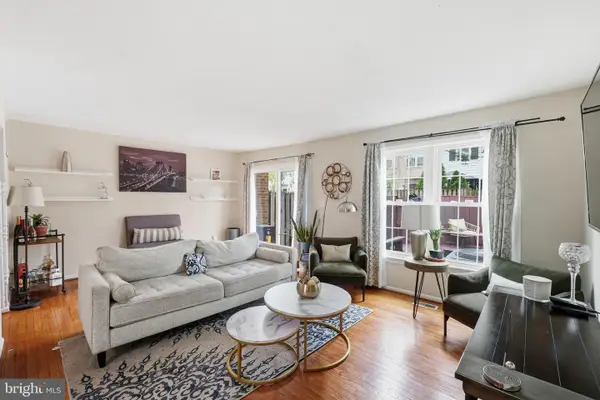 $425,000Coming Soon3 beds 4 baths1,872 sq. ft.
20107 Torrey Pond Pl, GAITHERSBURG, MD 20886
MLS# MDMC2256150Listed by: RLAH @PROPERTIES - Coming Soon
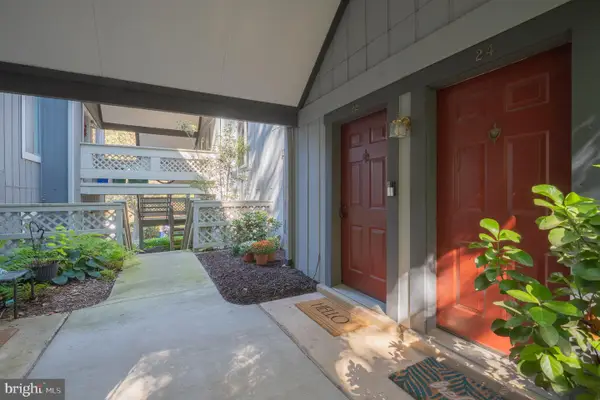 $284,900Coming Soon2 beds 2 baths1,294 sq. ft.
22 Windbrooke Cir #22, GAITHERSBURG, MD 20879
MLS# MDMC2257056Listed by: SAMSON PROPERTIES - Coming Soon
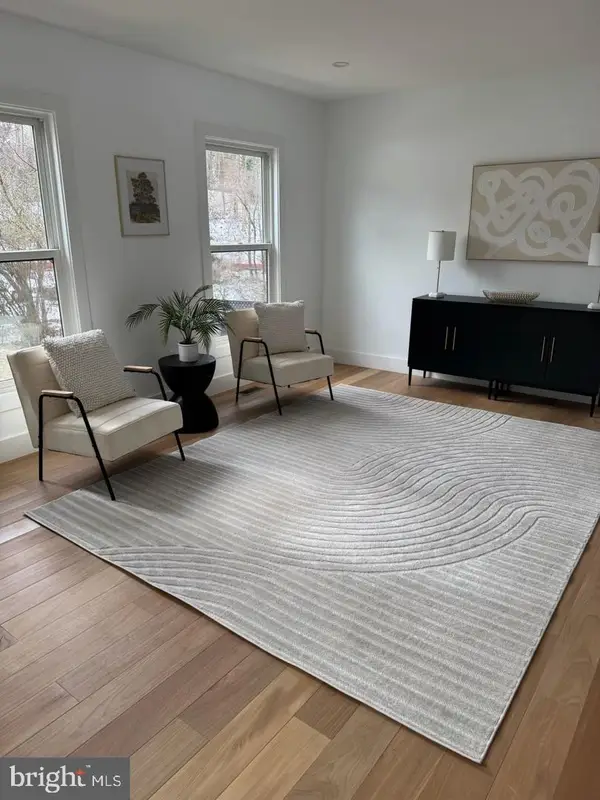 $200,000Coming Soon1 beds 1 baths779 sq. ft.
18302 Streamside Dr #201, GAITHERSBURG, MD 20879
MLS# MDMC2257110Listed by: REDFIN CORP - Coming Soon
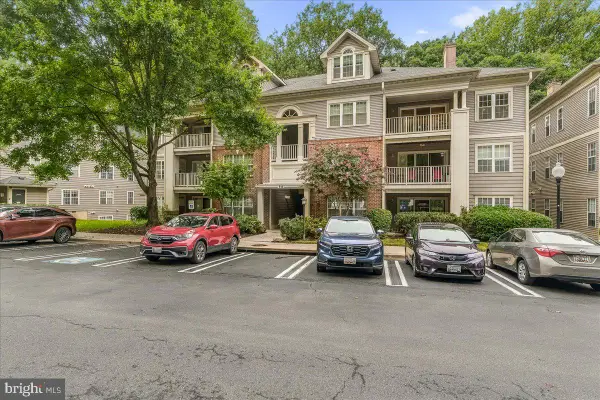 $377,900Coming Soon2 beds 2 baths1,177 sq. ft.
111 Timberbrook Ln #102, GAITHERSBURG, MD 20878
MLS# MDMC2257034Listed by: BERKSHIRE HATHAWAY HOMESERVICES PENFED REALTY - Coming Soon
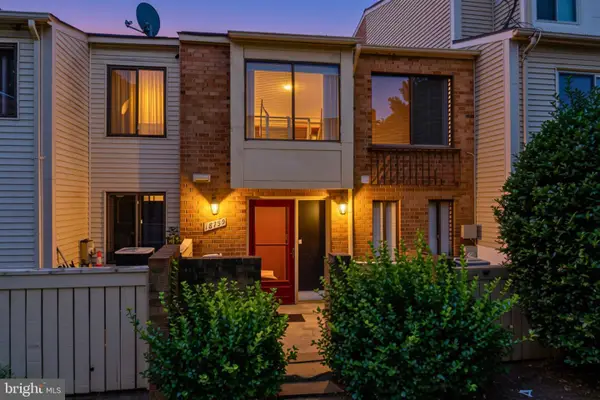 $299,000Coming Soon2 beds 1 baths960 sq. ft.
18759 Nathans Pl, GAITHERSBURG, MD 20886
MLS# MDMC2252676Listed by: RE/MAX REALTY CENTRE, INC. - Coming Soon
 $730,000Coming Soon4 beds 4 baths2,423 sq. ft.
10712 Game Preserve Rd, GAITHERSBURG, MD 20879
MLS# MDMC2255730Listed by: CHARIS REALTY GROUP - Coming Soon
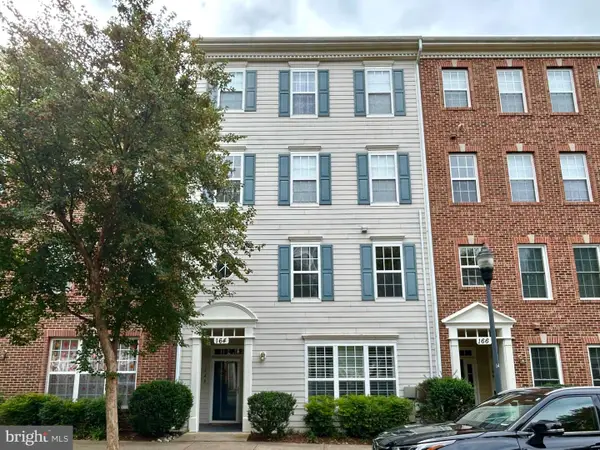 $519,900Coming Soon3 beds 2 baths1,730 sq. ft.
164 Chevy Chase St #164, GAITHERSBURG, MD 20878
MLS# MDMC2256966Listed by: THE LIST REALTY - Coming Soon
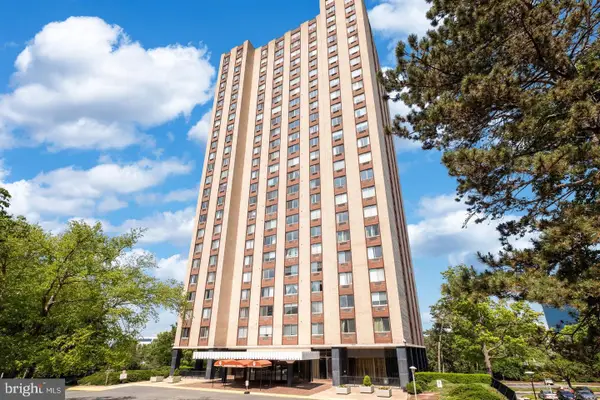 $264,990Coming Soon2 beds 1 baths1,026 sq. ft.
Address Withheld By Seller, GAITHERSBURG, MD 20878
MLS# MDMC2256866Listed by: FATHOM REALTY MD, LLC - Coming Soon
 $487,500Coming Soon3 beds 4 baths1,984 sq. ft.
8106 Castlebury Ter, GAITHERSBURG, MD 20879
MLS# MDMC2254686Listed by: ALLIED REALTY


Protect your home and budget from life's surprises with an Assurant Home Warranty, backed by a partner that supports you through every step of homeownership. Explore Plans.
©2026 Century 21 Real Estate LLC. All rights reserved. CENTURY 21®, the CENTURY 21 Logo and C21® are service marks owned by Century 21 Real Estate LLC. Century 21 Real Estate LLC fully supports the principles of the Fair Housing Act and the Equal Opportunity Act. Each office is independently owned and operated. Listing information is deemed reliable but not guaranteed accurate.