
326 Chestnut Hill St, Gaithersburg, MD 20878
Local realty services provided by:CENTURY 21 Gold
326 Chestnut Hill St,Gaithersburg, MD 20878
$799,000
- 4 Beds
- 3 Baths
- - sq. ft.
- Townhouse
- Coming Soon
Listed by: betsy taylor
Office: rlah @properties
MLS#:MDMC2249424
Source:BRIGHTMLS
Price summary
- Price:$799,000
- Monthly HOA dues:$135
About this home
Welcome home to this sought-after Georgetown model, one of the most desirable floor plans in the neighborhood! This end-unit townhome has been freshly painted throughout and outfitted with brand new carpet, making it truly move-in ready. The main level offers an open, light-filled floor plan with hardwood flooring, 9-foot ceilings, and crown molding throughout the spacious dining areas. The kitchen offers ample cabinet and counter space with an adjoining breakfast area large enough for a full table, plus a cozy gas fireplace and views of the backyard, a wonderful opportunity to add your own personal touch and style. Brand new carpeting continues to the upper level, where a versatile loft area is ideal for a home office. The expansive primary suite is filled with natural light and features two walk-in closets and an en-suite bath with a soaking tub, double sink vanity, glass-enclosed shower, and private water closet. The third level includes two generously sized bedrooms, each with walk-in closets and ceiling fans, connected by a convenient Jack and Jill bath. A spacious central family room offers flexible space, perfect for a media room, lounge, or play area. Outside, enjoy a freshly landscaped, private, low-maintenance backyard with a patio and privacy fencing, ideal for relaxing or entertaining. A two-car garage adds everyday convenience and storage. All this just minutes from the shopping, dining, and entertainment this popular neighborhood is known for, plus easy access to I-270, the ICC, and Metro....
Contact an agent
Home facts
- Year built:2000
- Subdivision & Development:LAKELANDS
- Listing ID #:MDMC2249424
- Updated:August 07, 2026 at 01:30 PM
Rooms and interior
- Bedrooms:4
- Total bathrooms:3
- Full bathrooms:2
- Half bathrooms:1
Heating and cooling
- Heating:Forced Air, Natural Gas
Structure and exterior
- Year built:2000
- Architectural Style:Coastal, Colonial
- Construction Materials:Frame
- Foundation Description:Slab
- Levels:3 Story
Schools
- High school:QUINCE ORCHARD
- Middle school:LAKELANDS PARK
- Elementary school:RACHEL CARSON
Utilities
- Water:Public
- Sewer:Public Sewer
Finances and disclosures
- Price:$799,000
- Tax amount:$8,738 (2025)
Parking
- Parking description:Detached Garage, Garage - Rear Entry
- Garage:Yes
- Garage spaces:2
New listings near 326 Chestnut Hill St
- Coming Soon
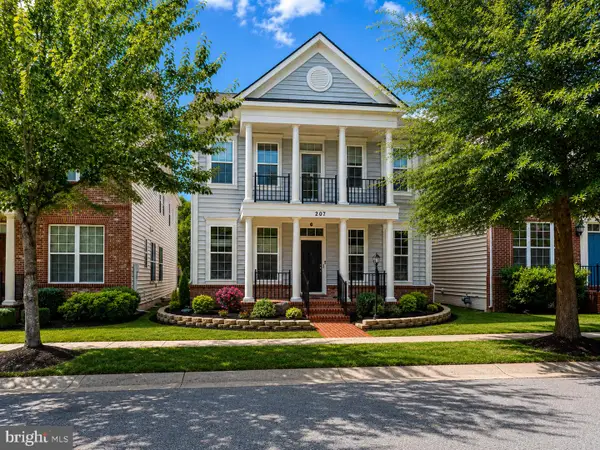 $935,000Coming Soon4 beds 5 baths
207 Winter Walk Dr, GAITHERSBURG, MD 20878
MLS# MDMC2249450Listed by: RE/MAX REALTY GROUP - Open Sat, 11am to 1pmNew
 $399,900Active3 beds 3 baths1,220 sq. ft.
18744 Pintail Ln, GAITHERSBURG, MD 20879
MLS# MDMC2250270Listed by: CHARIS REALTY GROUP - Coming Soon
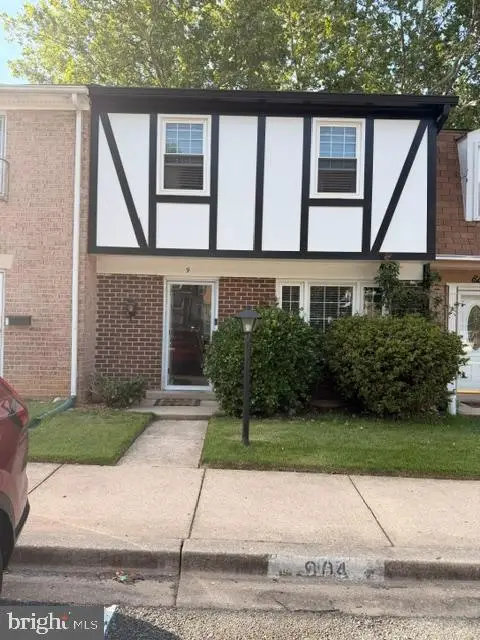 $450,000Coming Soon4 beds 4 baths
9 Prairie Rose Ct #9-5, GAITHERSBURG, MD 20878
MLS# MDMC2241524Listed by: NORTHROP REALTY - New
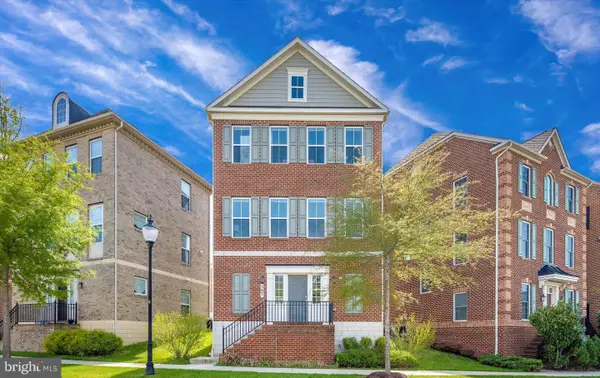 $675,900Active3 beds 3 baths2,425 sq. ft.
367 Parkview Ave, GAITHERSBURG, MD 20878
MLS# MDMC2250140Listed by: DOUGLAS REALTY  $210,000Active3 beds 2 baths1,278 sq. ft.
132 Duvall Ln #205-101, GAITHERSBURG, MD 20877
MLS# MDMC2242266Listed by: REDFIN CORP- Coming Soon
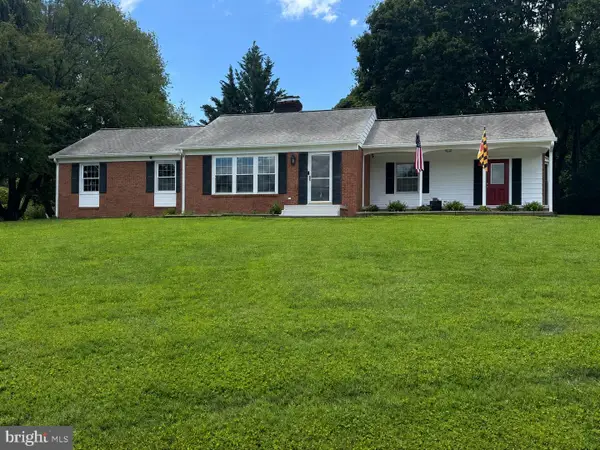 $595,000Coming Soon4 beds 3 baths
24100 Doreen Dr, GAITHERSBURG, MD 20882
MLS# MDMC2249938Listed by: RE/MAX TOWN CENTER - Open Sun, 1 to 4pmNew
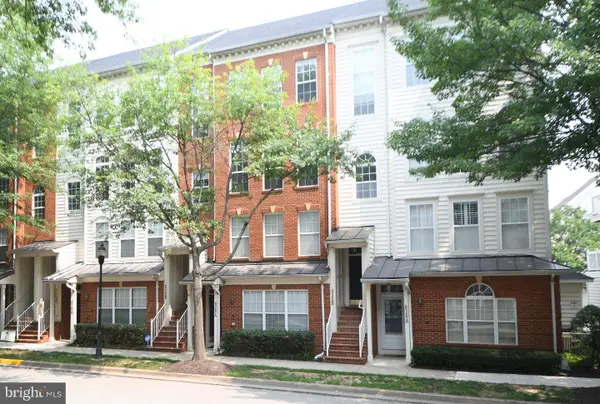 $599,000Active3 beds 3 baths2,042 sq. ft.
628-b Main St #628b, GAITHERSBURG, MD 20878
MLS# MDMC2250058Listed by: UNIONPLUS REALTY, INC. - Open Sun, 12 to 2pmNew
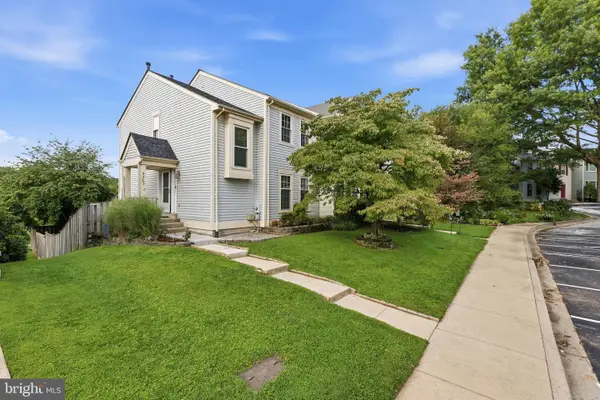 $467,000Active3 beds 4 baths2,206 sq. ft.
9583 White Pillar Ter, GAITHERSBURG, MD 20882
MLS# MDMC2239768Listed by: LPT REALTY, LLC - New
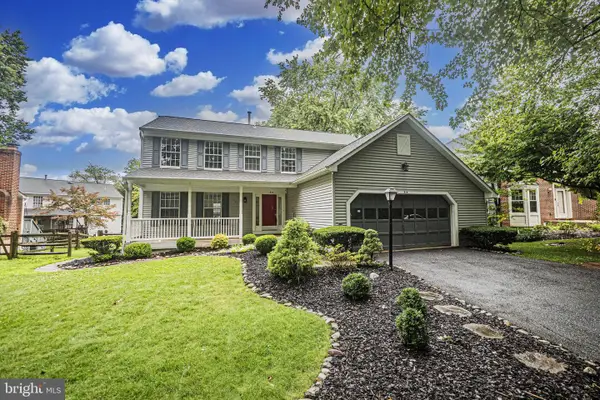 $750,000Active6 beds 4 baths2,420 sq. ft.
214 Bookham Ln, GAITHERSBURG, MD 20877
MLS# MDMC2246676Listed by: REAL BROKER, LLC - GAITHERSBURG - New
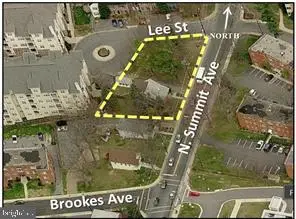 $495,000Active-- beds -- baths
106 N Summit Ave, GAITHERSBURG, MD 20877
MLS# MDMC2249992Listed by: RE/MAX EXCELLENCE REALTY


Protect your home and budget from life's surprises with an Assurant Home Warranty, backed by a partner that supports you through every step of homeownership. Explore Plans.
©2026 Century 21 Real Estate LLC. All rights reserved. CENTURY 21®, the CENTURY 21 Logo and C21® are service marks owned by Century 21 Real Estate LLC. Century 21 Real Estate LLC fully supports the principles of the Fair Housing Act and the Equal Opportunity Act. Each office is independently owned and operated. Listing information is deemed reliable but not guaranteed accurate.