
364 Urban Ave #364, Gaithersburg, MD 20878
Local realty services provided by:CENTURY 21 Dale Realty Co.
364 Urban Ave #364,Gaithersburg, MD 20878
$539,000
- 3 Beds
- 3 Baths
- 1,868 sq. ft.
- Townhouse
- Active
Listed by: sheila khorasanian
Office: nexthome envision
MLS#:MDMC2249790
Source:BRIGHTMLS
Price summary
- Price:$539,000
- Price per sq. ft.:$288.54
- Monthly HOA dues:$370
About this home
Welcome home to 364 Urban Ave, Gaithersburg, MD 20878! Nestled in one of Gaithersburg’s most desirable communities, this beautifully maintained home offers the perfect blend of style, comfort, and convenience. Featuring a bright, open-concept layout, spacious living areas, and thoughtfully designed finishes throughout, this home is ideal for both everyday living and entertaining.
The well-appointed kitchen flows seamlessly into the main living space, while generously sized bedrooms provide comfortable retreats. The primary suite offers a private oasis with ample closet space and an en-suite bath. Enjoy outdoor living with a private patio/backyard—perfect for relaxing, dining, or hosting family and friends.
Conveniently located near shopping, dining, parks, major commuter routes, and top local amenities, this home offers the best of Montgomery County living. Amenities include an outdoor pool, 3 tot lots, tennis court, club house, fitness center and meeting room. Walkable to The Shops @ Spectrum Center, MARC train and just minutes to Downtown Crown and the Kentlands and 5 minutes to Shady Grove Metro, making this one the most convenient communities in the area!
Whether you’re a first-time buyer, upsizing, or looking for a move-in-ready home, 364 Urban Ave is an exceptional opportunity you won’t want to miss.
Schedule your private tour today and discover everything this beautiful home has to offer!...
Contact an agent
Home facts
- Year built:2012
- Subdivision & Development:PARKLANDS AT WATKINS MILL
- Listing ID #:MDMC2249790
- Added:1 day(s) ago
- Updated:August 13, 2026 at 02:39 AM
Rooms and interior
- Bedrooms:3
- Total bathrooms:3
- Full bathrooms:2
- Half bathrooms:1
- Bathrooms Description:Primary Bath(s)
- Kitchen Description:Kitchen - Gourmet, Kitchen - Island, Upgraded Countertops
- Bedroom Description:Walk In Closet(s)
- Living area:1,868 sq. ft.
Heating and cooling
- Cooling:Central A/C
- Heating:Central, Natural Gas
Structure and exterior
- Year built:2012
- Building area:1,868 sq. ft.
- Lot area:0.04 Acres
- Architectural Style:Transitional
- Construction Materials:Brick Front
- Exterior Features:Balcony
- Foundation Description:Slab
- Levels:2 Stories
Schools
- High school:QUINCE ORCHARD
Utilities
- Water:Public
- Sewer:Public Sewer
Finances and disclosures
- Price:$539,000
- Price per sq. ft.:$288.54
- Tax amount:$5,724 (2026)
Features and amenities
- Laundry features:Dryer In Unit, Washer In Unit
- Amenities:Sprinkler System
Parking
- Parking description:Attached Garage, Garage - Rear Entry, Garage Door Opener, Inside Access, On Street
- Garage:Yes
- Garage spaces:1
New listings near 364 Urban Ave #364
- Coming Soon
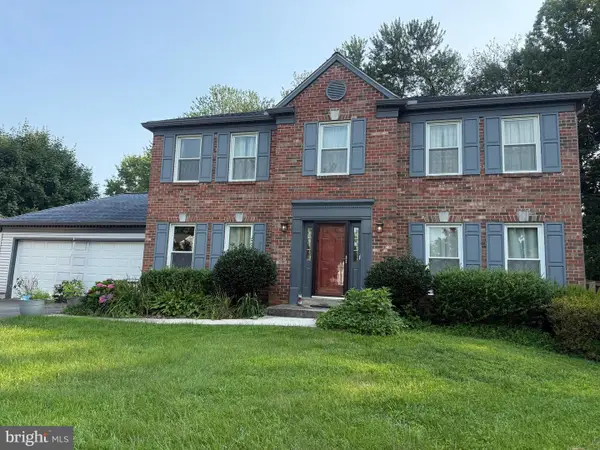 $775,000Coming Soon4 beds 3 baths
20000 Cinnabar Dr, GAITHERSBURG, MD 20879
MLS# MDMC2250142Listed by: SAMSON PROPERTIES - Open Sat, 1 to 3pm
 $535,000Active3 beds 4 baths2,008 sq. ft.
20310 Trolley Crossing Ct, GAITHERSBURG, MD 20886
MLS# MDMC2247868Listed by: SAMSON PROPERTIES - Coming Soon
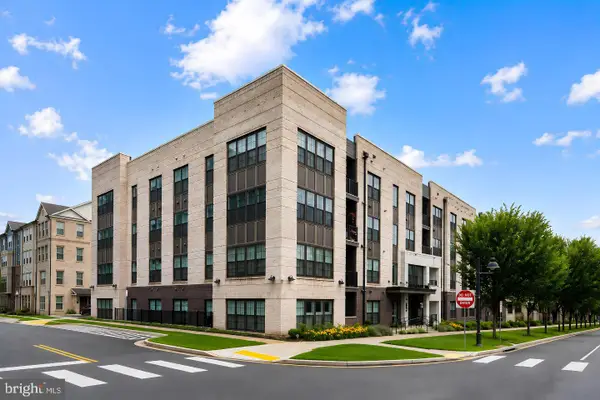 $729,900Coming Soon2 beds 2 baths
210 Decoverly Dr #205, GAITHERSBURG, MD 20878
MLS# MDMC2250878Listed by: REALTY OF AMERICA LLC - New
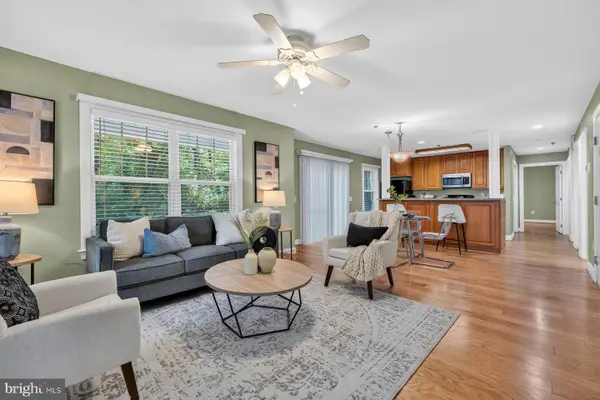 $350,000Active2 beds 2 baths1,343 sq. ft.
9743 Winery Ct, GAITHERSBURG, MD 20879
MLS# MDMC2250762Listed by: LPT REALTY, LLC - Coming SoonOpen Fri, 5 to 7pm
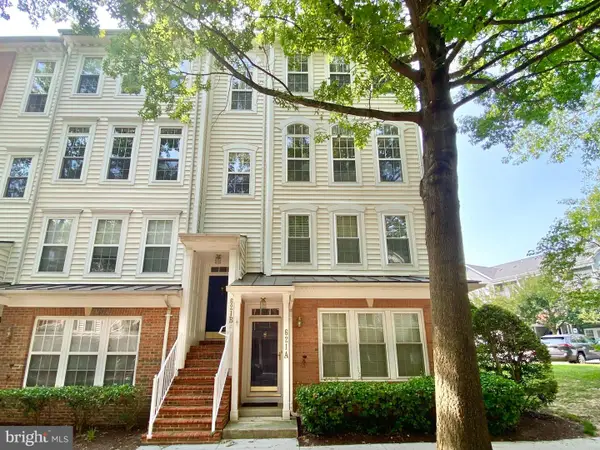 $649,900Coming Soon3 beds 3 baths
621-b Main St #621-b, GAITHERSBURG, MD 20878
MLS# MDMC2250666Listed by: THE LIST REALTY - Coming Soon
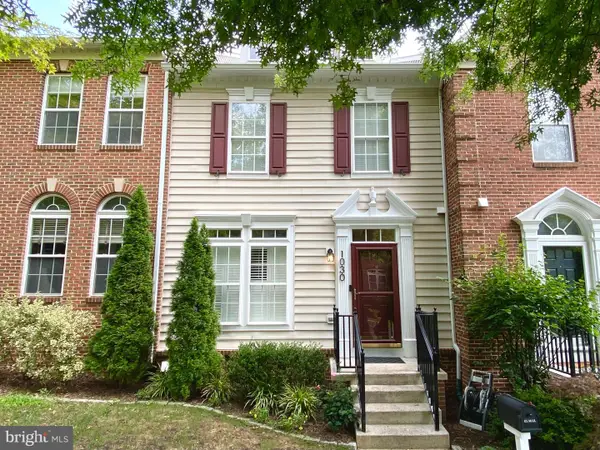 $894,900Coming Soon3 beds 4 baths
1030 Main St, GAITHERSBURG, MD 20878
MLS# MDMC2250670Listed by: THE LIST REALTY - Open Sat, 12 to 3pmNew
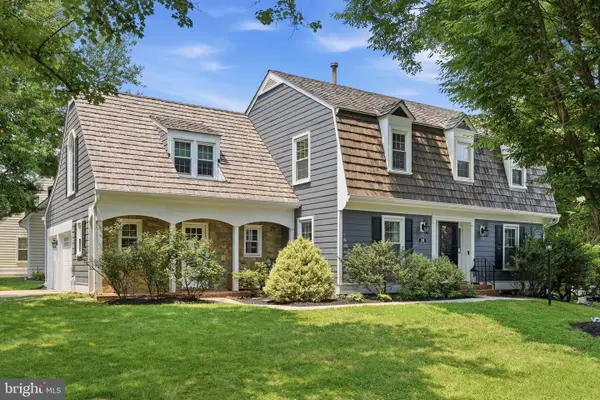 $1,050,000Active4 beds 4 baths3,699 sq. ft.
118 Upshire Cir, GAITHERSBURG, MD 20878
MLS# MDMC2250744Listed by: RLAH @PROPERTIES - Coming Soon
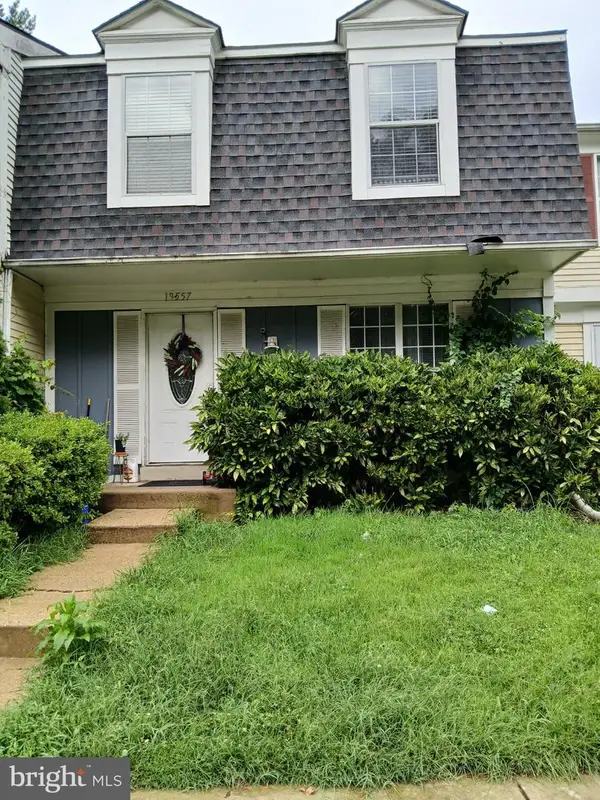 $435,000Coming Soon3 beds 4 baths
19557 Taverney Dr, GAITHERSBURG, MD 20879
MLS# MDMC2249458Listed by: LONG & FOSTER REAL ESTATE, INC. - Coming Soon
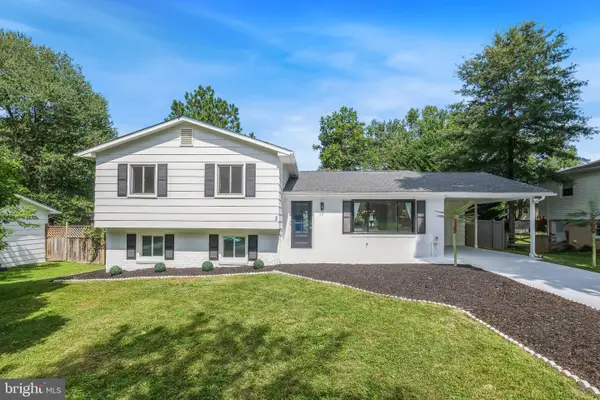 $820,000Coming Soon4 beds 3 baths
3 Michele Ct, GAITHERSBURG, MD 20878
MLS# MDMC2250654Listed by: THE AGENCY DC


Protect your home and budget from life's surprises with an Assurant Home Warranty, backed by a partner that supports you through every step of homeownership. Explore Plans.
©2026 Century 21 Real Estate LLC. All rights reserved. CENTURY 21®, the CENTURY 21 Logo and C21® are service marks owned by Century 21 Real Estate LLC. Century 21 Real Estate LLC fully supports the principles of the Fair Housing Act and the Equal Opportunity Act. Each office is independently owned and operated. Listing information is deemed reliable but not guaranteed accurate.