
413 Christopher Ave #12, Gaithersburg, MD 20879
Local realty services provided by:CENTURY 21 New Millennium
413 Christopher Ave #12,Gaithersburg, MD 20879
$250,000
- 3 Beds
- 2 Baths
- 1,278 sq. ft.
- Condominium
- Active
Listed by: charles b chapman
Office: re/max realty services
MLS#:MDMC2262084
Source:BRIGHTMLS
Price summary
- Price:$250,000
- Price per sq. ft.:$195.62
About this home
Discover the potential in this 3-bedroom, 2-bath condo in the established Hyde Park community of Gaithersburg. Residents enjoy a community outdoor pool, tennis courts, playgrounds, picnic areas with grills, walking paths and well-kept common grounds, plus ample parking and secure building entry. The condo fee covers water, trash, snow removal, lawn care and exterior maintenance, so you can put your energy into the home itself. Costco, the library, shopping and dining are close by, and I-270 is only minutes away. This home is ready for your finishing touches. Choose your own colors, finishes and fixtures, and make it exactly what you want.
Contact an agent
Home facts
- Year built:1974
- Subdivision & Development:HYDE PARK
- Listing ID #:MDMC2262084
- Added:5 day(s) ago
- Updated:November 07, 2026 at 02:45 PM
Rooms and interior
- Bedrooms:3
- Total bathrooms:2
- Full bathrooms:2
- Rooms Total:8
- Living area:1,278 sq. ft.
Heating and cooling
- Cooling:Central A/C
- Heating:Central, Electric, Forced Air, Heat Pump(s)
Structure and exterior
- Year built:1974
- Building area:1,278 sq. ft.
- Architectural Style:Contemporary
- Construction Materials:Brick
- Levels:1 Story
Schools
- High school:WATKINS MILL
- Middle school:MONTGOMERY VILLAGE
- Elementary school:WATKINS MILL
Utilities
- Water:Public
- Sewer:Public Sewer
Finances and disclosures
- Price:$250,000
- Price per sq. ft.:$195.62
- Tax amount:$3,156 (2026)
Parking
- Parking description:Parking Lot
New listings near 413 Christopher Ave #12
- Coming SoonOpen Sat, 1 to 3pm
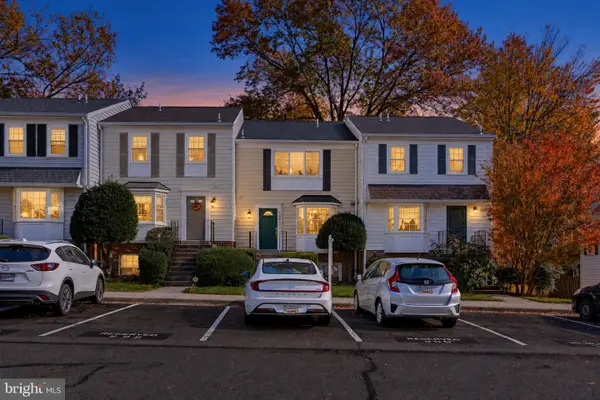 $435,000Coming Soon3 beds 3 baths1,986 sq. ft.
108 Crossbow Ln #302, GAITHERSBURG, MD 20878
MLS# MDMC2261928Listed by: KELLER WILLIAMS CAPITAL PROPERTIES - Coming Soon
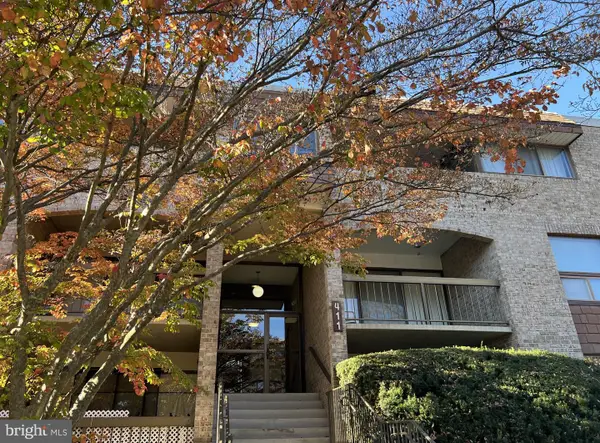 $245,000Coming Soon3 beds 2 baths1,422 sq. ft.
411 Christopher Ave #75, GAITHERSBURG, MD 20879
MLS# MDMC2262706Listed by: SAMSON PROPERTIES - Coming Soon
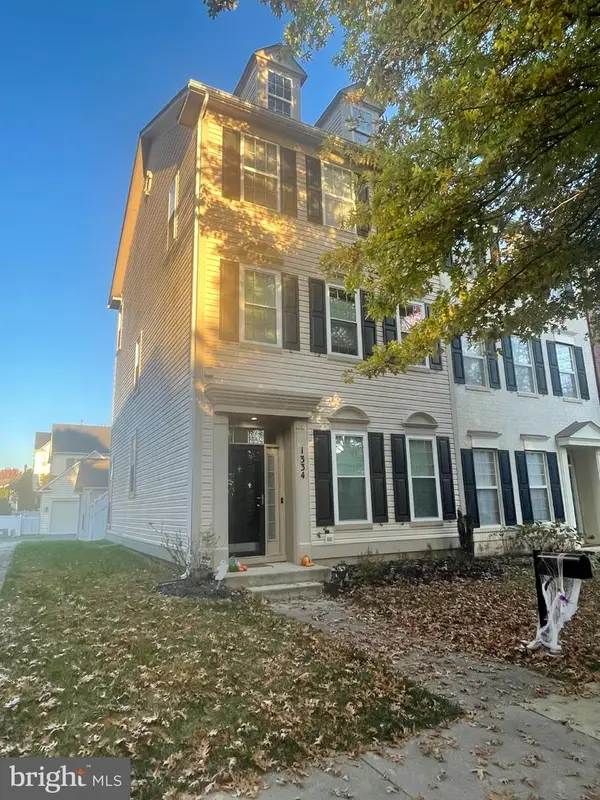 $819,000Coming Soon3 beds 3 baths2,160 sq. ft.
1334 Main Mews, GAITHERSBURG, MD 20878
MLS# MDMC2242654Listed by: TTR SOTHEBY'S INTERNATIONAL REALTY - Coming Soon
 $489,000Coming Soon4 beds 3 baths1,272 sq. ft.
19602 Kilcreggan Way, GAITHERSBURG, MD 20879
MLS# MDMC2260404Listed by: RLAH @PROPERTIES - Coming Soon
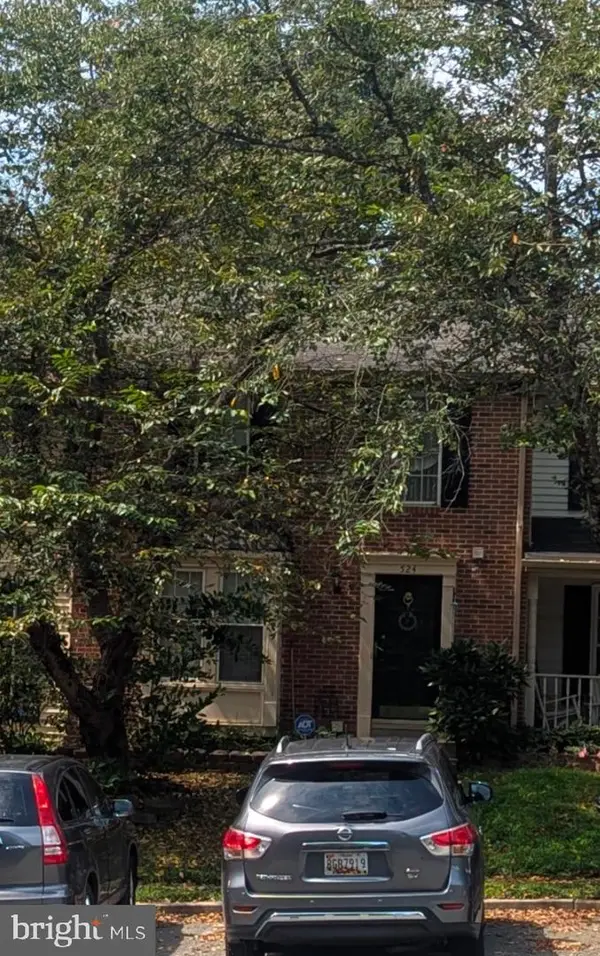 $500,000Coming Soon3 beds 4 baths1,660 sq. ft.
524 Coral Reef Dr, GAITHERSBURG, MD 20878
MLS# MDMC2258364Listed by: KELLER WILLIAMS CAPITAL PROPERTIES - Coming Soon
 $849,900Coming Soon3 beds 4 baths2,981 sq. ft.
8112 Exodus Dr, GAITHERSBURG, MD 20882
MLS# MDMC2246600Listed by: RE/MAX REALTY GROUP - New
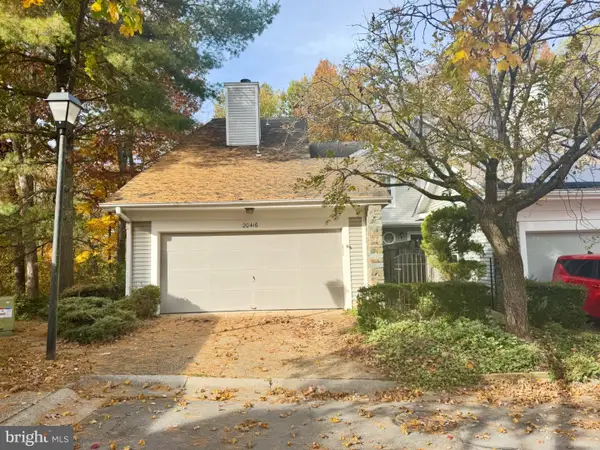 $515,000Active4 beds 4 baths2,611 sq. ft.
20416 Remsbury Pl, GAITHERSBURG, MD 20886
MLS# MDMC2262980Listed by: RE/MAX EXCELLENCE REALTY - Open Sat, 11am to 1pmNew
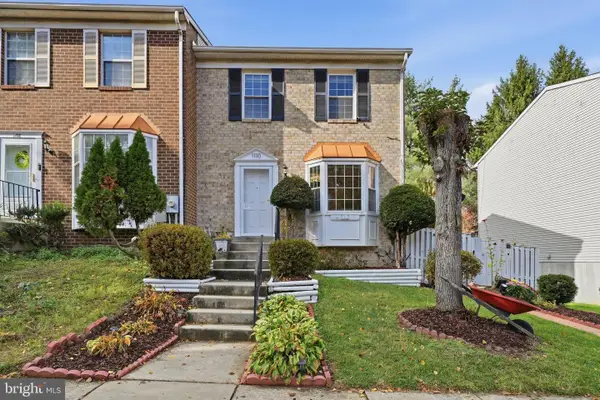 $475,000Active3 beds 4 baths1,840 sq. ft.
1110 Travis Ln, GAITHERSBURG, MD 20879
MLS# MDMC2263086Listed by: KELLER WILLIAMS CAPITAL PROPERTIES - Open Sat, 2 to 4pmNew
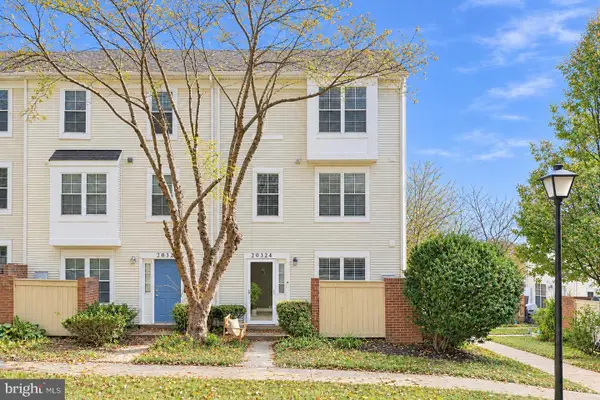 $415,000Active3 beds 3 baths1,440 sq. ft.
20324 Bay Point Pl, GAITHERSBURG, MD 20886
MLS# MDMC2262110Listed by: COMPASS - Open Sat, 11am to 1pmNew
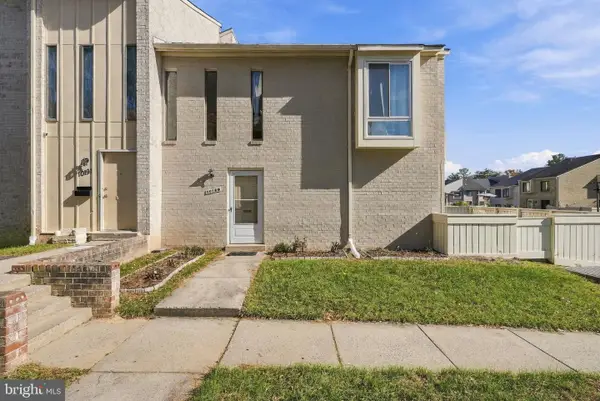 $299,000Active2 beds 2 baths1,010 sq. ft.
10189 Ridgeline Dr, GAITHERSBURG, MD 20886
MLS# MDMC2262488Listed by: COMPASS


Protect your home and budget from life's surprises with an Assurant Home Warranty, backed by a partner that supports you through every step of homeownership. Explore Plans.
©2026 Century 21 Real Estate LLC. All rights reserved. CENTURY 21®, the CENTURY 21 Logo and C21® are service marks owned by Century 21 Real Estate LLC. Century 21 Real Estate LLC fully supports the principles of the Fair Housing Act and the Equal Opportunity Act. Each office is independently owned and operated. Listing information is deemed reliable but not guaranteed accurate.