
415 Ridgepoint Pl #34, Gaithersburg, MD 20878
Local realty services provided by:CENTURY 21 Mertz & Associates
Listed by: nathan b dart
Office: re/max realty group
MLS#:MDMC2262712
Source:BRIGHTMLS
Price summary
- Price:$450,000
- Price per sq. ft.:$267.86
- Monthly HOA dues:$164
About this home
Welcome to 415 Ridgepoint Pl, Unit 34! This stunning two-level penthouse is nestled in the highly desirable Kentland's community and features 2 bedrooms, 3 full bathrooms, with assigned parking. Step inside to an inviting, open-concept living and dining area with beautiful wide-plank wood flooring and soaring vaulted ceilings. The spacious living room features a striking dual-sided wood-burning fireplace, abundant natural light, and access to a large private balcony overlooking the community. The dining area offers plenty of space for entertaining, while the updated kitchen boasts granite countertops, crisp white cabinetry, and stainless-steel appliances.
The spacious primary suite offers direct balcony access, a walk-in closet with a custom organization system, and a luxurious ensuite bath featuring dual vanities, a soaking tub, and a separate walk-in shower. The generously sized second bedroom includes a double closet and convenient access to the full hallway bath. Upstairs, the versatile loft provides endless possibilities for a family room, home office, or additional guest space, complete with its own full bathroom. Additional features include a full-size, in-unit washer and dryer and a secure building entrance for peace of mind.
Enjoy the best of Kentland's living with a walkable lifestyle and fantastic community amenities, including a swimming pool, playgrounds, walking paths, and basketball, tennis, and pickleball courts. Just moments from an array of shopping, dining, and entertainment options, including Cinepolis Luxury Cinemas, Starbucks, Kentland's Main Street shops, Whole Foods, and so much more. Enjoy comfort, convenience, and an exceptional lifestyle in this beautiful penthouse home!...
Contact an agent
Home facts
- Year built:1993
- Subdivision & Development:KENTLANDS
- Listing ID #:MDMC2262712
- Added:2 day(s) ago
- Updated:November 07, 2026 at 02:45 PM
Rooms and interior
- Bedrooms:2
- Total bathrooms:3
- Full bathrooms:3
- Flooring:Carpet, Ceramic Tile, Wood
- Dining Description:Formal/Separate Dining Room
- Kitchen Description:Carpet, Dishwasher, Disposal, Microwave, Recessed Lighting, Refrigerator, Stove, Upgraded Countertops
- Bedroom Description:Carpet, Walk In Closet(s)
- Living area:1,680 sq. ft.
Heating and cooling
- Cooling:Central A/C
- Heating:Electric, Forced Air
Structure and exterior
- Year built:1993
- Building area:1,680 sq. ft.
- Architectural Style:Colonial
- Construction Materials:Brick, Vinyl Siding
- Exterior Features:Balcony
- Levels:2 Stories
Schools
- High school:QUINCE ORCHARD
- Middle school:LAKELANDS PARK
- Elementary school:RACHEL CARSON
Utilities
- Water:Public
- Sewer:Public Sewer
Finances and disclosures
- Price:$450,000
- Price per sq. ft.:$267.86
- Tax amount:$5,302 (2026)
Features and amenities
- Laundry features:Dryer, Dryer In Unit, Washer, Washer In Unit
- Amenities:Carpet, Ceiling Fan(s), Main Entrance Lock, Recessed Lighting
Parking
- Parking description:Assigned, Parking Lot
New listings near 415 Ridgepoint Pl #34
- Coming SoonOpen Sat, 1 to 3pm
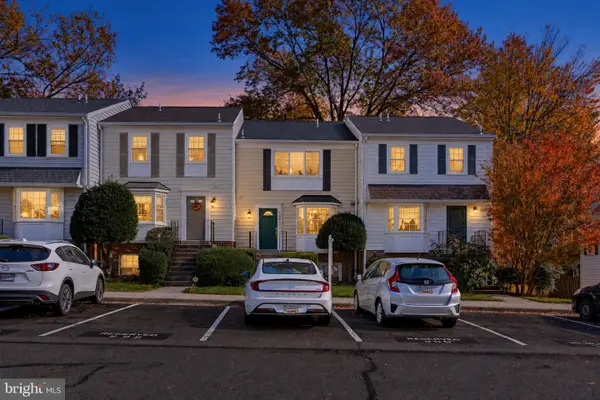 $435,000Coming Soon3 beds 3 baths1,986 sq. ft.
108 Crossbow Ln #302, GAITHERSBURG, MD 20878
MLS# MDMC2261928Listed by: KELLER WILLIAMS CAPITAL PROPERTIES - Coming Soon
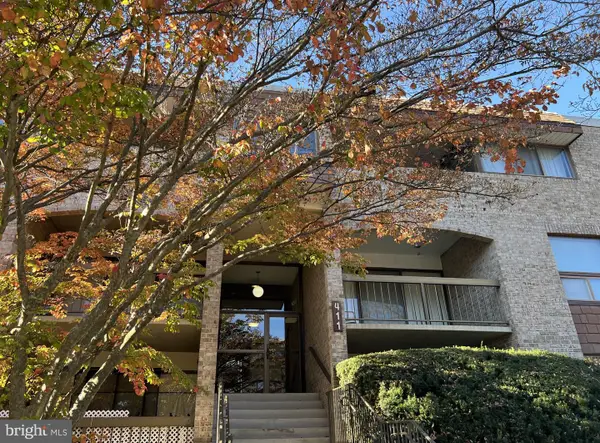 $245,000Coming Soon3 beds 2 baths1,422 sq. ft.
411 Christopher Ave #75, GAITHERSBURG, MD 20879
MLS# MDMC2262706Listed by: SAMSON PROPERTIES - Coming Soon
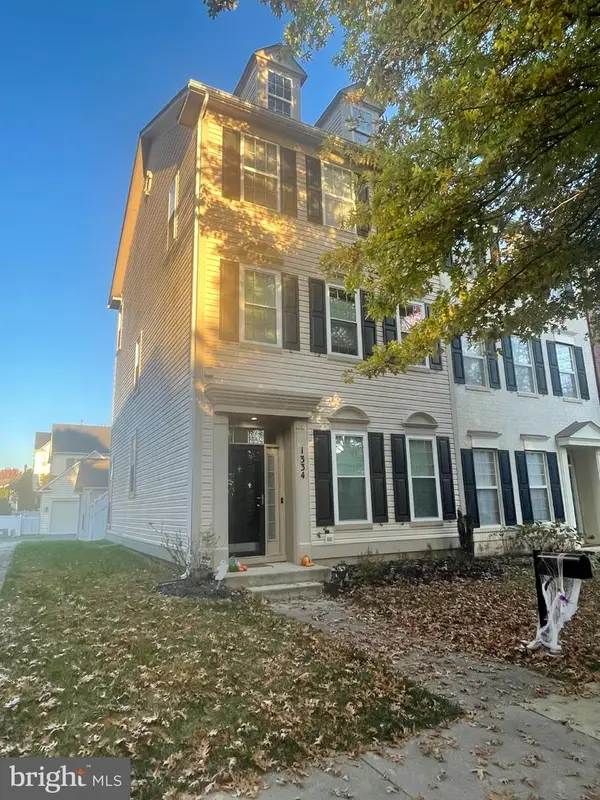 $819,000Coming Soon3 beds 3 baths2,160 sq. ft.
1334 Main Mews, GAITHERSBURG, MD 20878
MLS# MDMC2242654Listed by: TTR SOTHEBY'S INTERNATIONAL REALTY - Coming Soon
 $489,000Coming Soon4 beds 3 baths1,272 sq. ft.
19602 Kilcreggan Way, GAITHERSBURG, MD 20879
MLS# MDMC2260404Listed by: RLAH @PROPERTIES - Coming Soon
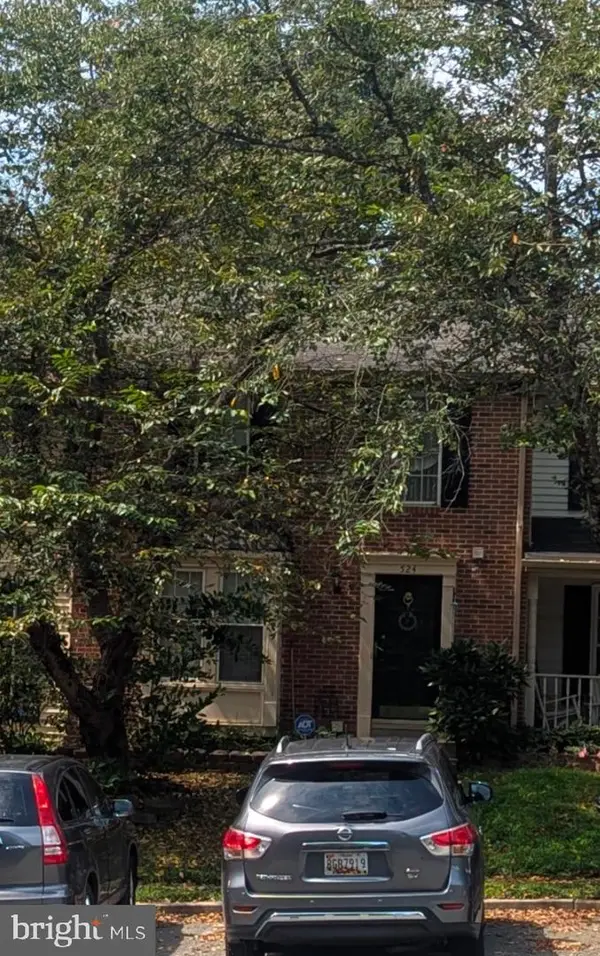 $500,000Coming Soon3 beds 4 baths1,660 sq. ft.
524 Coral Reef Dr, GAITHERSBURG, MD 20878
MLS# MDMC2258364Listed by: KELLER WILLIAMS CAPITAL PROPERTIES - Coming Soon
 $849,900Coming Soon3 beds 4 baths2,981 sq. ft.
8112 Exodus Dr, GAITHERSBURG, MD 20882
MLS# MDMC2246600Listed by: RE/MAX REALTY GROUP - New
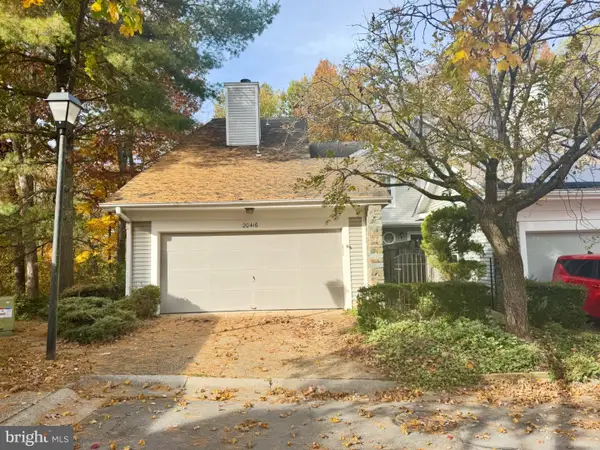 $515,000Active4 beds 4 baths2,611 sq. ft.
20416 Remsbury Pl, GAITHERSBURG, MD 20886
MLS# MDMC2262980Listed by: RE/MAX EXCELLENCE REALTY - Open Sat, 11am to 1pmNew
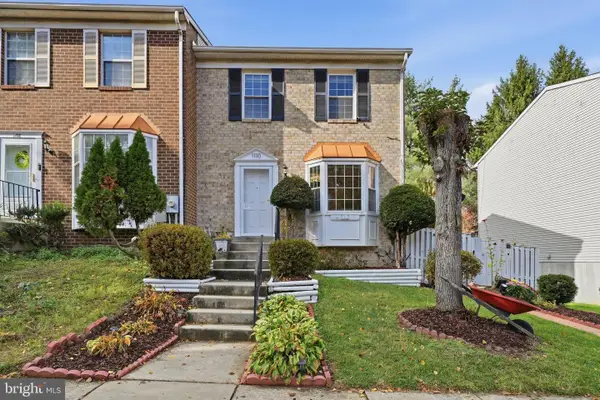 $475,000Active3 beds 4 baths1,840 sq. ft.
1110 Travis Ln, GAITHERSBURG, MD 20879
MLS# MDMC2263086Listed by: KELLER WILLIAMS CAPITAL PROPERTIES - Open Sat, 2 to 4pmNew
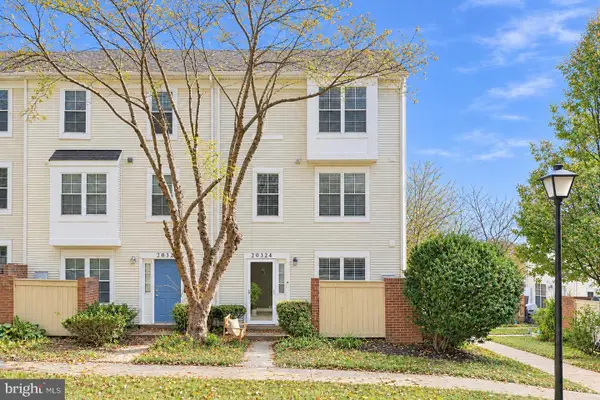 $415,000Active3 beds 3 baths1,440 sq. ft.
20324 Bay Point Pl, GAITHERSBURG, MD 20886
MLS# MDMC2262110Listed by: COMPASS - Open Sat, 11am to 1pmNew
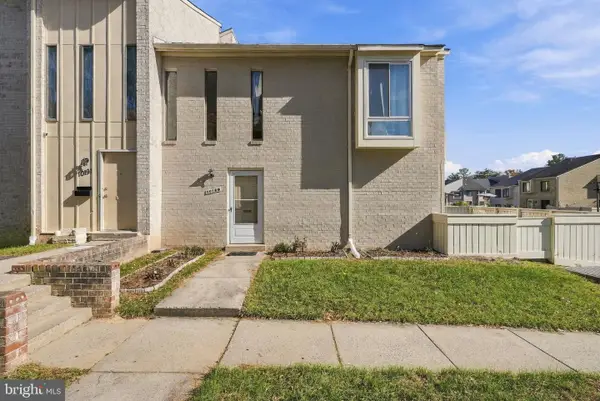 $299,000Active2 beds 2 baths1,010 sq. ft.
10189 Ridgeline Dr, GAITHERSBURG, MD 20886
MLS# MDMC2262488Listed by: COMPASS


Protect your home and budget from life's surprises with an Assurant Home Warranty, backed by a partner that supports you through every step of homeownership. Explore Plans.
©2026 Century 21 Real Estate LLC. All rights reserved. CENTURY 21®, the CENTURY 21 Logo and C21® are service marks owned by Century 21 Real Estate LLC. Century 21 Real Estate LLC fully supports the principles of the Fair Housing Act and the Equal Opportunity Act. Each office is independently owned and operated. Listing information is deemed reliable but not guaranteed accurate.