
454 Girard St #363, Gaithersburg, MD 20877
Local realty services provided by:CENTURY 21 Rauh & Johns
454 Girard St #363,Gaithersburg, MD 20877
$250,000
- 3 Beds
- 2 Baths
- 1,321 sq. ft.
- Condominium
- Coming Soon
Listed by: kiara roxett martinez nieva
Office: deausen realty
MLS#:MDMC2262382
Source:BRIGHTMLS
Price summary
- Price:$250,000
- Price per sq. ft.:$189.25
About this home
Coming soon to sought-after Villa Ridge! This spacious, well-maintained first-floor condo features 3 bedrooms and 2 full baths, updated flooring, an updated kitchen, and newer windows. The condo fee includes all utilities, making monthly budgeting simple and convenient. Enjoy plenty of parking options and easy one-level living, plus a private patio that opens to greenery—an inviting spot for morning coffee or relaxing outdoors. Bonus- FHA approved condo and a motivated seller!
Contact an agent
Home facts
- Year built:1976
- Subdivision & Development:VILLA RIDGE SEC 3 CODM
- Listing ID #:MDMC2262382
- Updated:November 03, 2026 at 04:17 PM
Rooms and interior
- Bedrooms:3
- Total bathrooms:2
- Full bathrooms:2
- Rooms Total:3
- Flooring:Marble, Vinyl
- Kitchen Description:Dishwasher, Refrigerator, Stove
- Living area:1,321 sq. ft.
Heating and cooling
- Cooling:Central A/C
- Heating:Central, Natural Gas Available
Structure and exterior
- Year built:1976
- Building area:1,321 sq. ft.
- Levels:1 Story
Utilities
- Water:Public
- Sewer:Public Sewer
Finances and disclosures
- Price:$250,000
- Price per sq. ft.:$189.25
- Tax amount:$2,384 (2026)
Features and amenities
- Laundry features:Dryer, Dryer In Unit, Washer, Washer In Unit
Parking
- Parking description:Parking Lot, Permit Included
New listings near 454 Girard St #363
- Coming Soon
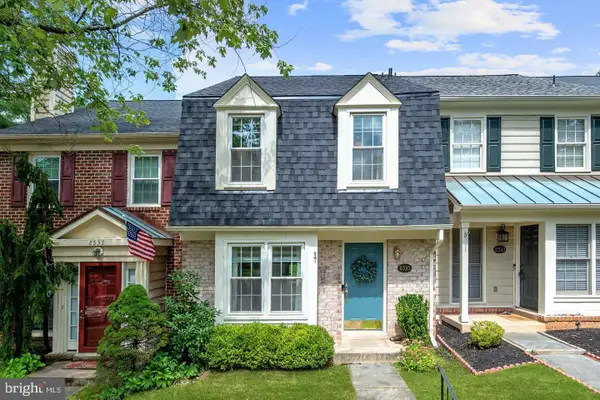 $485,000Coming Soon3 beds 4 baths1,798 sq. ft.
8535 Fountain Valley Dr, GAITHERSBURG, MD 20886
MLS# MDMC2262150Listed by: RE/MAX EXCELLENCE REALTY - Coming SoonOpen Sat, 12 to 2pm
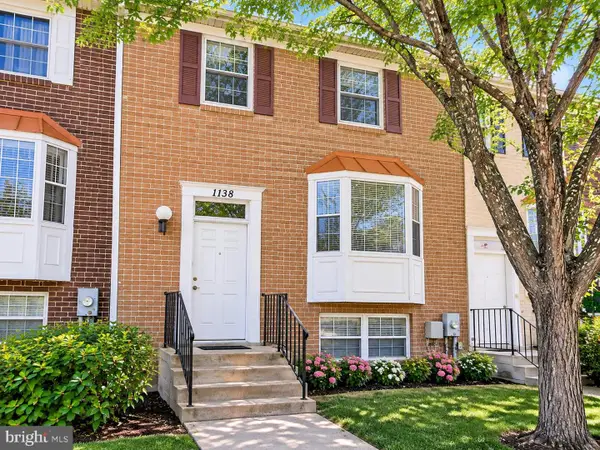 $459,000Coming Soon4 beds 3 baths1,280 sq. ft.
1138 Southern Night Ln, GAITHERSBURG, MD 20879
MLS# MDMC2262500Listed by: SAMSON PROPERTIES - Coming SoonOpen Sat, 1 to 3pm
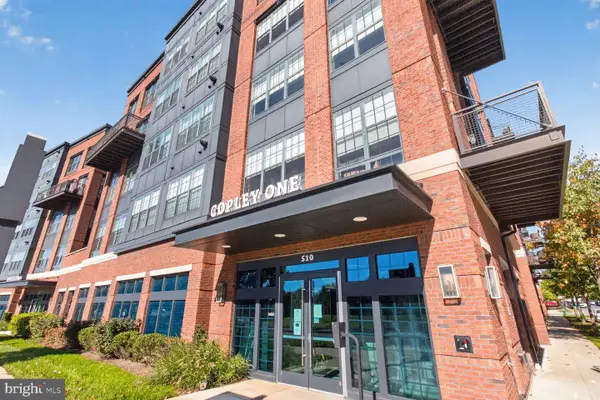 $549,099Coming Soon2 beds 2 baths1,000 sq. ft.
510 Diamondback Dr #370, GAITHERSBURG, MD 20878
MLS# MDMC2262154Listed by: LONG & FOSTER REAL ESTATE, INC. - Coming Soon
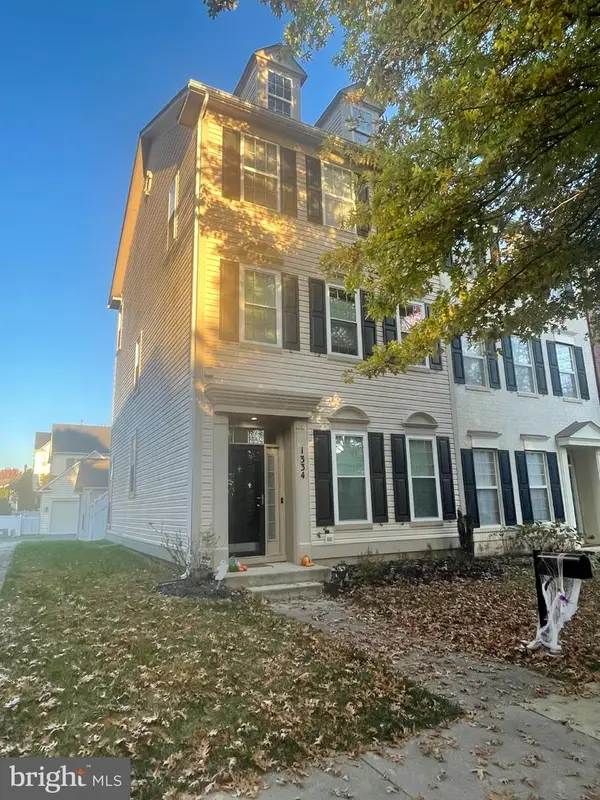 $819,000Coming Soon3 beds 3 baths2,160 sq. ft.
1334 Main Mews, GAITHERSBURG, MD 20878
MLS# MDMC2242654Listed by: TTR SOTHEBY'S INTERNATIONAL REALTY - Coming Soon
 $539,000Coming Soon3 beds 3 baths2,712 sq. ft.
117 Linden Hall Ln, GAITHERSBURG, MD 20877
MLS# MDMC2261456Listed by: HOMEZU BY SIMPLE CHOICE - Coming Soon
 $489,000Coming Soon4 beds 3 baths1,272 sq. ft.
19602 Kilcreggan Way, GAITHERSBURG, MD 20879
MLS# MDMC2260404Listed by: RLAH @PROPERTIES - Coming Soon
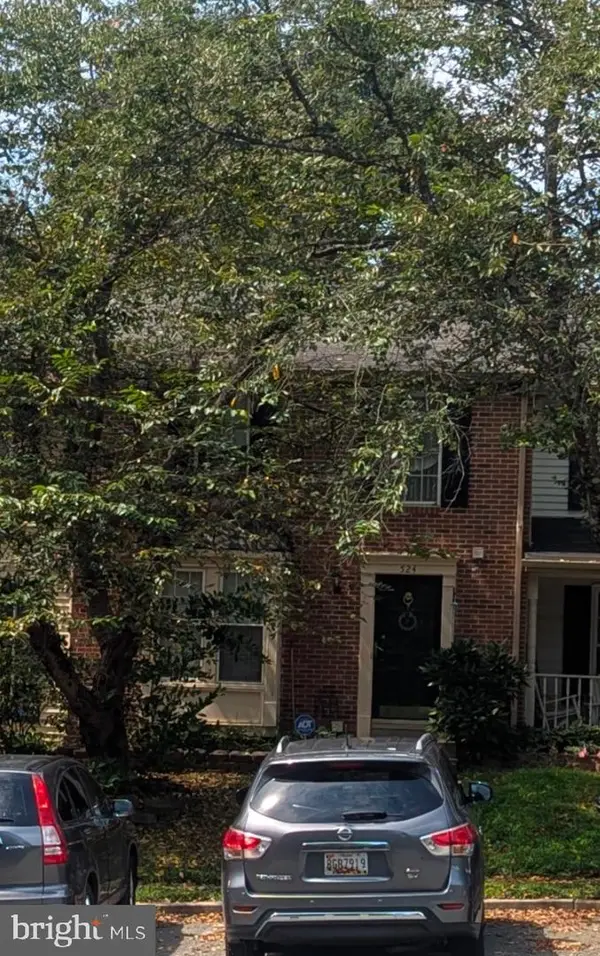 $500,000Coming Soon3 beds 4 baths1,660 sq. ft.
524 Coral Reef Dr, GAITHERSBURG, MD 20878
MLS# MDMC2258364Listed by: KELLER WILLIAMS CAPITAL PROPERTIES - Coming Soon
 $849,900Coming Soon3 beds 4 baths2,981 sq. ft.
8112 Exodus Dr, GAITHERSBURG, MD 20882
MLS# MDMC2246600Listed by: RE/MAX REALTY GROUP - Open Tue, 10:30am to 4:30pmNew
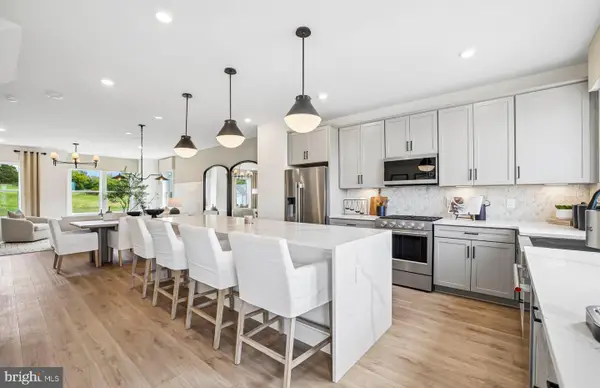 $832,490Active4 beds 5 baths2,340 sq. ft.
964 Exchange Ave, GAITHERSBURG, MD 20878
MLS# MDMC2262532Listed by: MONUMENT SOTHEBY'S INTERNATIONAL REALTY


Protect your home and budget from life's surprises with an Assurant Home Warranty, backed by a partner that supports you through every step of homeownership. Explore Plans.
©2026 Century 21 Real Estate LLC. All rights reserved. CENTURY 21®, the CENTURY 21 Logo and C21® are service marks owned by Century 21 Real Estate LLC. Century 21 Real Estate LLC fully supports the principles of the Fair Housing Act and the Equal Opportunity Act. Each office is independently owned and operated. Listing information is deemed reliable but not guaranteed accurate.