
684 Heathwalk Mews, Gaithersburg, MD 20878
Local realty services provided by:CENTURY 21 Dale Realty Co.
Listed by: lili liu
Office: ten thousand realty
MLS#:MDMC2244716
Source:BRIGHTMLS
Price summary
- Price:$695,000
- Price per sq. ft.:$381.87
- Monthly HOA dues:$135
About this home
Welcome to this beautifully refreshed SFH tucked into Kentlands’ walkable, tree‑lined pockets!
Offered at an attractive price point
Step inside to a bright, inviting interior featuring brand‑new carpet throughout and fresh, modern paint that makes every room feel clean, crisp, and truly move‑in ready. The updated kitchen shines with sleek stainless‑steel appliances, adding a touch of everyday glamour.
The open‑concept main living area flows effortlessly to a large private deck overlooking mature trees—a peaceful outdoor retreat perfect for morning coffee, evening relaxation, or weekend gatherings. A second balcony adds even more charm and outdoor enjoyment.
Upstairs, two generous bedrooms provide comfort, flexibility, and a warm contemporary feel thanks to the home’s refreshed finishes.
A two‑car garage offers excellent storage with multiple shelves plus an additional storage room. The private backyard completes the home with space for gardening, play, or quiet moments outdoors.
What truly sets this property apart is its unbeatable location: you’re just a short walk to Kentlands Market Square, where dining, shopping, cafés, a luxury cinema, fitness studios, everyday conveniences and lakes create one of the most vibrant community hubs in the area. Enjoy the best of Kentlands living—walkability, charm, and convenience—all right at your doorstep.
With thoughtful updates, serene outdoor spaces, and a premier location, 684 Heathwalk Mews delivers the perfect blend of comfort, style, and lifestyle.
Opportunities like this won’t last long!...
Contact an agent
Home facts
- Year built:2000
- Listing ID #:MDMC2244716
- Added:14 day(s) ago
- Updated:July 26, 2026 at 01:55 PM
Rooms and interior
- Bedrooms:2
- Total bathrooms:3
- Full bathrooms:2
- Half bathrooms:1
- Dining Description:Combination Dining/Living, Combination Kitchen/Dining
- Bathrooms Description:Bathroom 1
- Kitchen Description:Kitchen - Island
- Basement:Yes
- Basement Description:Connecting Stairway
- Living area:1,820 sq. ft.
Heating and cooling
- Cooling:Central A/C
- Heating:Central, Electric
Structure and exterior
- Year built:2000
- Building area:1,820 sq. ft.
- Lot area:0.06 Acres
- Architectural Style:Colonial
- Construction Materials:Vinyl Siding
- Exterior Features:Balcony, Deck(s)
- Foundation Description:Concrete Perimeter
- Levels:3 Story
Schools
- High school:QUINCE ORCHARD
- Middle school:LAKELANDS PARK
- Elementary school:RACHEL CARSON
Utilities
- Water:Public
- Sewer:Public Sewer
Finances and disclosures
- Price:$695,000
- Price per sq. ft.:$381.87
- Tax amount:$7,470 (2025)
Features and amenities
- Laundry features:Dryer In Unit, Washer In Unit
- Amenities:Ceiling Fan(s)
Parking
- Parking description:Attached Garage, Garage - Rear Entry
- Garage:Yes
- Garage spaces:2
New listings near 684 Heathwalk Mews
- Coming Soon
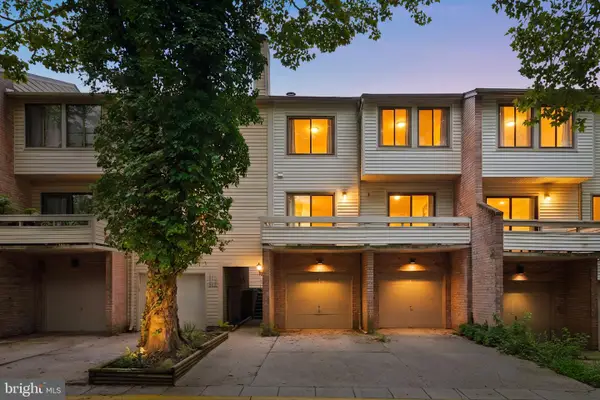 $369,900Coming Soon3 beds 2 baths
18616 Pier Point Place, GAITHERSBURG, MD 20886
MLS# MDMC2247884Listed by: SAMSON PROPERTIES - New
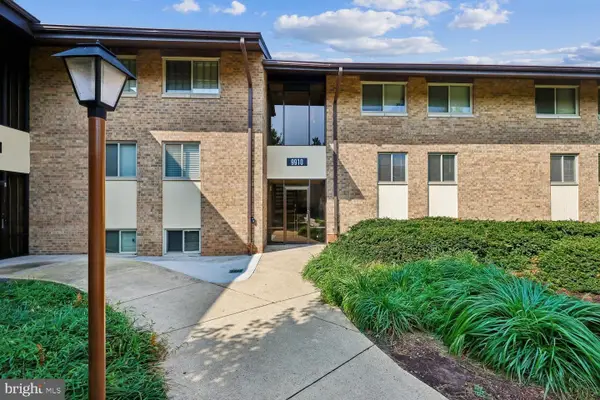 $250,000Active3 beds 2 baths1,410 sq. ft.
9910 Walker House Rd #4, GAITHERSBURG, MD 20886
MLS# MDMC2247790Listed by: WEICHERT, REALTORS - Coming Soon
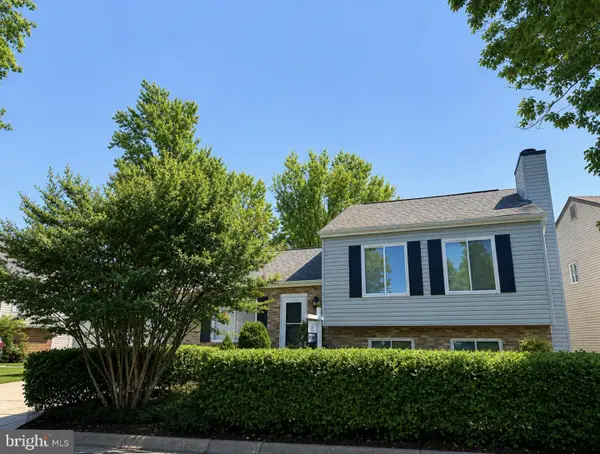 $579,900Coming Soon3 beds 3 baths
12 Glazebrook Ct, GAITHERSBURG, MD 20878
MLS# MDMC2247402Listed by: DMV LANDMARK REALTY, LLC - Open Sun, 1 to 3pm
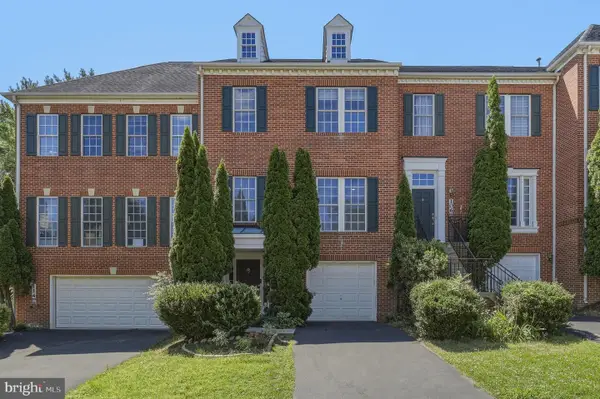 $755,000Pending3 beds 4 baths2,911 sq. ft.
110 Summer Walk Dr, GAITHERSBURG, MD 20878
MLS# MDMC2245478Listed by: REDFIN CORP - New
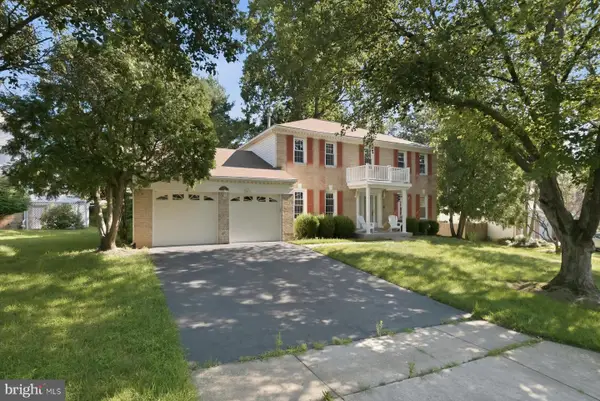 $995,000Active4 beds 4 baths3,424 sq. ft.
11337 Freas Dr, GAITHERSBURG, MD 20878
MLS# MDMC2247588Listed by: HOMESMART - Open Sun, 2 to 4pmNew
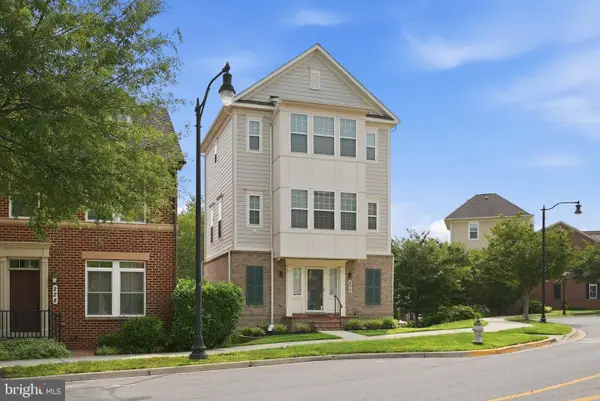 $679,900Active3 beds 3 baths2,253 sq. ft.
232 Parkview Ave, GAITHERSBURG, MD 20878
MLS# MDMC2245494Listed by: COMPASS - Coming Soon
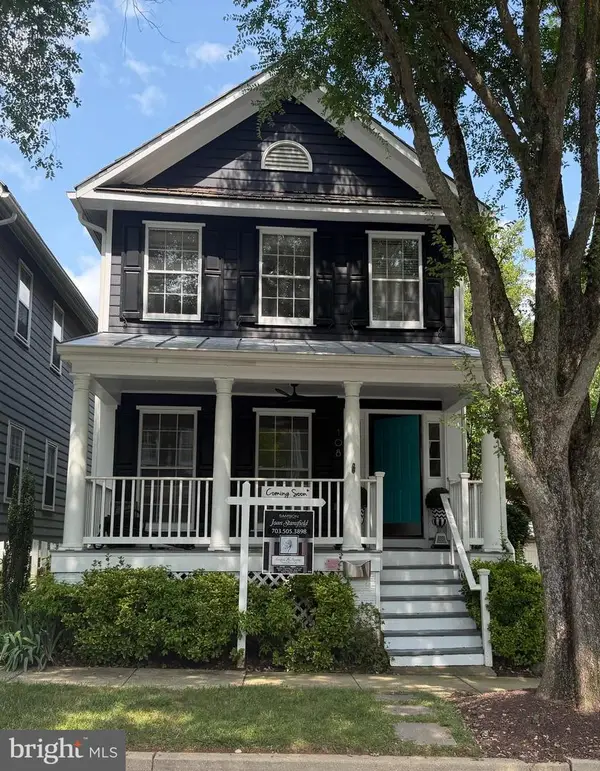 $899,000Coming Soon3 beds 4 baths
108 Thrift St, GAITHERSBURG, MD 20878
MLS# MDMC2247056Listed by: SAMSON PROPERTIES - New
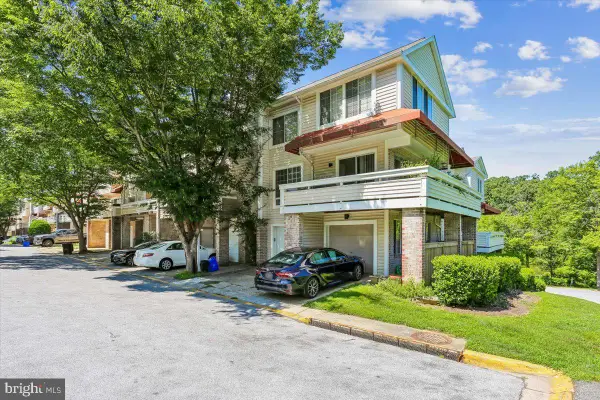 $404,999Active4 beds 4 baths1,821 sq. ft.
9803 Dockside Ter, GAITHERSBURG, MD 20886
MLS# MDMC2247148Listed by: LONG & FOSTER REAL ESTATE, INC. - Coming Soon
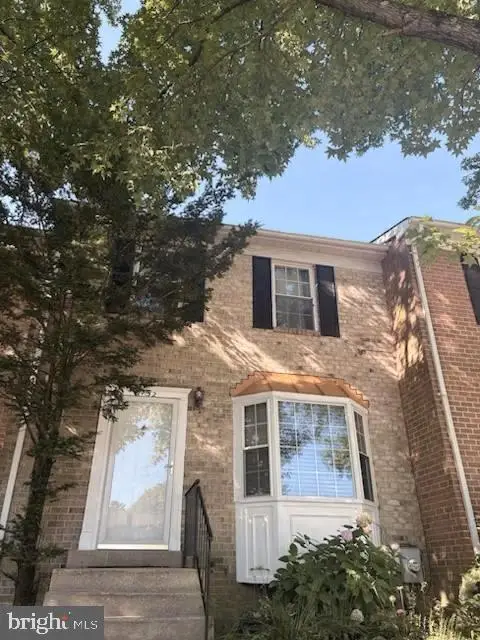 $475,000Coming Soon3 beds 4 baths
1152 Southern Night Ln, GAITHERSBURG, MD 20879
MLS# MDMC2247476Listed by: SIGNATURE HOME REALTY LLC - Coming Soon
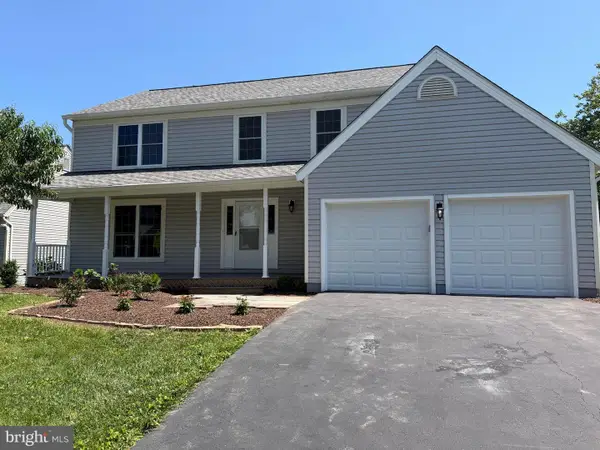 $649,900Coming Soon5 beds 4 baths
24017 Pecan Grove Ln, GAITHERSBURG, MD 20882
MLS# MDMC2247500Listed by: WEICHERT, REALTORS


Protect your home and budget from life's surprises with an Assurant Home Warranty, backed by a partner that supports you through every step of homeownership. Explore Plans.
©2026 Century 21 Real Estate LLC. All rights reserved. CENTURY 21®, the CENTURY 21 Logo and C21® are service marks owned by Century 21 Real Estate LLC. Century 21 Real Estate LLC fully supports the principles of the Fair Housing Act and the Equal Opportunity Act. Each office is independently owned and operated. Listing information is deemed reliable but not guaranteed accurate.