
839 Rockwell Ave, Gaithersburg, MD 20878
Local realty services provided by:CENTURY 21 Alliance
839 Rockwell Ave,Gaithersburg, MD 20878
$795,000
- 3 Beds
- 3 Baths
- 2,548 sq. ft.
- Townhouse
- Active
Upcoming open houses
- Sat, Sep 1202:00 pm - 04:00 pm
- Sun, Sep 1311:00 am - 01:00 pm
Listed by: kaushik rath, jennifer s smira
Office: compass
MLS#:MDMC2250830
Source:BRIGHTMLS
Price summary
- Price:$795,000
- Price per sq. ft.:$312.01
About this home
This bright, expansive, end-unit Sydney model by Pulte Homes provides open-concept living at its finest! Used by Pulte as the showpiece to sell the community – this model home has been outfitted with nearly $100k in top-of-the-line upgrades! The main floor boasts beautifully maintained high-end hardwood floors, a massive, 10-foot center island with Calcatta Vicenza quartz waterfall countertop that evokes ultimate Italian luxury, and a spectacular kitchen with upgraded cabinets, countertops, under-cabinet lights, and top-of-the-line Kitchen-Aid appliance suite that will delight your inner chef. A main floor office/den, a sizable custom-built, walk-in pantry, a powder room, and a large deck off the main floor – allowing seamless indoor-outdoor entertainment - completes the main level. The primary retreat can easily fit a king-size bed, contains two large, walk-in closets with custom dressers, and a lovely spa-like en-suite bathroom with floor-to-ceiling tiles, high-end quartz countertops and dual shower heads. Two additional large bedrooms and a bathroom on this level make this townhouse feel like home. Additional enhancements include built-in media throughout the home, a smart home package, extra LED lights, and custom light-filtering shades for each of the 32 windows in this end-unit townhome, reverse osmosis water filter system, and a finished garage with ample storage options! This community is conveniently located only minutes from Downtown Crown, which features upscale bars and restaurants, shops, a grocery store, an amenity center, and a gym. The Retreat at the Crown Community Center also offers outdoor pools, courts, and playing fields. Don't miss the opportunity to make this beautiful home yours - schedule a showing today!...
Contact an agent
Home facts
- Year built:2021
- Subdivision & Development:GAITHERSBURG
- Listing ID #:MDMC2250830
- Added:29 day(s) ago
- Updated:September 12, 2026 at 01:06 PM
Rooms and interior
- Bedrooms:3
- Total bathrooms:3
- Full bathrooms:2
- Half bathrooms:1
- Flooring:Carpet, Ceramic Tile, Hardwood
- Dining Description:Dining Area
- Kitchen Description:Carpet, Dishwasher, Disposal, Kitchen - Island, Microwave, Pantry, Recessed Lighting
- Bedroom Description:Carpet, Walk In Closet(s)
- Living area:2,548 sq. ft.
Heating and cooling
- Cooling:Energy Star Cooling System
- Heating:Energy Star Heating System, Natural Gas
Structure and exterior
- Year built:2021
- Building area:2,548 sq. ft.
- Architectural Style:Contemporary
- Construction Materials:Brick
- Exterior Features:Balcony
- Foundation Description:Slab
- Levels:3 Story
Schools
- High school:GAITHERSBURG
- Middle school:FOREST OAK
- Elementary school:ROSEMONT
Utilities
- Water:Public
- Sewer:Public Sewer
Finances and disclosures
- Price:$795,000
- Price per sq. ft.:$312.01
- Tax amount:$8,739 (2025)
Features and amenities
- Laundry features:Dryer, Dryer In Unit, Has Laundry, Washer, Washer In Unit
- Amenities:Carpet, Recessed Lighting
- Smart home:Yes
Parking
- Parking description:Attached Garage, Garage - Rear Entry, Garage Door Opener, Secure Parking
- Garage:Yes
- Garage spaces:1
New listings near 839 Rockwell Ave
- Coming Soon
 $150,000Coming Soon1 beds 1 baths850 sq. ft.
812 Quince Orchard Blvd #t2, GAITHERSBURG, MD 20878
MLS# MDMC2239136Listed by: REDFIN CORP - Coming Soon
 $899,900Coming Soon3 beds 4 baths2,232 sq. ft.
218 Thaxton St, GAITHERSBURG, MD 20878
MLS# MDMC2255610Listed by: THE LIST REALTY - Coming Soon
 $440,000Coming Soon3 beds 4 baths1,980 sq. ft.
1066 Travis Ln, GAITHERSBURG, MD 20879
MLS# MDMC2255680Listed by: EXP REALTY, LLC - Coming Soon
 $639,990Coming Soon5 beds 4 baths3,134 sq. ft.
18906 Impulse Ln, GAITHERSBURG, MD 20879
MLS# MDMC2255316Listed by: RE/MAX TOWN CENTER - Coming Soon
 $449,000Coming Soon3 beds 3 baths1,760 sq. ft.
7507 Filbert Ter, GAITHERSBURG, MD 20879
MLS# MDMC2252418Listed by: RE/MAX REALTY CENTRE, INC. - Coming SoonOpen Sat, 11am to 1pm
 $849,900Coming Soon4 beds 4 baths2,096 sq. ft.
10 Treworthy Rd, GAITHERSBURG, MD 20878
MLS# MDMC2255336Listed by: COMPASS - Coming Soon
 $1,249,500Coming Soon4 beds 4 baths4,025 sq. ft.
4 Talley Ct, GAITHERSBURG, MD 20878
MLS# MDMC2254792Listed by: RE/MAX TOWN CENTER - Coming Soon
 $615,000Coming Soon4 beds 3 baths2,040 sq. ft.
9124 Tulip Grove Rd, GAITHERSBURG, MD 20879
MLS# MDMC2254772Listed by: THE AGENCY DC - Coming Soon
 $599,900Coming Soon5 beds 3 baths2,708 sq. ft.
106 Russell Ave, GAITHERSBURG, MD 20877
MLS# MDMC2253716Listed by: TTR SOTHEBY'S INTERNATIONAL REALTY - Coming Soon
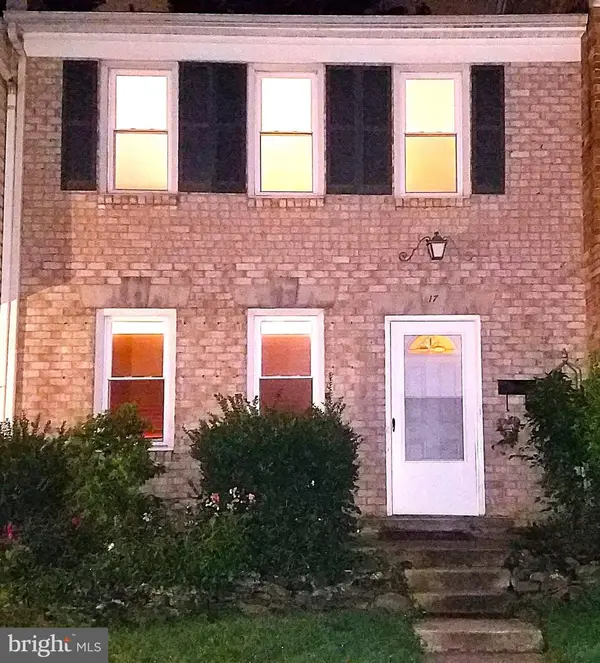 $490,000Coming Soon3 beds 4 baths1,226 sq. ft.
17 County Ct #15-9, GAITHERSBURG, MD 20878
MLS# MDMC2253630Listed by: RE/MAX REALTY CENTRE, INC.


Protect your home and budget from life's surprises with an Assurant Home Warranty, backed by a partner that supports you through every step of homeownership. Explore Plans.
©2026 Century 21 Real Estate LLC. All rights reserved. CENTURY 21®, the CENTURY 21 Logo and C21® are service marks owned by Century 21 Real Estate LLC. Century 21 Real Estate LLC fully supports the principles of the Fair Housing Act and the Equal Opportunity Act. Each office is independently owned and operated. Listing information is deemed reliable but not guaranteed accurate.