
8632 Stableview Ct, Gaithersburg, MD 20882
Local realty services provided by:CENTURY 21 Home Team Realty
8632 Stableview Ct,Gaithersburg, MD 20882
$850,000
- 6 Beds
- 5 Baths
- 4,701 sq. ft.
- Single family
- Active
Listed by: hernan d narvaez
Office: hometime realty, llc.
MLS#:MDMC2262006
Source:BRIGHTMLS
Price summary
- Price:$850,000
- Price per sq. ft.:$180.81
About this home
Welcome to this brick colonial in Goshen Hunt Hills. Property boast 2 story marble entrance foyer, 6 bedrooms: 2 suites with sitting rooms, 2 more bedrooms and 3 full bathrooms on the upper level, 2 bedrooms with a full bath on the lower level. 4.5 Baths total. Huge stone patio with large in-ground pool. Roof was replaced on 2024. Basement with front and side entrances. Serpentine driveway to a 2 car garage and extra parking spaces. Flagstone walkway to main entrance. Property is seated on a beautiful private 2+ acres lot. Property needs some interior/exterior work. Conveys As-Is. Short Sale.
Contact an agent
Home facts
- Year built:1987
- Subdivision & Development:GOSHEN HUNT HILLS
- Listing ID #:MDMC2262006
- Added:1 day(s) ago
- Updated:October 29, 2026 at 02:43 PM
Rooms and interior
- Bedrooms:6
- Total bathrooms:5
- Full bathrooms:4
- Half bathrooms:1
- Dining Description:Dining Area
- Kitchen Description:Kitchen - Island, Kitchen - Table Space
- Basement:Yes
- Basement Description:Full, Fully Finished, Heated, Improved, Interior Access, Outside Entrance, Rear Entrance, Side Entrance, Walkout Level, Windows
- Living area:4,701 sq. ft.
Heating and cooling
- Cooling:Central A/C
- Heating:Electric, Heat Pump(s)
Structure and exterior
- Roof:Shingle
- Year built:1987
- Building area:4,701 sq. ft.
- Lot area:2.12 Acres
- Architectural Style:Colonial
- Construction Materials:Brick
- Exterior Features:Patio(s)
- Levels:3 Story
Schools
- High school:GAITHERSBURG
- Middle school:GAITHERSBURG
- Elementary school:LAYTONSVILLE
Utilities
- Water:Well
- Sewer:Septic Exists
Finances and disclosures
- Price:$850,000
- Price per sq. ft.:$180.81
- Tax amount:$5,876 (2026)
Features and amenities
- Amenities:Attic
Parking
- Parking description:Asphalt Driveway, Attached Garage, Built In, Garage - Side Entry, Inside Access, Off Street
- Garage:Yes
- Garage spaces:2
New listings near 8632 Stableview Ct
- Coming Soon
 $539,000Coming Soon3 beds 3 baths2,712 sq. ft.
117 Linden Hall Ln, GAITHERSBURG, MD 20877
MLS# MDMC2261456Listed by: HOMEZU BY SIMPLE CHOICE - Coming Soon
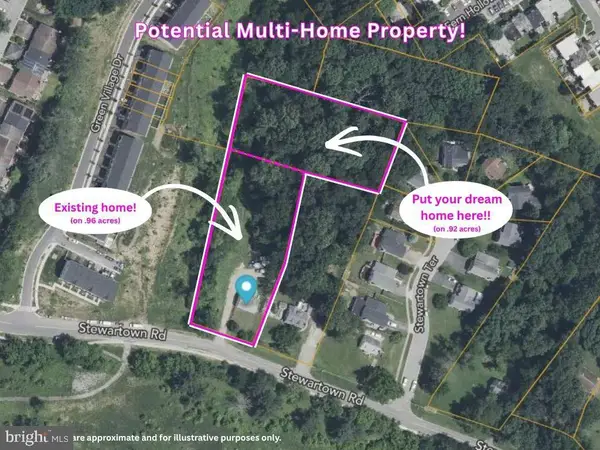 $599,900Coming Soon0.92 Acres
9603 Stewartown Rd, GAITHERSBURG, MD 20886
MLS# MDMC2261122Listed by: CHARIS REALTY GROUP - Coming Soon
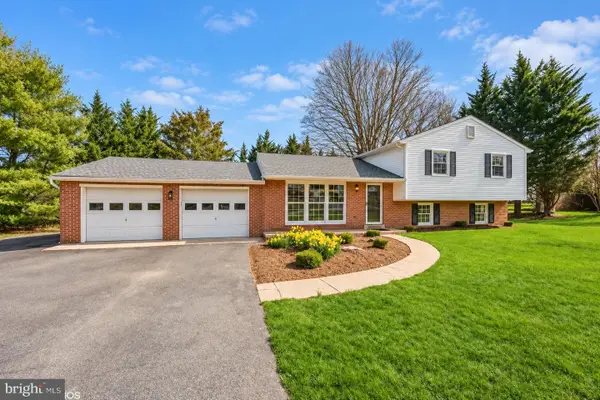 $699,000Coming Soon4 beds 3 baths1,854 sq. ft.
20917 Brooke Knolls Rd, GAITHERSBURG, MD 20882
MLS# MDMC2260454Listed by: EXP REALTY, LLC - Coming Soon
 $489,000Coming Soon4 beds 3 baths1,272 sq. ft.
19602 Kilcreggan Way, GAITHERSBURG, MD 20879
MLS# MDMC2260404Listed by: RLAH @PROPERTIES - Coming SoonOpen Sat, 3 to 5pm
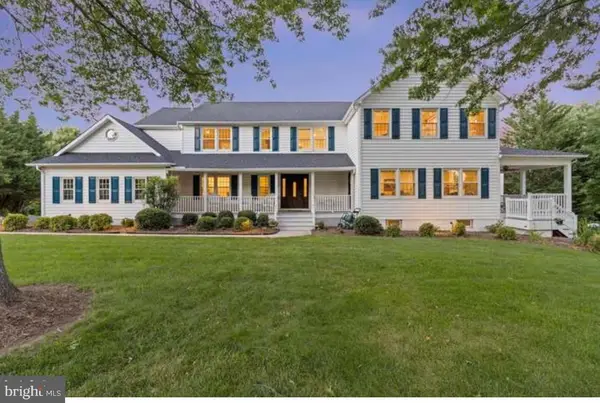 $1,500,000Coming Soon6 beds 6 baths8,153 sq. ft.
23703 Woodfield Rd, GAITHERSBURG, MD 20882
MLS# MDMC2259772Listed by: FAIRFAX REALTY PREMIER - Coming Soon
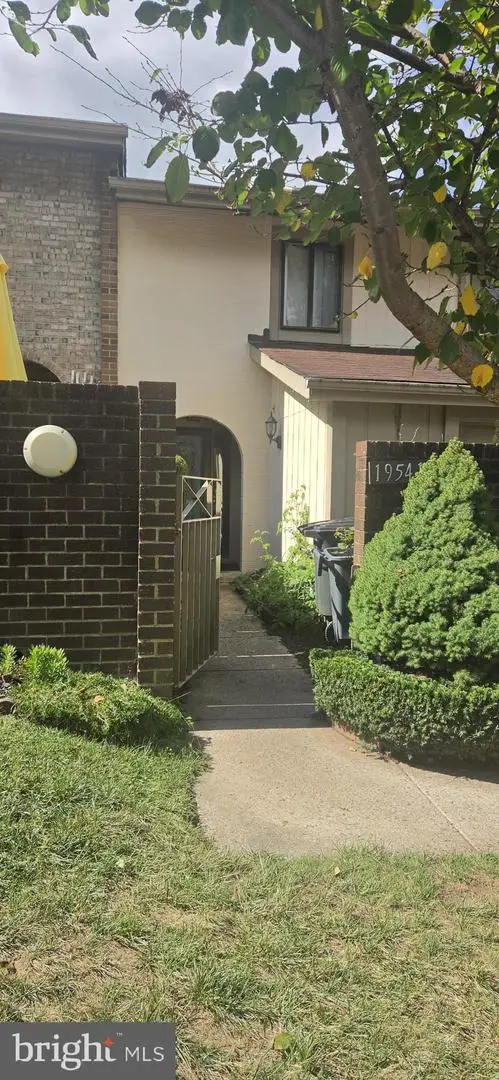 $350,000Coming Soon3 beds 3 baths1,821 sq. ft.
19541 Brassie Pl #10d, GAITHERSBURG, MD 20886
MLS# MDMC2258602Listed by: RE/MAX REALTY CENTRE, INC. - Coming Soon
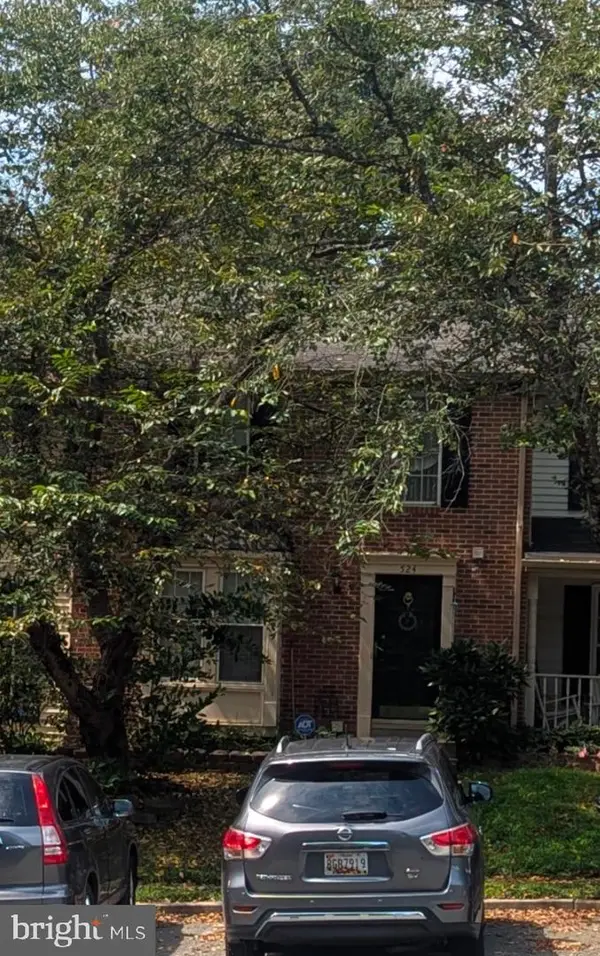 $500,000Coming Soon3 beds 4 baths1,660 sq. ft.
524 Coral Reef Dr, GAITHERSBURG, MD 20878
MLS# MDMC2258364Listed by: KELLER WILLIAMS CAPITAL PROPERTIES - Coming Soon
 $849,900Coming Soon3 beds 4 baths2,981 sq. ft.
8112 Exodus Dr, GAITHERSBURG, MD 20882
MLS# MDMC2246600Listed by: RE/MAX REALTY GROUP - New
 $189,900Active1 beds 1 baths947 sq. ft.
403 Christopher Ave #11, GAITHERSBURG, MD 20879
MLS# MDMC2261008Listed by: VYLLA HOME


Protect your home and budget from life's surprises with an Assurant Home Warranty, backed by a partner that supports you through every step of homeownership. Explore Plans.
©2026 Century 21 Real Estate LLC. All rights reserved. CENTURY 21®, the CENTURY 21 Logo and C21® are service marks owned by Century 21 Real Estate LLC. Century 21 Real Estate LLC fully supports the principles of the Fair Housing Act and the Equal Opportunity Act. Each office is independently owned and operated. Listing information is deemed reliable but not guaranteed accurate.