
937 Wild Forest Dr, Gaithersburg, MD 20879
Local realty services provided by:CENTURY 21 The Real Estate Store
937 Wild Forest Dr,Gaithersburg, MD 20879
$464,999
- 3 Beds
- 4 Baths
- 1,496 sq. ft.
- Townhouse
- Active
Listed by: samuel villeda
Office: realty advantage of maryland llc.
MLS#:MDMC2248388
Source:BRIGHTMLS
Price summary
- Price:$464,999
- Price per sq. ft.:$310.83
- Monthly HOA dues:$75
About this home
Welcome to 937 Wild Forest Drive, a hidden sanctuary in the heart of Gaithersburg where natural beauty meets convenience. Set within a serene, woodland-like landscape, this exceptional home offers a peaceful backdrop of birdsong, wandering deer, and playful wildlife—creating a rare sense of tranquility just outside your door.
This distinguished brick Colonial townhome is located in the sought-after Woodland Hills community. It features a front-entry 1-car garage with parking for up to three vehicles. A low-maintenance HOA.
Inside, the home offers 3 levels, 3 bedrooms, a versatile den (ideal for a home office, fitness studio, media room, or guest space), 2 full baths, and 2 half baths. The light-filled foyer provides interior garage access.
The main level is designed for both comfort and entertaining. It features a sun-filled sunken living room with custom built-ins, a formal dining room, a eat-in kitchen, and an additional half bath. From here, proceed onto the private rear deck—an inviting outdoor space perfect for morning coffee, quiet reading, or summer evenings with friends.
Upstairs, the expansive primary suite serves as a peaceful retreat with vaulted ceilings, tree-lined views, and a private split en-suite bath. Two additional well-sized bedrooms and a full hall bath complete the upper level, offering comfort and privacy for family or guests.
Residents of Woodland Hills enjoy access to a swimming pool, tennis courts, playgrounds, scenic walking trails, and beautifully maintained common areas.
Ideally located near the Watkins Mill exit, this home offers easy access to I-270, MD-355, ICC (MD-200), Shady Grove Metro (Red Line), and the MARC station. Nearby destinations include Rio Lakefront, Downtown Crown, Kentlands, Montgomery Village Center, Germantown, and Rockville, providing endless shopping, dining, and entertainment options.
A rare opportunity that blends comfort, convenience, and the quiet beauty of nature, don't miss out on this fabulous townhome. This home is ready for it's next chapter!...
Contact an agent
Home facts
- Year built:1983
- Subdivision & Development:WOODLAND HILLS
- Listing ID #:MDMC2248388
- Added:45 day(s) ago
- Updated:September 12, 2026 at 01:52 PM
Rooms and interior
- Bedrooms:3
- Total bathrooms:4
- Full bathrooms:2
- Half bathrooms:2
- Flooring:Carpet, Hardwood
- Dining Description:Combination Dining/Living, Dining Area, Dining Room, Formal/Separate Dining Room
- Bathrooms Description:Half Bath, Primary Bath(s)
- Kitchen Description:Built-Ins, Carpet, Dishwasher, Disposal, Exhaust Fan, Kitchen - Eat-In, Kitchen - Galley, Oven/Range - Electric, Refrigerator, Upgraded Countertops, Water Heater
- Bedroom Description:Carpet, Walk In Closet(s)
- Basement:Yes
- Basement Description:Front Entrance
- Living area:1,496 sq. ft.
Heating and cooling
- Cooling:Central A/C
- Heating:Central, Electric
Structure and exterior
- Roof:Shingle
- Year built:1983
- Building area:1,496 sq. ft.
- Lot area:0.04 Acres
- Architectural Style:Colonial
- Construction Materials:Frame
- Exterior Features:Awning(s), Gutter System, Patio(s)
- Foundation Description:Concrete Perimeter
- Levels:3 Story
Schools
- High school:WATKINS MILL
- Middle school:MONTGOMERY VILLAGE
- Elementary school:WATKINS MILL
Utilities
- Water:Public
- Sewer:Public Sewer
Finances and disclosures
- Price:$464,999
- Price per sq. ft.:$310.83
- Tax amount:$5,352 (2025)
Features and amenities
- Laundry features:Dryer - Electric, Has Laundry, Laundry, Washer
- Amenities:Attic, Built-Ins, Cable TV Available, Carpet, Ceiling Fan(s), Double Pane Windows, Electric Available, Exterior Cameras, Phone Available
Parking
- Parking description:Attached Garage, Basement Garage, Concrete Driveway, Garage - Front Entry, Garage Door Opener, Inside Access, Off Street
- Garage:Yes
- Garage spaces:1
New listings near 937 Wild Forest Dr
- Coming Soon
 $150,000Coming Soon1 beds 1 baths850 sq. ft.
812 Quince Orchard Blvd #t2, GAITHERSBURG, MD 20878
MLS# MDMC2239136Listed by: REDFIN CORP - Coming Soon
 $899,900Coming Soon3 beds 4 baths2,232 sq. ft.
218 Thaxton St, GAITHERSBURG, MD 20878
MLS# MDMC2255610Listed by: THE LIST REALTY - Coming Soon
 $440,000Coming Soon3 beds 4 baths1,980 sq. ft.
1066 Travis Ln, GAITHERSBURG, MD 20879
MLS# MDMC2255680Listed by: EXP REALTY, LLC - Coming Soon
 $639,990Coming Soon5 beds 4 baths3,134 sq. ft.
18906 Impulse Ln, GAITHERSBURG, MD 20879
MLS# MDMC2255316Listed by: RE/MAX TOWN CENTER - Coming Soon
 $449,000Coming Soon3 beds 3 baths1,760 sq. ft.
7507 Filbert Ter, GAITHERSBURG, MD 20879
MLS# MDMC2252418Listed by: RE/MAX REALTY CENTRE, INC. - Coming SoonOpen Sat, 11am to 1pm
 $849,900Coming Soon4 beds 4 baths2,096 sq. ft.
10 Treworthy Rd, GAITHERSBURG, MD 20878
MLS# MDMC2255336Listed by: COMPASS - Coming Soon
 $1,249,500Coming Soon4 beds 4 baths4,025 sq. ft.
4 Talley Ct, GAITHERSBURG, MD 20878
MLS# MDMC2254792Listed by: RE/MAX TOWN CENTER - Coming Soon
 $615,000Coming Soon4 beds 3 baths2,040 sq. ft.
9124 Tulip Grove Rd, GAITHERSBURG, MD 20879
MLS# MDMC2254772Listed by: THE AGENCY DC - Coming Soon
 $599,900Coming Soon5 beds 3 baths2,708 sq. ft.
106 Russell Ave, GAITHERSBURG, MD 20877
MLS# MDMC2253716Listed by: TTR SOTHEBY'S INTERNATIONAL REALTY - Coming Soon
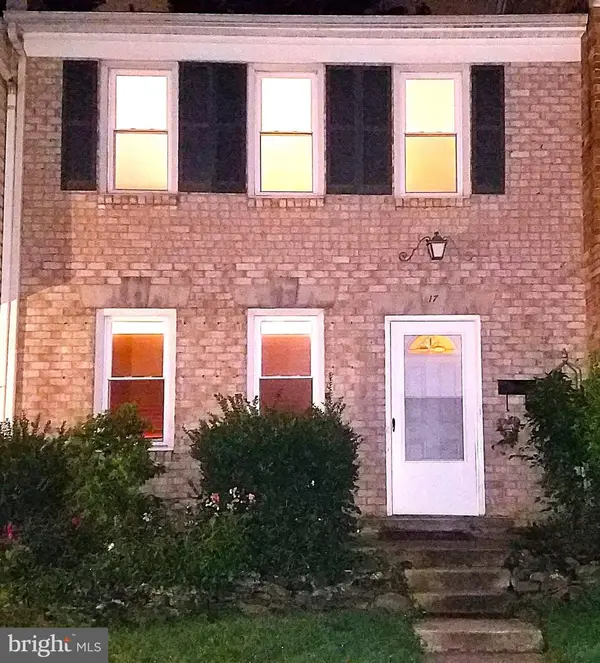 $490,000Coming Soon3 beds 4 baths1,226 sq. ft.
17 County Ct #15-9, GAITHERSBURG, MD 20878
MLS# MDMC2253630Listed by: RE/MAX REALTY CENTRE, INC.


Protect your home and budget from life's surprises with an Assurant Home Warranty, backed by a partner that supports you through every step of homeownership. Explore Plans.
©2026 Century 21 Real Estate LLC. All rights reserved. CENTURY 21®, the CENTURY 21 Logo and C21® are service marks owned by Century 21 Real Estate LLC. Century 21 Real Estate LLC fully supports the principles of the Fair Housing Act and the Equal Opportunity Act. Each office is independently owned and operated. Listing information is deemed reliable but not guaranteed accurate.