
9733 Duffer Way, Gaithersburg, MD 20886
Local realty services provided by:CENTURY 21 New Millennium
9733 Duffer Way,Gaithersburg, MD 20886
$489,900
- 3 Beds
- 4 Baths
- 2,404 sq. ft.
- Townhouse
- Coming Soon
Listed by: meredith m fogle
Office: the list realty
MLS#:MDMC2257832
Source:BRIGHTMLS
Price summary
- Price:$489,900
- Price per sq. ft.:$203.79
- Monthly HOA dues:$151.67
About this home
Welcome to this spacious townhome offering a versatile floor plan, large living spaces, and lovely outdoor living areas. The spacious living room boasts abundant natural light and opens to an elegant dining room with crown molding with dentil detail, chair rail molding, and a decorator chandelier. The spacious table-space kitchen has been updated to include recessed lighting, a pantry closet, tile backsplash, and adjoins a versatile family room area with an exposed brick wall and wood beams. A pretty powder room and access to the private patio completes this level. Upstairs, the primary suite offers a spacious retreat with a double box bay window, a generous walk-in closet, and an updated en-suite bath featuring white cabinetry, custom tile, glass-enclosed shower, and decorator fixtures and hardware. The adjoining sitting room provides a versatile flex space ideal for a home office. The two additional bedrooms are large and bright, both with roomy closet space, and one with a charming window seat. The second full bath, featuring decorator lighting and a spacious linen closet complete the upper level.
Hardwood floors continue into the finished lower level, where the recreation room provides flexible living space with a wet bar featuring extra cabinetry, a sink, and a beverage refrigerator. A second powder room, additional storage, and access to the attached garage complete this level. Additional highlights include an updated utility room, new electrical panel, water heater replaced in 2019, digital thermostat, updated roof, and a private driveway for extra convenience. Outside, enjoy a private patio, perfect for relaxing or entertaining. Conveniently located in Montgomery Village with access to countless community amenities, this lovely home also offers close proximity to shopping, dining, parks, and major commuter routes....
Contact an agent
Home facts
- Year built:1976
- Subdivision & Development:FAIRWAY ISLAND
- Listing ID #:MDMC2257832
- Updated:September 28, 2026 at 11:45 PM
Rooms and interior
- Bedrooms:3
- Total bathrooms:4
- Full bathrooms:2
- Half bathrooms:2
- Basement:Yes
- Basement Description:Fully Finished
- Living area:2,404 sq. ft.
Heating and cooling
- Cooling:Central A/C
- Heating:Electric, Forced Air
Structure and exterior
- Year built:1976
- Building area:2,404 sq. ft.
- Lot area:0.05 Acres
- Architectural Style:Colonial
- Construction Materials:Vinyl Siding
- Exterior Features:Patio(s)
- Foundation Description:Permanent
- Levels:3 Story
Schools
- High school:WATKINS MILL
- Middle school:NEELSVILLE
- Elementary school:STEDWICK
Utilities
- Water:Public
- Sewer:Public Sewer
Finances and disclosures
- Price:$489,900
- Price per sq. ft.:$203.79
- Tax amount:$5,504 (2026)
Parking
- Parking description:Attached Garage, Garage Door Opener
- Garage:Yes
- Garage spaces:1
New listings near 9733 Duffer Way
- Coming Soon
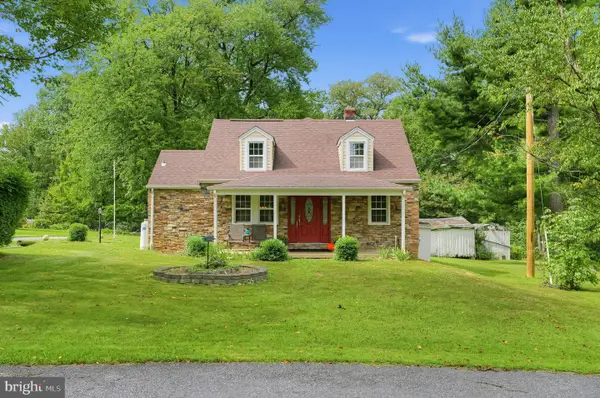 $1,010,000Coming Soon3 beds 2 baths3,374 sq. ft.
17110 Longdraft Rd, GAITHERSBURG, MD 20878
MLS# MDMC2257918Listed by: WEICHERT, REALTORS - Coming Soon
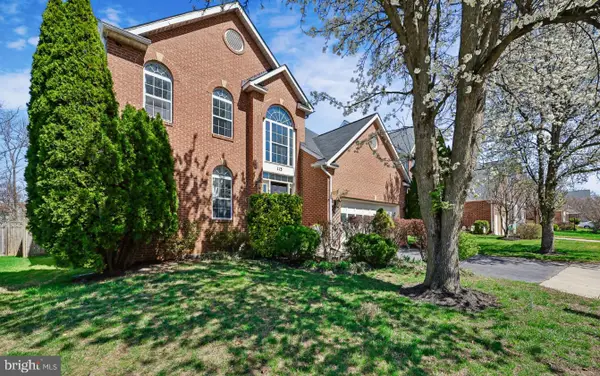 $889,995Coming Soon5 beds 4 baths3,740 sq. ft.
113 Apple Blossom Way, GAITHERSBURG, MD 20878
MLS# MDMC2256994Listed by: SAMSON PROPERTIES - Coming SoonOpen Sun, 1 to 3pm
 $599,900Coming Soon4 beds 4 baths1,954 sq. ft.
7536 Cinnabar Ter, GAITHERSBURG, MD 20879
MLS# MDMC2257560Listed by: KELLER WILLIAMS CAPITAL PROPERTIES - Coming SoonOpen Sat, 11am to 1pm
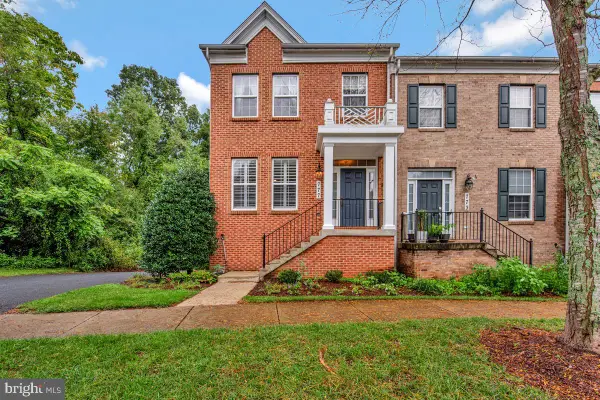 $594,900Coming Soon3 beds 4 baths1,900 sq. ft.
777 Raven Ave, GAITHERSBURG, MD 20877
MLS# MDMC2257598Listed by: TAYLOR PROPERTIES - Coming Soon
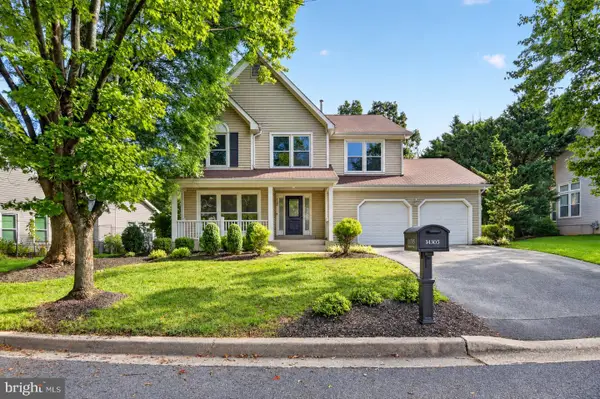 $1,099,000Coming Soon5 beds 4 baths3,520 sq. ft.
14305 Outpost Way, GAITHERSBURG, MD 20878
MLS# MDMC2257264Listed by: KELLER WILLIAMS CAPITAL PROPERTIES - Coming Soon
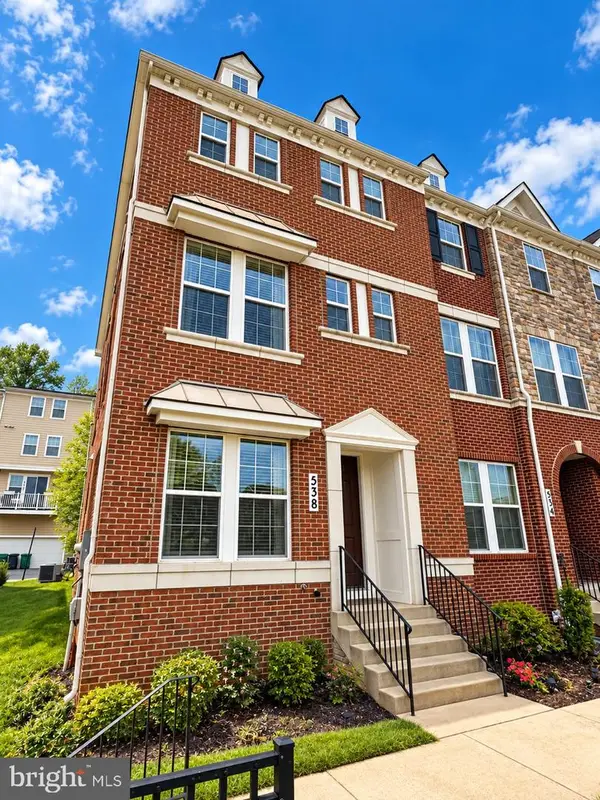 $629,000Coming Soon4 beds 4 baths2,186 sq. ft.
538 Cobbler Pl, GAITHERSBURG, MD 20877
MLS# MDMC2257606Listed by: NORTHROP REALTY - Coming Soon
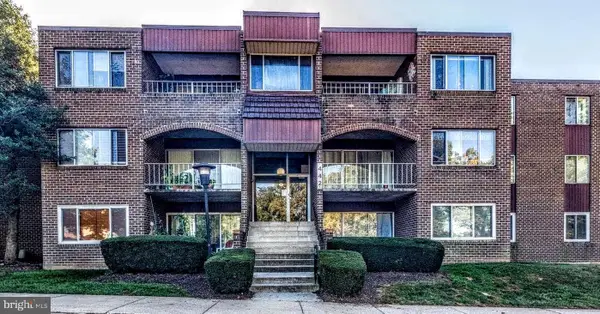 $190,000Coming Soon2 beds 2 baths1,127 sq. ft.
442 Girard St #287, GAITHERSBURG, MD 20877
MLS# MDMC2256878Listed by: SAMSON PROPERTIES - Coming Soon
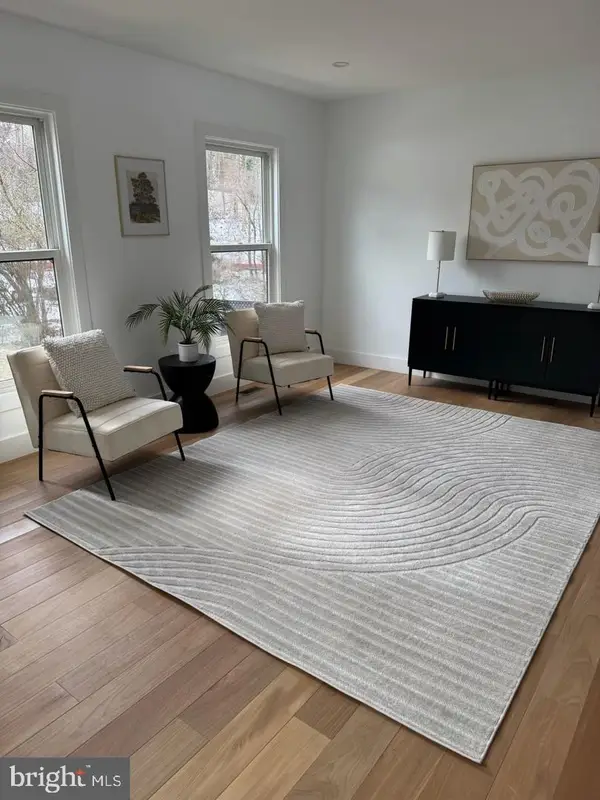 $200,000Coming Soon1 beds 1 baths779 sq. ft.
18302 Streamside Dr #201, GAITHERSBURG, MD 20879
MLS# MDMC2257110Listed by: REDFIN CORP - Coming Soon
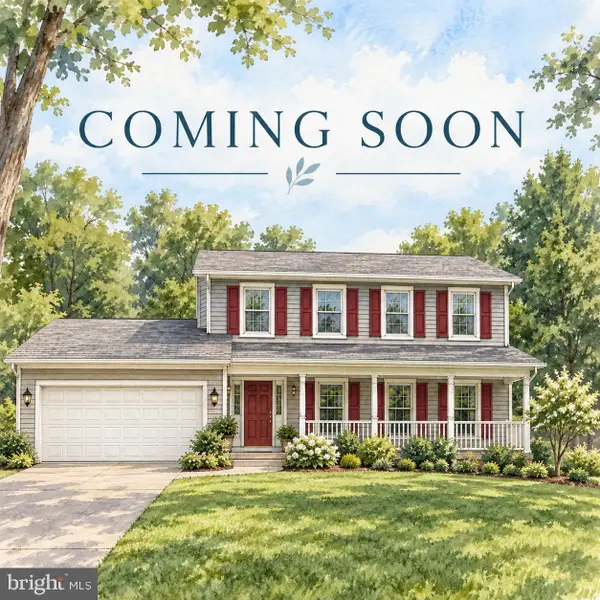 $730,000Coming Soon4 beds 4 baths2,423 sq. ft.
10712 Game Preserve Rd, GAITHERSBURG, MD 20879
MLS# MDMC2255730Listed by: CHARIS REALTY GROUP


Protect your home and budget from life's surprises with an Assurant Home Warranty, backed by a partner that supports you through every step of homeownership. Explore Plans.
©2026 Century 21 Real Estate LLC. All rights reserved. CENTURY 21®, the CENTURY 21 Logo and C21® are service marks owned by Century 21 Real Estate LLC. Century 21 Real Estate LLC fully supports the principles of the Fair Housing Act and the Equal Opportunity Act. Each office is independently owned and operated. Listing information is deemed reliable but not guaranteed accurate.