
9803 Dockside Ter, Gaithersburg, MD 20886
Local realty services provided by:CENTURY 21 Downtown
9803 Dockside Ter,Gaithersburg, MD 20886
$404,999
- 4 Beds
- 4 Baths
- 1,821 sq. ft.
- Townhouse
- Active
Listed by: judith h brockett
Office: long & foster real estate, inc.
MLS#:MDMC2247148
Source:BRIGHTMLS
Price summary
- Price:$404,999
- Price per sq. ft.:$222.4
- Monthly HOA dues:$141.67
About this home
Welcome to this stunning, sun-filled 3+ level end unit townhome featuring 4 bedrooms & 3.5 baths in the "resort feel" community of Dockside. You will be amazed by the amount of space and finished square footage in this larger than most floor plan. Freshly painted throughout with an open and exciting floor plan offering a modern feel with practical function. All surrounded by relaxing water views from the extensive deck areas. Conveniently located to major commuter routes, entertainment and shopping with picturesque Whetstone Lake Park steps away. Nature lovers will delight in the wildlife. Enjoy the convenience and cost effectiveness of many major updates and improvements including upgraded exterior doors, Thompson Creek maintenance free replacement windows, new roof 2021, upper level baths 2022, HVAC 2025, hot water heater replaced 2026, new garage door 2026 and new main water line 2026. Fully finished lower level offers flex space with a 4th bedroom and recreation room with convenient sliding glass door ground level exit and full bath. Great parking with garage, driveway and one permitted space. Don't miss this rare find and excellent value! Professional photos coming soon...
Contact an agent
Home facts
- Year built:1987
- Listing ID #:MDMC2247148
- Added:2 day(s) ago
- Updated:July 26, 2026 at 01:55 PM
Rooms and interior
- Bedrooms:4
- Total bathrooms:4
- Full bathrooms:3
- Half bathrooms:1
- Dining Description:Dining Room
- Basement:Yes
- Basement Description:Daylight, Full, Fully Finished, Walkout Level
- Living area:1,821 sq. ft.
Heating and cooling
- Cooling:Central A/C
- Heating:Electric, Forced Air
Structure and exterior
- Year built:1987
- Building area:1,821 sq. ft.
- Lot area:0.03 Acres
- Architectural Style:Colonial, Contemporary, Split Level
- Construction Materials:Brick, Vinyl Siding
- Foundation Description:Slab
- Levels:3 Story
Schools
- High school:WATKINS MILL
Utilities
- Water:Public
- Sewer:Public Sewer
Finances and disclosures
- Price:$404,999
- Price per sq. ft.:$222.4
- Tax amount:$4,276 (2025)
Features and amenities
- Laundry features:Laundry
Parking
- Parking description:Attached Garage, Garage - Front Entry, Garage Door Opener, On Street
- Garage:Yes
- Garage spaces:1
New listings near 9803 Dockside Ter
- Coming Soon
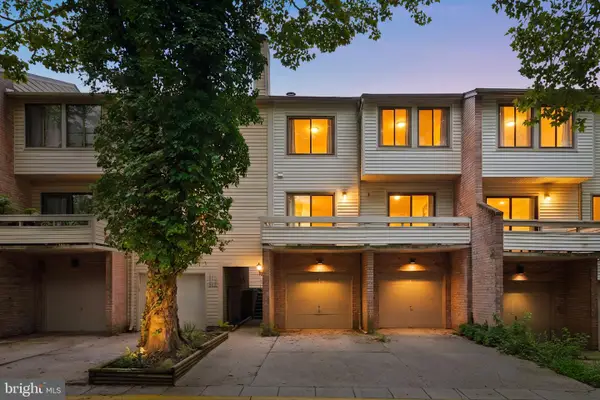 $369,900Coming Soon3 beds 2 baths
18616 Pier Point Place, GAITHERSBURG, MD 20886
MLS# MDMC2247884Listed by: SAMSON PROPERTIES - New
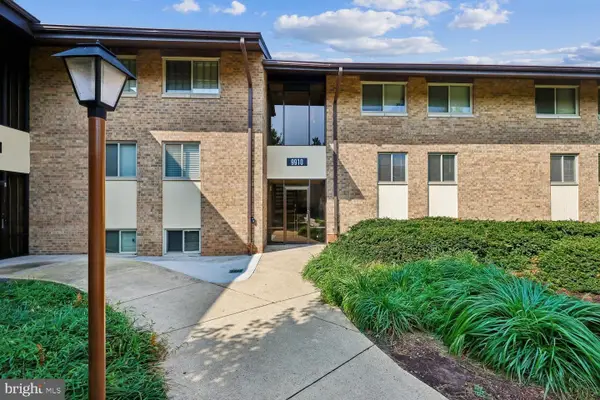 $250,000Active3 beds 2 baths1,410 sq. ft.
9910 Walker House Rd #4, GAITHERSBURG, MD 20886
MLS# MDMC2247790Listed by: WEICHERT, REALTORS - Coming Soon
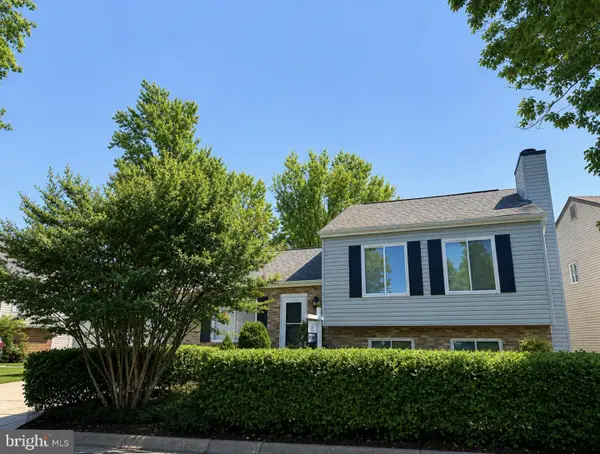 $579,900Coming Soon3 beds 3 baths
12 Glazebrook Ct, GAITHERSBURG, MD 20878
MLS# MDMC2247402Listed by: DMV LANDMARK REALTY, LLC - Open Sun, 1 to 3pm
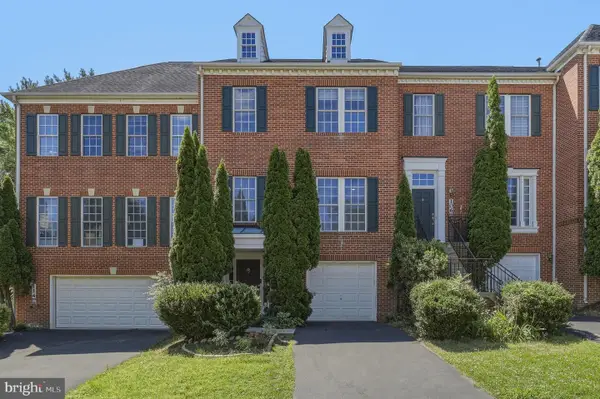 $755,000Pending3 beds 4 baths2,911 sq. ft.
110 Summer Walk Dr, GAITHERSBURG, MD 20878
MLS# MDMC2245478Listed by: REDFIN CORP - New
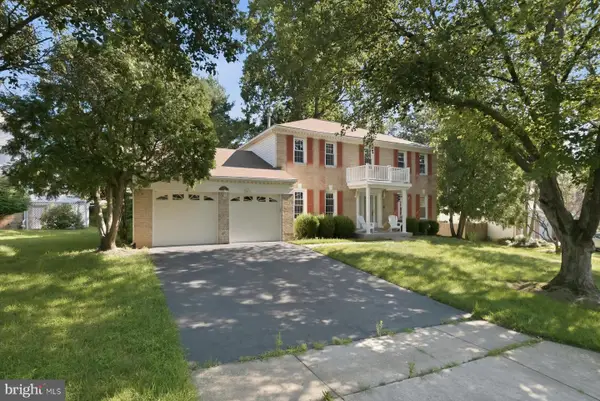 $995,000Active4 beds 4 baths3,424 sq. ft.
11337 Freas Dr, GAITHERSBURG, MD 20878
MLS# MDMC2247588Listed by: HOMESMART - Open Sun, 2 to 4pmNew
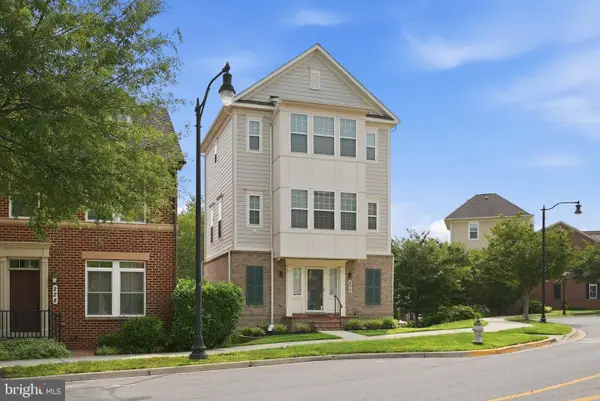 $679,900Active3 beds 3 baths2,253 sq. ft.
232 Parkview Ave, GAITHERSBURG, MD 20878
MLS# MDMC2245494Listed by: COMPASS - Coming Soon
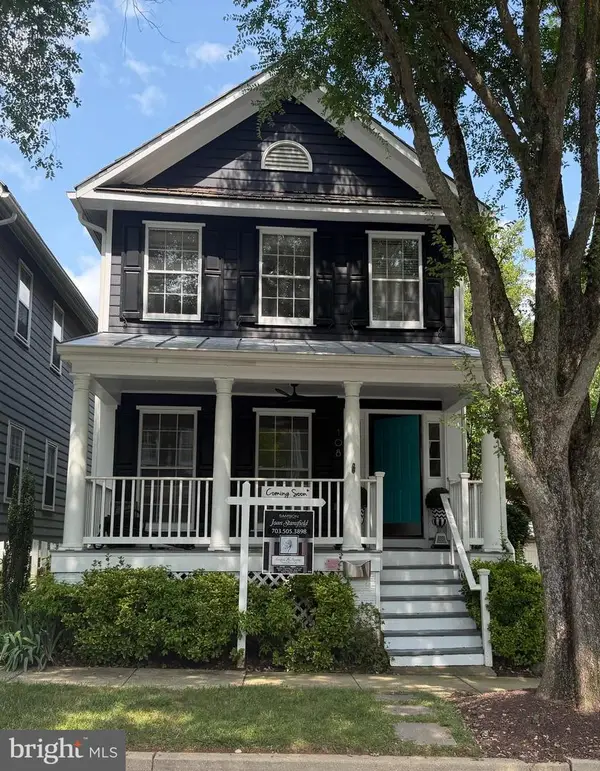 $899,000Coming Soon3 beds 4 baths
108 Thrift St, GAITHERSBURG, MD 20878
MLS# MDMC2247056Listed by: SAMSON PROPERTIES - Coming Soon
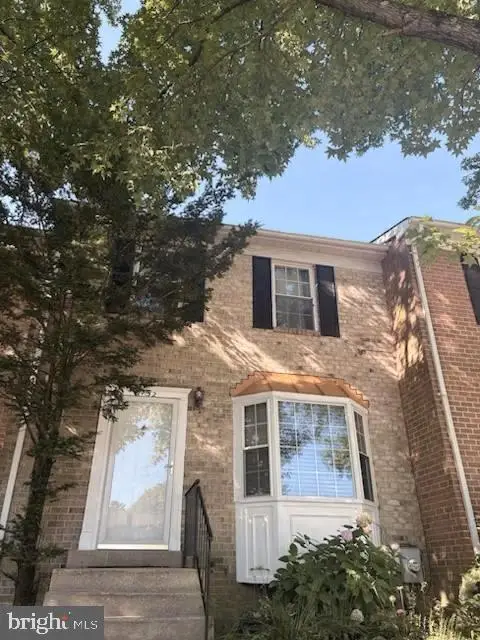 $475,000Coming Soon3 beds 4 baths
1152 Southern Night Ln, GAITHERSBURG, MD 20879
MLS# MDMC2247476Listed by: SIGNATURE HOME REALTY LLC - Coming Soon
 $649,900Coming Soon5 beds 4 baths
24017 Pecan Grove Ln, GAITHERSBURG, MD 20882
MLS# MDMC2247500Listed by: WEICHERT, REALTORS


Protect your home and budget from life's surprises with an Assurant Home Warranty, backed by a partner that supports you through every step of homeownership. Explore Plans.
©2026 Century 21 Real Estate LLC. All rights reserved. CENTURY 21®, the CENTURY 21 Logo and C21® are service marks owned by Century 21 Real Estate LLC. Century 21 Real Estate LLC fully supports the principles of the Fair Housing Act and the Equal Opportunity Act. Each office is independently owned and operated. Listing information is deemed reliable but not guaranteed accurate.