
13950 Huyett Ln, Galena, MD 21635
Local realty services provided by:CENTURY 21 Norris - Valley Forge
13950 Huyett Ln,Galena, MD 21635
$689,000
- 3 Beds
- 2 Baths
- 2,748 sq. ft.
- Single family
- Active
Listed by: anne l menaquale
Office: re/max associates - newark
MLS#:MDKE2007206
Source:BRIGHTMLS
Price summary
- Price:$689,000
- Price per sq. ft.:$250.73
About this home
Nestled in the serene Georgetown subdivision, this exquisite contemporary residence offers a harmonious blend of luxury and comfort, set on a sprawling 4.76-acre lot that invites tranquility and privacy. Built in 2005, this meticulously maintained home boasts 2,748 square feet of thoughtfully designed living space, perfect for those who appreciate both style and functionality. The upgraded countertops and stainless steel appliances in the kitchen elevate the culinary experience, while the formal dining room, adorned with crown moldings and exposed beams, adds a touch of sophistication. Natural light floods the interior through casement windows, enhancing the warmth of the hardwood floors that flow throughout the home. The main level features a convenient entry-level bedroom, perfect for guests or as the primary bedroom. The luxurious bathrooms include a walk-in shower and claw foot soaking tub providing a spa-like retreat at home. For those who appreciate the finer details, the home is equipped with recessed lighting, ceiling fans, and a dedicated wine storage area, ensuring every aspect of your lifestyle is catered to. The laundry room, conveniently located on the main floor, adds to the home's practicality. Outside, the property is beautifully landscaped with a mix of cleared and partly wooded areas, offering a picturesque view of the surrounding trees and woods. The expansive deck provides an ideal space for outdoor entertaining or simply enjoying the peaceful surroundings. With ample parking options, including a paved driveway and a detached garage with space for two vehicles, convenience is at your fingertips. This residence is not just a home; it's a lifestyle. Enjoy the luxury of space, the beauty of nature, and the comfort of a well-appointed interior. Experience the perfect blend of elegance and warmth in this Georgetown gem, where every detail has been thoughtfully curated for your enjoyment....
Contact an agent
Home facts
- Year built:2005
- Subdivision & Development:GEORGETOWN
- Listing ID #:MDKE2007206
- Added:2 day(s) ago
- Updated:October 24, 2026 at 10:39 AM
Rooms and interior
- Bedrooms:3
- Total bathrooms:2
- Full bathrooms:2
- Rooms Total:7
- Flooring:Hardwood
- Dining Description:Combination Dining/Living, Combination Kitchen/Dining, Dining Area, Dining Room, Formal/Separate Dining Room
- Bathrooms Description:Bathroom 1
- Kitchen Description:Crown Moldings, Dishwasher, Disposal, Extra Refrigerator/Freezer, Oven - Self Cleaning, Recessed Lighting, Refrigerator, Stainless Steel Appliances, Stove, Upgraded Countertops, Water Heater, Water Heater - Tankless, Wine Storage
- Bedroom Description:Entry Level Bedroom
- Basement:Yes
- Basement Description:Connecting Stairway, Outside Entrance, Sump Pump, Unfinished
- Living area:2,748 sq. ft.
Heating and cooling
- Cooling:Ceiling Fan(s), Central A/C, Multi Units
- Heating:Forced Air, Propane - Owned
Structure and exterior
- Roof:Composite
- Year built:2005
- Building area:2,748 sq. ft.
- Lot area:4.76 Acres
- Lot Features:Cleared, Partly Wooded
- Architectural Style:Contemporary
- Construction Materials:Cedar
- Exterior Features:Deck(s), Exterior Lighting, Flood Lights
- Foundation Description:Concrete Perimeter
- Levels:2 Stories
Schools
- High school:KENT COUNTY
Utilities
- Water:Well
- Sewer:Private Septic Tank
Finances and disclosures
- Price:$689,000
- Price per sq. ft.:$250.73
- Tax amount:$4,216 (2023)
Features and amenities
- Laundry features:Washer
- Amenities:200+ Amp Service, Cable TV, Ceiling Fan(s), Crown Moldings, Exposed Beams, Recessed Lighting, Underground Utilities, Water Treat System, Window Treatments
Parking
- Parking description:Detached Garage, Garage - Front Entry, Garage Door Opener, Gravel Driveway, Off Street, Paved Driveway
- Garage:Yes
- Garage spaces:2
New listings near 13950 Huyett Ln
- New
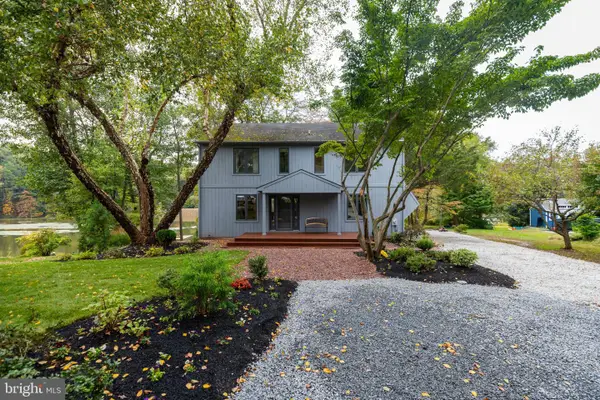 $719,500Active3 beds 3 baths2,240 sq. ft.
13852 Sassafras Rd, GALENA, MD 21635
MLS# MDKE2007196Listed by: LONG & FOSTER REAL ESTATE, INC.  $50,000Active3.9 Acres
Olivet Hill Rd, GALENA, MD 21635
MLS# MDKE2007126Listed by: CHESAPEAKE REAL ESTATE ASSOCIATES, LLC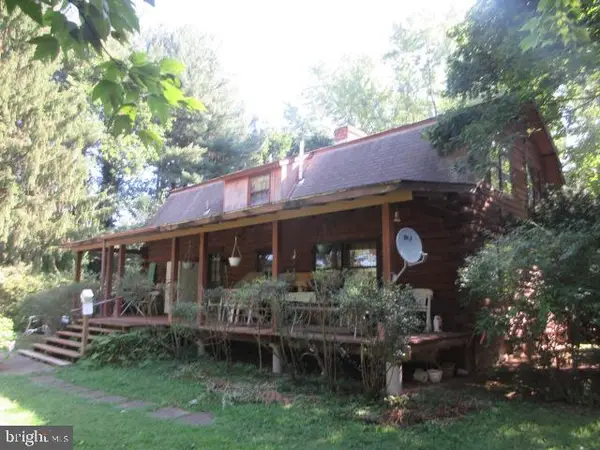 $535,000Active4 beds 2 baths2,167 sq. ft.
13984 Mill Creek Ln, GALENA, MD 21635
MLS# MDKE2007108Listed by: KEY REALTY, INCORPORATED $50,000Active1 beds 1 baths180 sq. ft.
34155 Bradford Johnson Rd, GALENA, MD 21635
MLS# MDKE2007064Listed by: TAYLOR PROPERTIES $325,000Active3 beds 2 baths1,152 sq. ft.
33741 Galena Sassafras Rd, GALENA, MD 21635
MLS# MDKE2007058Listed by: EXP REALTY, LLC $599,900Pending3 beds 3 baths2,016 sq. ft.
13981 Mill Creek Ln, GALENA, MD 21635
MLS# MDKE2007046Listed by: RE/MAX CHESAPEAKE $1,500,000Active3 beds 3 baths2,845 sq. ft.
13876 Swantown Creek Rd, GALENA, MD 21635
MLS# MDKE2007050Listed by: PATTERSON-SCHWARTZ - GREENVILLE $363,000Active3 beds 3 baths1,800 sq. ft.
206 Maplewood Ln, GALENA, MD 21635
MLS# MDKE2007036Listed by: L. C. PARKER REAL ESTATE $369,900Active3 beds 3 baths2,343 sq. ft.
13831 Augustine Herman Hwy, GALENA, MD 21635
MLS# MDKE2006962Listed by: COLDWELL BANKER CHESAPEAKE REAL ESTATE COMPANY


Protect your home and budget from life's surprises with an Assurant Home Warranty, backed by a partner that supports you through every step of homeownership. Explore Plans.
©2026 Century 21 Real Estate LLC. All rights reserved. CENTURY 21®, the CENTURY 21 Logo and C21® are service marks owned by Century 21 Real Estate LLC. Century 21 Real Estate LLC fully supports the principles of the Fair Housing Act and the Equal Opportunity Act. Each office is independently owned and operated. Listing information is deemed reliable but not guaranteed accurate.