
11207 Dunstable Way #154, Germantown, MD 20876
Local realty services provided by:CENTURY 21 Charles Smith Agency, Inc.
11207 Dunstable Way #154,Germantown, MD 20876
$346,900
- 2 Beds
- 3 Baths
- 1,392 sq. ft.
- Townhouse
- Pending
Listed by: ximena tatiana de la oliva
Office: nexthome capital city realty
MLS#:MDMC2249468
Source:BRIGHTMLS
Price summary
- Price:$346,900
- Price per sq. ft.:$249.21
- Monthly HOA dues:$428
About this home
Welcome home to this beautifully refreshed 2BR/2.5BA two‑level condo/townhome with a rare attached 1‑car garage. Recently painted with a brand‑new washer and dryer, the home feels crisp and modern. The main level features an open, light‑filled floor plan, a convenient half bath, and a charming living area anchored by a cozy fireplace. Upstairs, two spacious primary suites offer comfort and flexibility—perfect for guests, roommates, or a home office. Ideally situated near I‑270, Route 355, shopping, dining, and parks. Move‑in ready.
Contact an agent
Home facts
- Year built:1991
- Subdivision & Development:SCENERY POINTE CODM
- Listing ID #:MDMC2249468
- Added:46 day(s) ago
- Updated:September 19, 2026 at 07:51 AM
Rooms and interior
- Bedrooms:2
- Total bathrooms:3
- Full bathrooms:2
- Half bathrooms:1
- Rooms Total:2
- Flooring:Ceramic Tile, Laminate Plank
- Dining Description:Combination Dining/Living
- Bathrooms Description:Primary Bath(s)
- Kitchen Description:Dishwasher, Oven/Range - Electric, Refrigerator, Stainless Steel Appliances
- Living area:1,392 sq. ft.
Heating and cooling
- Cooling:Ceiling Fan(s), Central A/C
- Heating:Central, Natural Gas
Structure and exterior
- Roof:Shingle
- Year built:1991
- Building area:1,392 sq. ft.
- Architectural Style:Traditional
- Construction Materials:Aluminum Siding, Combination
- Exterior Features:Street Lights
- Foundation Description:Slab
- Levels:2 Stories
Utilities
- Water:Public
- Sewer:Public Sewer
Finances and disclosures
- Price:$346,900
- Price per sq. ft.:$249.21
- Tax amount:$3,722 (2026)
Features and amenities
- Laundry features:Dryer In Unit, Washer In Unit, Washer/Dryer Stacked
- Amenities:Ceiling Fan(s), Electric_110 Volts, Sliding Windows
Parking
- Parking description:Additional Storage Area, Attached Garage, Garage - Front Entry, Garage Door Opener
- Garage:Yes
- Garage spaces:1
New listings near 11207 Dunstable Way #154
- Coming Soon
 $375,000Coming Soon2 beds 3 baths1,230 sq. ft.
19142 Partridge Wood Dr, GERMANTOWN, MD 20874
MLS# MDMC2256674Listed by: FAB REALTY LLC - Coming Soon
 $575,000Coming Soon4 beds 4 baths1,604 sq. ft.
12125 Stoney Bottom Rd, GERMANTOWN, MD 20874
MLS# MDMC2255726Listed by: KELLER WILLIAMS REALTY - Coming Soon
 $249,900Coming Soon2 beds 1 baths908 sq. ft.
20334 Beaconfield Ter #304, GERMANTOWN, MD 20874
MLS# MDMC2255612Listed by: SAMSON PROPERTIES - Coming Soon
 $549,999Coming Soon3 beds 4 baths1,749 sq. ft.
21 Neerwinder Ct, GERMANTOWN, MD 20874
MLS# MDMC2256602Listed by: REAL BROKER, LLC - GAITHERSBURG - Coming Soon
 $459,000Coming Soon3 beds 4 baths1,678 sq. ft.
20014 Lake Park Dr #121, GERMANTOWN, MD 20874
MLS# MDMC2256554Listed by: RLAH @PROPERTIES - Coming Soon
 $585,000Coming Soon4 beds 5 baths2,235 sq. ft.
3332 Provider Way, GERMANTOWN, MD 20874
MLS# MDMC2254540Listed by: KELLER WILLIAMS REALTY CENTRE - Coming Soon
 $555,000Coming Soon4 beds 4 baths2,126 sq. ft.
12751 Longford Dr, GERMANTOWN, MD 20874
MLS# MDMC2254406Listed by: KELLER WILLIAMS CAPITAL PROPERTIES - Coming Soon
 $495,000Coming Soon3 beds 4 baths2,016 sq. ft.
2 Waterside Ct, GERMANTOWN, MD 20874
MLS# MDMC2255240Listed by: REALTY ADVANTAGE OF MARYLAND LLC - Coming Soon
 $459,990Coming Soon2 beds 3 baths1,514 sq. ft.
13023 Robins Nest Ter, GERMANTOWN, MD 20874
MLS# MDMC2254652Listed by: SAMSON PROPERTIES - Coming Soon
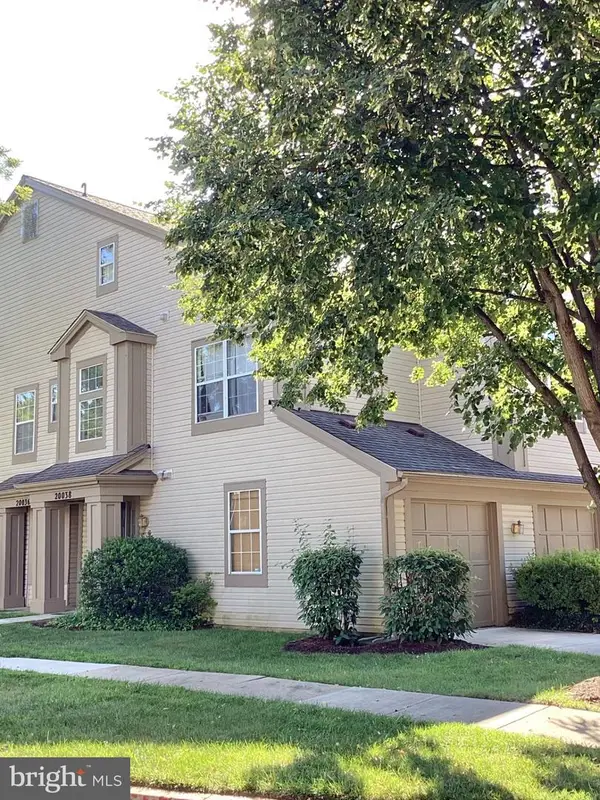 $345,000Coming Soon2 beds 3 baths1,638 sq. ft.
20038 Gateshead Cir #125, GERMANTOWN, MD 20876
MLS# MDMC2254288Listed by: SAMSON PROPERTIES


Protect your home and budget from life's surprises with an Assurant Home Warranty, backed by a partner that supports you through every step of homeownership. Explore Plans.
©2026 Century 21 Real Estate LLC. All rights reserved. CENTURY 21®, the CENTURY 21 Logo and C21® are service marks owned by Century 21 Real Estate LLC. Century 21 Real Estate LLC fully supports the principles of the Fair Housing Act and the Equal Opportunity Act. Each office is independently owned and operated. Listing information is deemed reliable but not guaranteed accurate.