
11511 Seneca Forest Cir, Germantown, MD 20876
Local realty services provided by:CENTURY 21 Charles Smith Agency, Inc.
Listed by: saji sebastian
Office: re/max town center
MLS#:MDMC2254136
Source:BRIGHTMLS
Price summary
- Price:$914,999
- Price per sq. ft.:$210.25
- Monthly HOA dues:$50
About this home
Welcome to 11511 Seneca Forest Circle, a beautifully updated, turnkey
residence offering refined style and effortless comfort in Germantown’s
highly sought-after Seneca Crossing community.
At the heart of the home lies a sun-drenched family room anchored by a
dramatic, floor-to-ceiling stone fireplace. Surrounded by four sets of French
doors and crowned with an architectural half-moon window, this
magnificent space floods with natural light and creates a seamless
indoor-outdoor flow. Adjacent to the family room, the newly renovated
designer kitchen stands out with custom backsplash tile, elegant quartz
countertops, and brand-new premium appliances—crafting a sophisticated
yet functional setting for daily living and weekend hosting. The primary
suite serves as an exclusive retreat, complete with sleek contemporary
finishes and a private electric fireplace designed for ultimate relaxation.
Fresh neutral paint throughout highlights the home's clean structural lines,
perfectly complementing plush carpeting updated just 14 months ago. This
home offers exceptional efficiency and peace of mind with major systems
fully updated: a replaced roof (2019), both HVAC units and the water heater
updated within the past five years, and a refreshed laundry room featuring
a high-performance matching washer and dryer set.
The outdoor space features a freshly painted 6-foot privacy fence and an
expansive 24x14 deck perfect for entertaining. For electric vehicle owners,
an official Level 2 Tesla Wall Connector comes pre-installed in the garage.
Located moments from top local parks, vibrant dining, shopping, and major
commuter arteries into Washington, D.C., this property combines timeless
architectural detail with modern convenience in an unbeatable location....
Contact an agent
Home facts
- Year built:1997
- Subdivision & Development:SENECA CROSSING
- Listing ID #:MDMC2254136
- Added:48 day(s) ago
- Updated:October 21, 2026 at 07:52 AM
Rooms and interior
- Bedrooms:4
- Total bathrooms:4
- Full bathrooms:4
- Flooring:Carpet, Hardwood, Heated
- Dining Description:Dining Room, Formal/Separate Dining Room
- Bathrooms Description:Bathroom 1, Bathroom 2, Primary Bath(s), Primary Bathroom
- Kitchen Description:Breakfast Area, Built-In Microwave, Carpet, Cooktop, Dishwasher, Disposal, Kitchen - Eat-In, Kitchen - Gourmet, Kitchen - Island, Oven - Wall, Recessed Lighting, Refrigerator, Stainless Steel Appliances
- Bedroom Description:Carpet, Primary Bedroom, Walk In Closet(s)
- Basement:Yes
- Basement Description:Full, Improved, Interior Access, Partially Finished, Space For Rooms, Sump Pump
- Living area:4,352 sq. ft.
Heating and cooling
- Cooling:Ceiling Fan(s), Central A/C
- Heating:Central, Natural Gas
Structure and exterior
- Year built:1997
- Building area:4,352 sq. ft.
- Lot area:0.25 Acres
- Lot Features:Backs - Parkland, Backs to Trees, Level, Premium, Private, Rear Yard, Suburban
- Architectural Style:Colonial
- Construction Materials:Brick Front, Vinyl Siding
- Exterior Features:Deck(s), Sidewalks, Street Lights
- Foundation Description:Permanent
- Levels:3 Story
Schools
- High school:SENECA VALLEY
- Middle school:MARTIN LUTHER KING JR.
- Elementary school:DR. SALLY K. RIDE
Utilities
- Water:Public
- Sewer:Public Sewer
Finances and disclosures
- Price:$914,999
- Price per sq. ft.:$210.25
- Tax amount:$9,023 (2026)
Features and amenities
- Laundry features:Dryer, Laundry, Washer
- Amenities:Carpet, Ceiling Fan(s), Main Entrance Lock, Recessed Lighting, Store/Office
Parking
- Parking description:Attached Garage, Garage - Front Entry
- Garage:Yes
- Garage spaces:2
New listings near 11511 Seneca Forest Cir
- Coming Soon
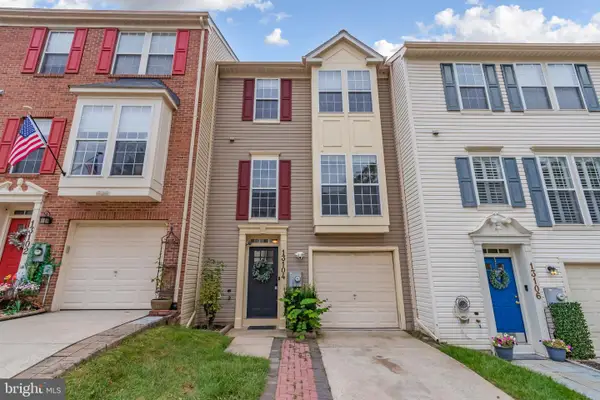 $460,000Coming Soon3 beds 3 baths2,040 sq. ft.
Address Withheld By Seller, GERMANTOWN, MD 20874
MLS# MDMC2256108Listed by: DMV RESIDENTIAL REALTY - Coming Soon
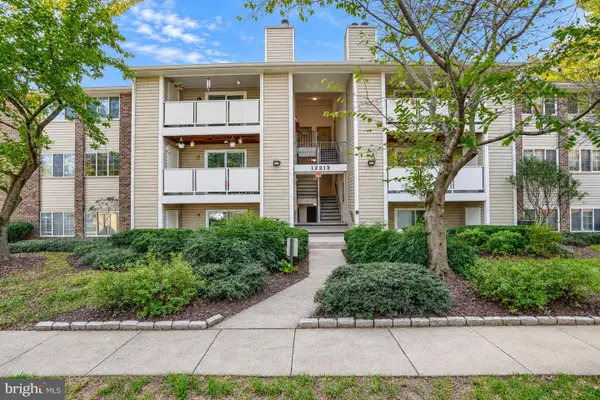 $275,000Coming Soon2 beds 1 baths968 sq. ft.
12213 Peach Crest Dr #904-g, GERMANTOWN, MD 20874
MLS# MDMC2260952Listed by: HOUWZER, LLC - Coming Soon
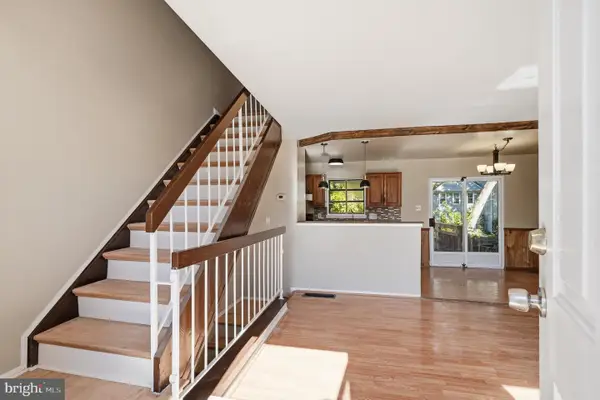 $410,000Coming Soon3 beds 3 baths1,595 sq. ft.
18943 Pine Ridge Ln #9-6, GERMANTOWN, MD 20874
MLS# MDMC2259690Listed by: COMPASS - Coming Soon
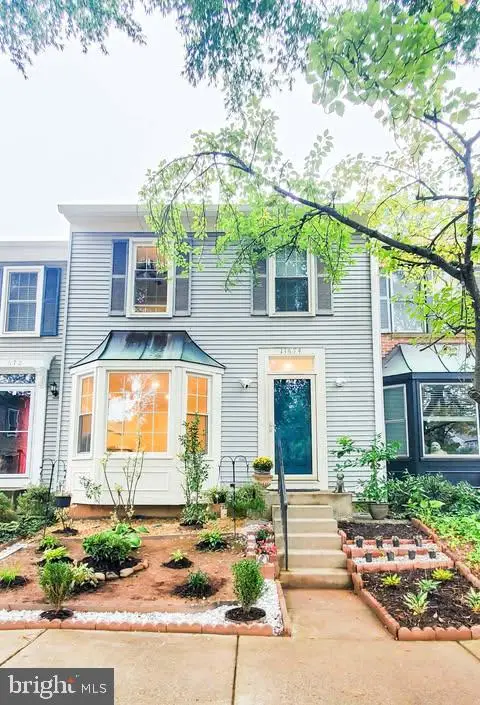 $409,900Coming Soon3 beds 3 baths1,700 sq. ft.
11674 Drumcastle Ter, GERMANTOWN, MD 20876
MLS# MDMC2260086Listed by: LONG & FOSTER REAL ESTATE, INC. - Coming Soon
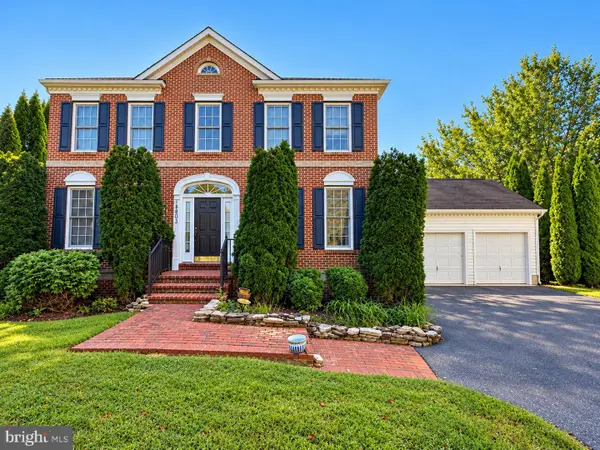 $749,900Coming Soon4 beds 3 baths2,797 sq. ft.
18803 Porterfield Way, GERMANTOWN, MD 20874
MLS# MDMC2259016Listed by: FAIRFAX REALTY SELECT - Coming Soon
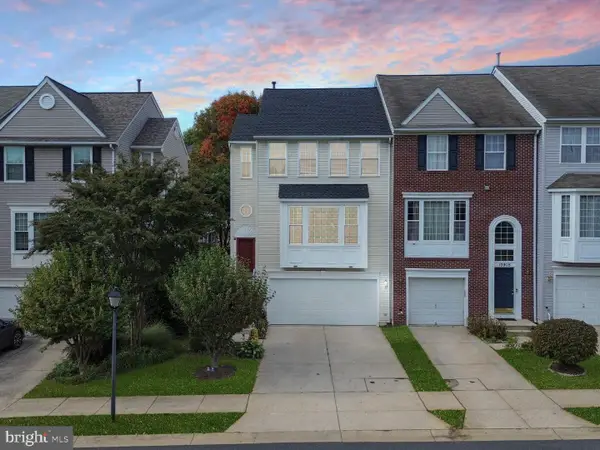 $595,000Coming Soon3 beds 4 baths2,455 sq. ft.
13907 Bailiwick Ter, GERMANTOWN, MD 20874
MLS# MDMC2259364Listed by: LPT REALTY, LLC - Coming SoonOpen Sat, 1 to 3pm
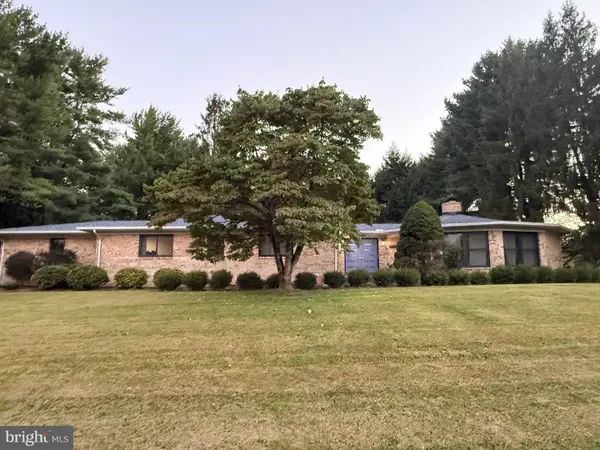 $899,000Coming Soon3 beds 2 baths3,620 sq. ft.
14852 Mockingbird Dr, GERMANTOWN, MD 20874
MLS# MDMC2260112Listed by: THE LIST REALTY - Coming SoonOpen Sat, 12 to 3pm
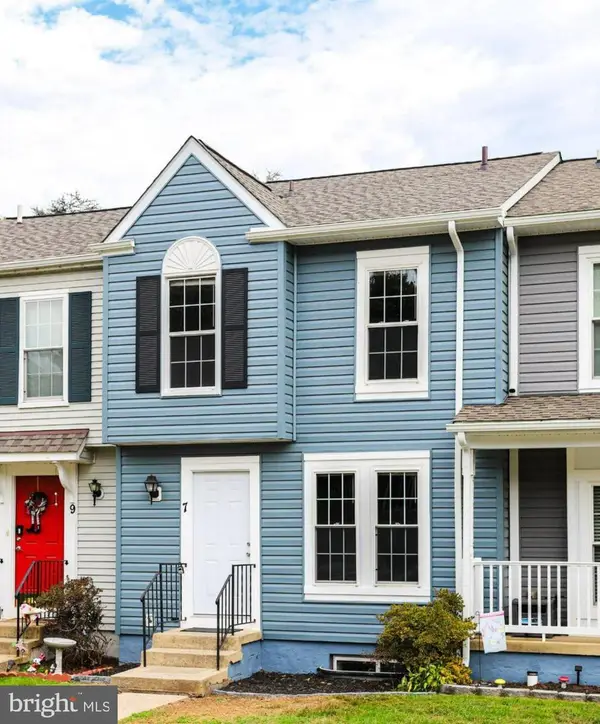 $439,000Coming Soon4 beds 4 baths1,809 sq. ft.
7 Liberty Heights Ct, GERMANTOWN, MD 20874
MLS# MDMC2259872Listed by: KELLER WILLIAMS CAPITAL PROPERTIES - Coming Soon
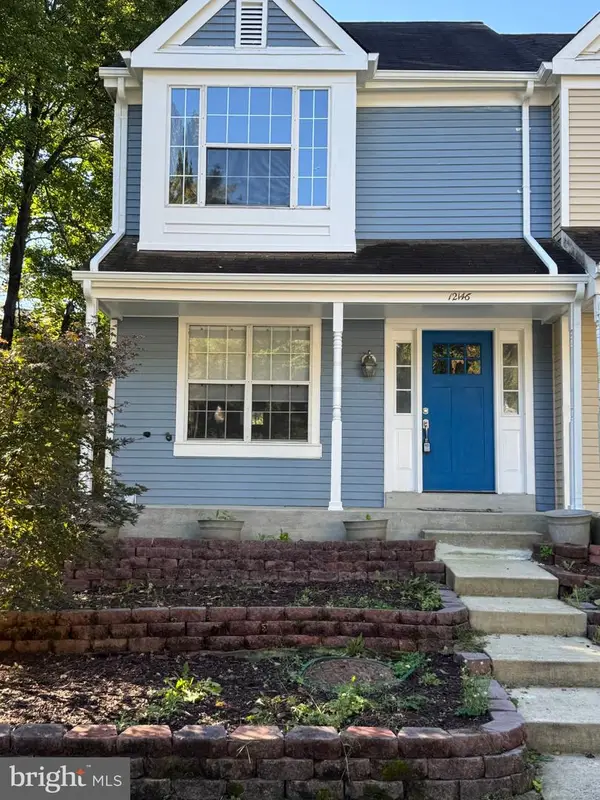 $420,000Coming Soon3 beds 4 baths1,154 sq. ft.
12146 Flag Harbor Dr, GERMANTOWN, MD 20874
MLS# MDMC2259240Listed by: SAMSON PROPERTIES - Coming Soon
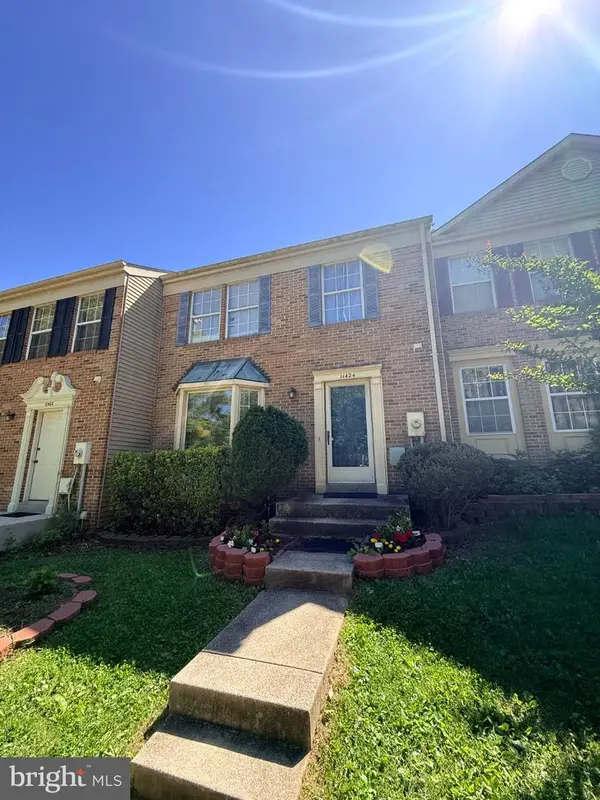 $425,000Coming Soon3 beds 4 baths1,364 sq. ft.
11424 Beehive Ct, GERMANTOWN, MD 20876
MLS# MDMC2259232Listed by: JASON MITCHELL GROUP


Protect your home and budget from life's surprises with an Assurant Home Warranty, backed by a partner that supports you through every step of homeownership. Explore Plans.
©2026 Century 21 Real Estate LLC. All rights reserved. CENTURY 21®, the CENTURY 21 Logo and C21® are service marks owned by Century 21 Real Estate LLC. Century 21 Real Estate LLC fully supports the principles of the Fair Housing Act and the Equal Opportunity Act. Each office is independently owned and operated. Listing information is deemed reliable but not guaranteed accurate.