
11713 Summer Oak Dr, Germantown, MD 20874
Local realty services provided by:CENTURY 21 Home Team Realty
11713 Summer Oak Dr,Germantown, MD 20874
$399,000
- 3 Beds
- 3 Baths
- 1,674 sq. ft.
- Townhouse
- Coming Soon
Listed by: theo harding
Office: compass
MLS#:MDMC2261520
Source:BRIGHTMLS
Price summary
- Price:$399,000
- Price per sq. ft.:$238.35
- Monthly HOA dues:$144
About this home
If you’ve been looking for move-in-ready comfort in a fantastic location, this is the one.
With three finished levels and 1,674 square feet, this 3-bedroom, 2.5-bath home feels bright, open, and functional from the moment you walk in. The main level showcases updated hardwoods (2025), a convenient powder room, and a bright kitchen with brand-new appliances (refrigerator and dishwasher 2026) that steps right out to a freshly stained deck.
All three bedrooms sit comfortably upstairs, while the walk-out lower level offers valuable bonus living space: a cozy family room, another full bath, and direct access to a private, fenced-in patio and yard.
You’ll love the peace of mind that comes with a high-efficiency HVAC (2022), plus everyday perks like assigned parking, a community pool, and quick trips to Wegmans, Kentlands, and nearby regional parks.
Bonus: Features an assumable VA loan opportunity.
Contact an agent
Home facts
- Year built:1979
- Subdivision & Development:GUNNERS LAKE VILLAGE
- Listing ID #:MDMC2261520
- Updated:October 27, 2026 at 09:48 PM
Rooms and interior
- Bedrooms:3
- Total bathrooms:3
- Full bathrooms:2
- Half bathrooms:1
- Flooring:Carpet, Hardwood
- Dining Description:Dining Area
- Kitchen Description:Built-In Range, Dishwasher, Disposal, Icemaker, Oven/Range - Electric, Refrigerator, Stainless Steel Appliances
- Basement:Yes
- Basement Description:Daylight, Full
- Living area:1,674 sq. ft.
Heating and cooling
- Cooling:Central A/C, Energy Star Cooling System, Programmable Thermostat
- Heating:Central, Electric, Energy Star Heating System, Programmable Thermostat
Structure and exterior
- Year built:1979
- Building area:1,674 sq. ft.
- Lot area:0.03 Acres
- Lot Features:Backs - Open Common Area, Front Yard, No Thru Street, Rear Yard
- Architectural Style:Colonial, Contemporary
- Construction Materials:Brick Front
- Exterior Features:Deck(s), Patio(s), Porch(es), Sidewalks, Tennis Court(s)
- Levels:3 Story
Utilities
- Water:Public
- Sewer:Public Septic, Public Sewer
Finances and disclosures
- Price:$399,000
- Price per sq. ft.:$238.35
- Tax amount:$4,771 (2026)
Features and amenities
- Laundry features:Dryer - Electric, Dryer In Unit, Washer, Washer In Unit
- Amenities:Cable TV Available, Electric Available, Security System
Parking
- Parking description:Assigned, On Street, Parking Lot, Unassigned
New listings near 11713 Summer Oak Dr
- Coming SoonOpen Sun, 2 to 4pm
 $469,000Coming Soon3 beds 3 baths1,802 sq. ft.
20343 Century Blvd #187 A, GERMANTOWN, MD 20874
MLS# MDMC2261354Listed by: SAMSON PROPERTIES - Coming Soon
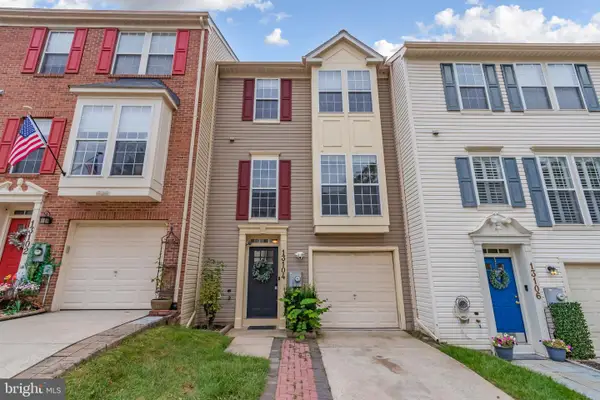 $460,000Coming Soon3 beds 3 baths2,040 sq. ft.
Address Withheld By Seller, GERMANTOWN, MD 20874
MLS# MDMC2256108Listed by: DMV RESIDENTIAL REALTY - Coming Soon
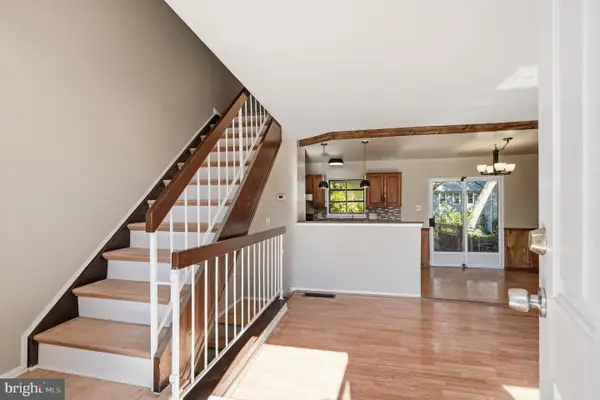 $410,000Coming Soon3 beds 3 baths1,595 sq. ft.
18943 Pine Ridge Ln #9-6, GERMANTOWN, MD 20874
MLS# MDMC2259690Listed by: COMPASS - Coming Soon
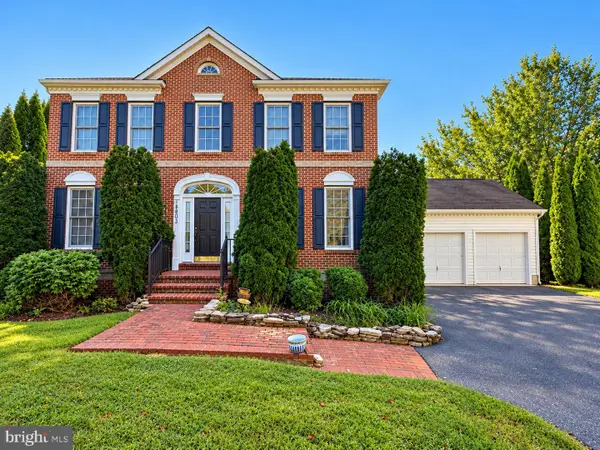 $799,000Coming Soon4 beds 3 baths2,797 sq. ft.
18803 Porterfield Way, GERMANTOWN, MD 20874
MLS# MDMC2259016Listed by: FAIRFAX REALTY SELECT - Coming Soon
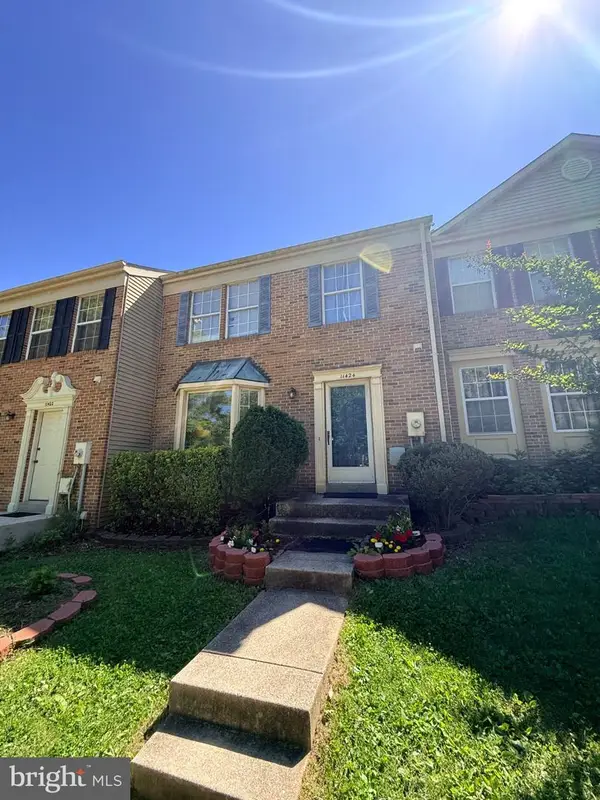 $425,000Coming Soon3 beds 4 baths1,364 sq. ft.
11424 Beehive Ct, GERMANTOWN, MD 20876
MLS# MDMC2259232Listed by: JASON MITCHELL GROUP - Coming Soon
 $459,990Coming Soon2 beds 3 baths1,514 sq. ft.
13023 Robins Nest Ter, GERMANTOWN, MD 20874
MLS# MDMC2254652Listed by: SAMSON PROPERTIES - New
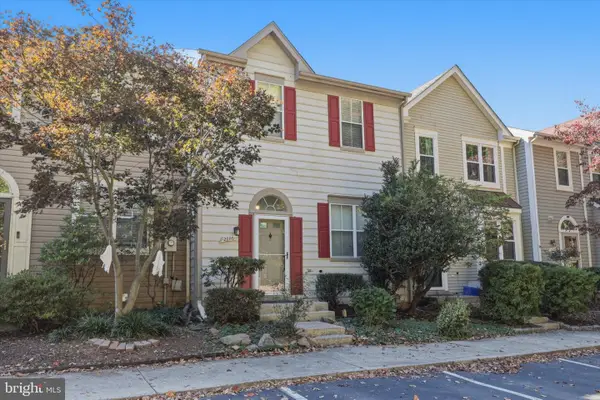 $460,000Active2 beds 4 baths1,920 sq. ft.
20116 Timber Oak Ln #203, GERMANTOWN, MD 20874
MLS# MDMC2261590Listed by: RE/MAX PLUS - New
 $500,000Active3 beds 4 baths1,920 sq. ft.
13014 Rosebay Dr #1105, GERMANTOWN, MD 20874
MLS# MDMC2259818Listed by: RE/MAX REALTY GROUP - New
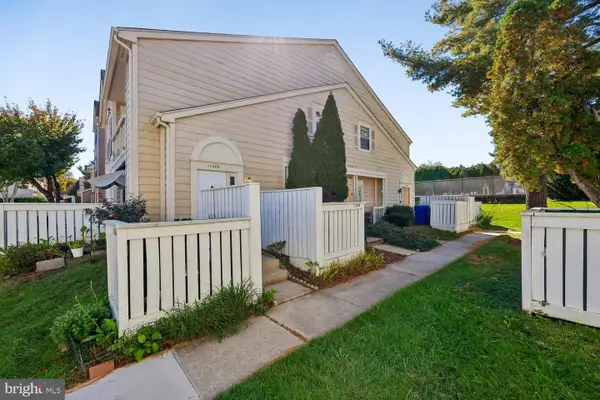 $319,900Active2 beds 2 baths1,263 sq. ft.
11326 Halethorpe Ter #189, GERMANTOWN, MD 20876
MLS# MDMC2261496Listed by: RE/MAX REALTY GROUP


Protect your home and budget from life's surprises with an Assurant Home Warranty, backed by a partner that supports you through every step of homeownership. Explore Plans.
©2026 Century 21 Real Estate LLC. All rights reserved. CENTURY 21®, the CENTURY 21 Logo and C21® are service marks owned by Century 21 Real Estate LLC. Century 21 Real Estate LLC fully supports the principles of the Fair Housing Act and the Equal Opportunity Act. Each office is independently owned and operated. Listing information is deemed reliable but not guaranteed accurate.