
12705 Found Stone Rd #7-105, Germantown, MD 20876
Local realty services provided by:CENTURY 21 Downtown
12705 Found Stone Rd #7-105,Germantown, MD 20876
$375,000
- 2 Beds
- 2 Baths
- 1,490 sq. ft.
- Condominium
- Coming Soon
Listed by: eve rados r marinik
Office: samson properties
MLS#:MDMC2253964
Source:BRIGHTMLS
Price summary
- Price:$375,000
- Price per sq. ft.:$251.68
About this home
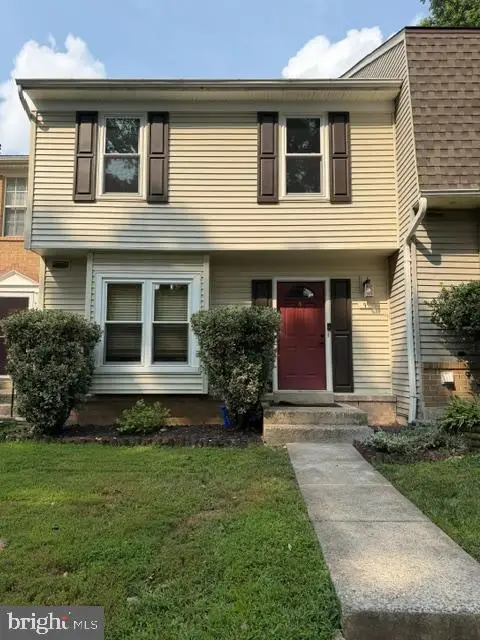
An Awesome Condo/Home. This property doesn't feel like condo living, it feels like a house! This property includes 2 Bedrooms & Den. The private garage leads right into the home at the kitchen. Garage Space G-7 also includes a driveway for additional parking. This home is ground level, no steps. Lots of windows. Stainless Steel Appliances, Fresh paint, some new lighting & faucets. Some luxury vinyl flooring. New carpet in the Living room, dining room, and Main bedroom.
Contact an agent
Home facts
- Year built:1999
- Subdivision & Development:MILESTONE CODM
- Listing ID #:MDMC2253964
- Updated:September 03, 2026 at 02:11 PM
Rooms and interior
- Bedrooms:2
- Total bathrooms:2
- Full bathrooms:2
- Dining Description:Combination Dining/Living
- Kitchen Description:Kitchen - Eat-In, Kitchen - Table Space, Stainless Steel Appliances
- Living area:1,490 sq. ft.
Heating and cooling
- Cooling:Central A/C
- Heating:Forced Air, Natural Gas
Structure and exterior
- Year built:1999
- Building area:1,490 sq. ft.
- Architectural Style:Traditional
- Construction Materials:Vinyl Siding
- Exterior Features:Patio(s)
- Foundation Description:Slab
- Levels:1 Story
Schools
- High school:SENECA VALLEY
- Middle school:NEELSVILLE
- Elementary school:WILLIAM B. GIBBS JR.
Utilities
- Water:Public
- Sewer:Public Sewer
Finances and disclosures
- Price:$375,000
- Price per sq. ft.:$251.68
- Tax amount:$4,083 (2026)
Features and amenities
- Laundry features:Dryer In Unit, Washer In Unit
- Amenities:Window Treatments
Parking
- Parking description:Attached Garage, Garage - Front Entry, Garage Door Opener, Inside Access, Parking Space Conveys
- Garage:Yes
- Garage spaces:1
New listings near 12705 Found Stone Rd #7-105
- Coming Soon
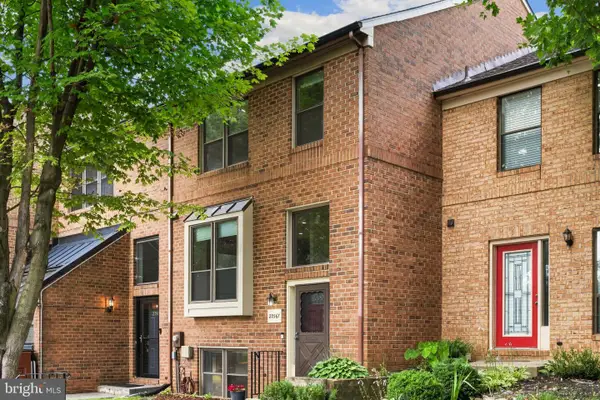 $450,000Coming Soon4 beds 4 baths2,160 sq. ft.
20567 Summersong Ln, GERMANTOWN, MD 20874
MLS# MDMC2254328Listed by: HAGAN REALTY - Coming Soon
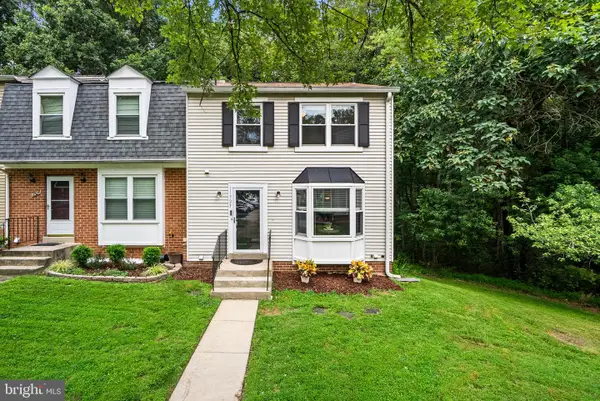 $450,000Coming Soon3 beds 4 baths1,344 sq. ft.
11523 Summer Oak Dr, GERMANTOWN, MD 20874
MLS# MDMC2254038Listed by: RE/MAX REALTY SERVICES - Coming Soon
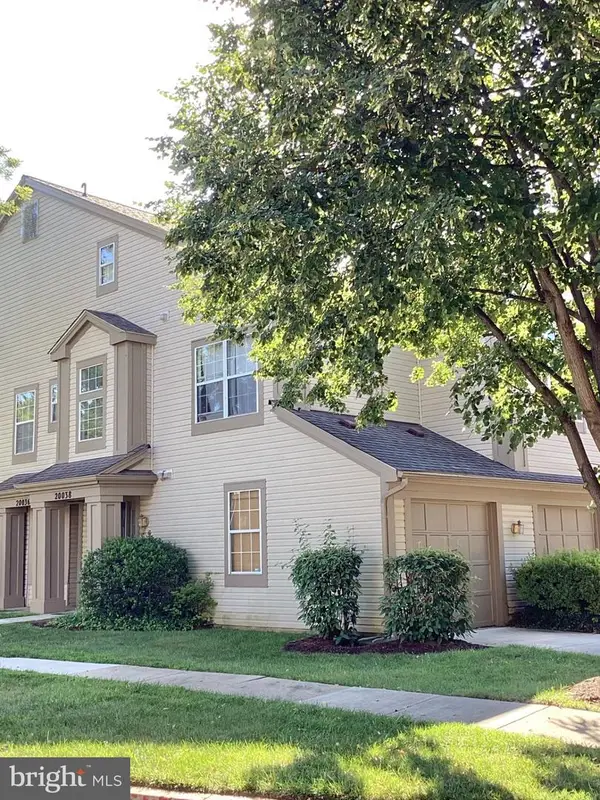 $345,000Coming Soon2 beds 3 baths1,638 sq. ft.
20038 Gateshead Cir #125, GERMANTOWN, MD 20876
MLS# MDMC2254288Listed by: SAMSON PROPERTIES - Coming SoonOpen Sun, 2 to 4pm
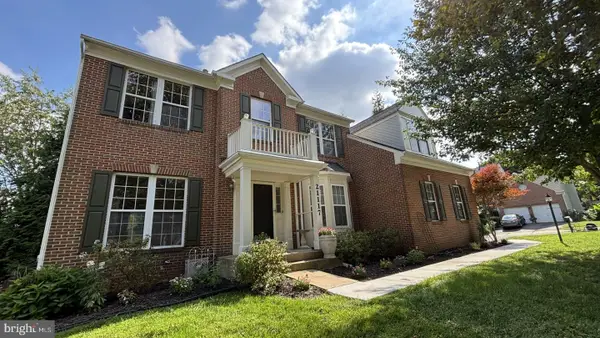 $769,000Coming Soon4 beds 4 baths3,671 sq. ft.
21117 Tall Cedar, GERMANTOWN, MD 20876
MLS# MDMC2253822Listed by: SIGNATURE HOME REALTY LLC - Coming Soon
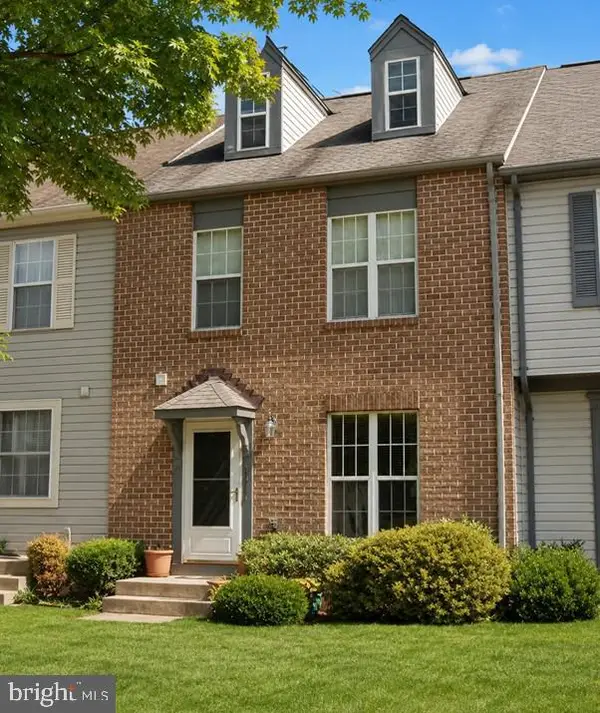 $425,000Coming Soon3 beds 4 baths1,920 sq. ft.
11428 Flowerton Pl, GERMANTOWN, MD 20876
MLS# MDMC2252238Listed by: REALTY 1 MARYLAND, LLC - Coming SoonOpen Sun, 12 to 2pm
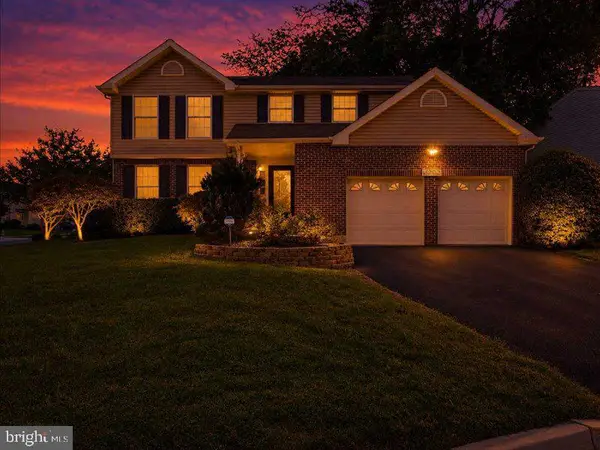 $649,900Coming Soon4 beds 3 baths1,878 sq. ft.
19200 Gunnerfield Ln, GERMANTOWN, MD 20874
MLS# MDMC2252940Listed by: BERKSHIRE HATHAWAY HOMESERVICES PENFED REALTY - Coming SoonOpen Sun, 12 to 2pm
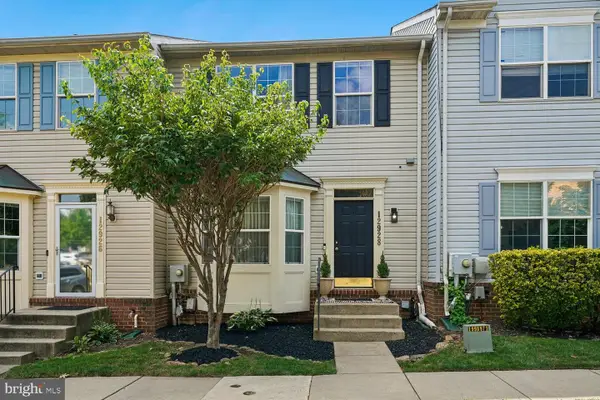 $499,999Coming Soon3 beds 4 baths2,220 sq. ft.
12928 Boggy Trail Way #62, GERMANTOWN, MD 20876
MLS# MDMC2253278Listed by: COMPASS - Coming Soon
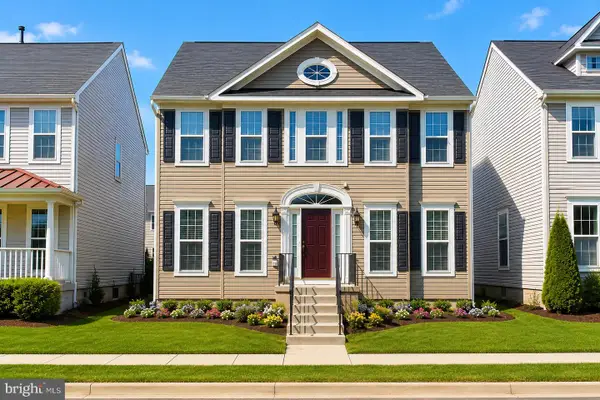 $750,000Coming Soon4 beds 4 baths3,036 sq. ft.
18906 Porterfield Way, GERMANTOWN, MD 20874
MLS# MDMC2253474Listed by: NK REAL ESTATE GROUP, LLC - Coming Soon
 $390,000Coming Soon2 beds 3 baths1,262 sq. ft.
9 Climbing Ivy Ct, GERMANTOWN, MD 20874
MLS# MDMC2250504Listed by: MONUMENT SOTHEBY'S INTERNATIONAL REALTY


Protect your home and budget from life's surprises with an Assurant Home Warranty, backed by a partner that supports you through every step of homeownership. Explore Plans.
©2026 Century 21 Real Estate LLC. All rights reserved. CENTURY 21®, the CENTURY 21 Logo and C21® are service marks owned by Century 21 Real Estate LLC. Century 21 Real Estate LLC fully supports the principles of the Fair Housing Act and the Equal Opportunity Act. Each office is independently owned and operated. Listing information is deemed reliable but not guaranteed accurate.