
12928 Boggy Trail Way #62, Germantown, MD 20876
Local realty services provided by:CENTURY 21 Harbor Realty
Upcoming open houses
- Sun, Sep 0612:00 pm - 02:00 pm
Listed by: adam chasen, georgia paulding chasen
Office: compass
MLS#:MDMC2253278
Source:BRIGHTMLS
Price summary
- Price:$499,999
- Price per sq. ft.:$225.22
About this home
MOVE IN READY! This elegant 3 bedroom, 4 bathroom townhouse with large walk-out basement has tons of luxurious upgrades throughout: new furnace in 2026, new flooring, upgraded cabinetry and trim, new refrigerator and dishwasher, updated powder room, renovated primary en suite bathroom, plus more! The light-filled residence opens into an inviting open floor plan which seamlessly connects the living, dining, and kitchen areas, creating a warm atmosphere perfect for everyday living and hosting! The gourmet kitchen features upgraded countertops, appliances, cabinetry and sophisticated wall trim, with both an island and breakfast bar. The deck off of the dining area opens up to tranquil green space. The main level also includes a renovated powder room, plus coat closet and pantry. Upstairs, you'll enjoy a sumptuous primary suite with walk-in closet and spa-like en suite bathroom. Down the hall, find the second full bathroom plus two more bedrooms with storage and tons of light. The fully finished walkout basement will be your favorite place to hang out, complete with a second half-bath, large laundry room and lots of storage. This versatile downstairs space opens directly to the outdoors, providing easy access to the serene surroundings. Outside, the property features open green space behind the backyard, while the community offers a pool and well kept communal space. Enjoy the tranquility of the trees and woods that frame your view, creating a peaceful backdrop for your daily life. Just a two minute walk to nearby trails, and minutes from TONS of retail, restaurants and entertainment, plus access to commuting routes. There is lots of parking available directly in front of the townhome. Make your private appointment to see this one in person! It’s the one you’ve been waiting for!...
Contact an agent
Home facts
- Year built:2000
- Subdivision & Development:MILESTONE CODM
- Listing ID #:MDMC2253278
- Added:3 day(s) ago
- Updated:September 04, 2026 at 04:43 PM
Rooms and interior
- Bedrooms:3
- Total bathrooms:4
- Full bathrooms:2
- Half bathrooms:2
- Flooring:Carpet, Hardwood
- Dining Description:Dining Area
- Kitchen Description:Carpet, Crown Moldings, Kitchen - Island, Upgraded Countertops
- Bedroom Description:Carpet
- Basement:Yes
- Basement Description:Fully Finished, Walkout Level, Windows
- Living area:2,220 sq. ft.
Heating and cooling
- Cooling:Central A/C
- Heating:90% Forced Air, Natural Gas
Structure and exterior
- Roof:Asphalt
- Year built:2000
- Building area:2,220 sq. ft.
- Lot Features:Backs - Open Common Area, Rear Yard, Suburban
- Architectural Style:Contemporary
- Construction Materials:Brick
- Exterior Features:Bump-outs, Deck(s), Exterior Lighting, Gutter System, Sidewalks
- Foundation Description:Brick/Mortar, Permanent
- Levels:3 Story
Schools
- High school:SENECA VALLEY
Utilities
- Water:Public
- Sewer:Public Sewer
Finances and disclosures
- Price:$499,999
- Price per sq. ft.:$225.22
- Tax amount:$4,702 (2026)
Features and amenities
- Amenities:Carpet, Ceiling Fan(s), Crown Moldings, Sprinkler System
Parking
- Parking description:Parking Lot
New listings near 12928 Boggy Trail Way #62
- Coming Soon
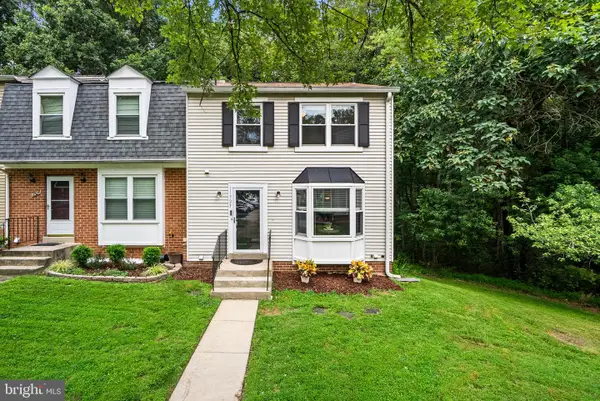 $450,000Coming Soon3 beds 4 baths1,344 sq. ft.
11523 Summer Oak Dr, GERMANTOWN, MD 20874
MLS# MDMC2254038Listed by: RE/MAX REALTY SERVICES - Coming Soon
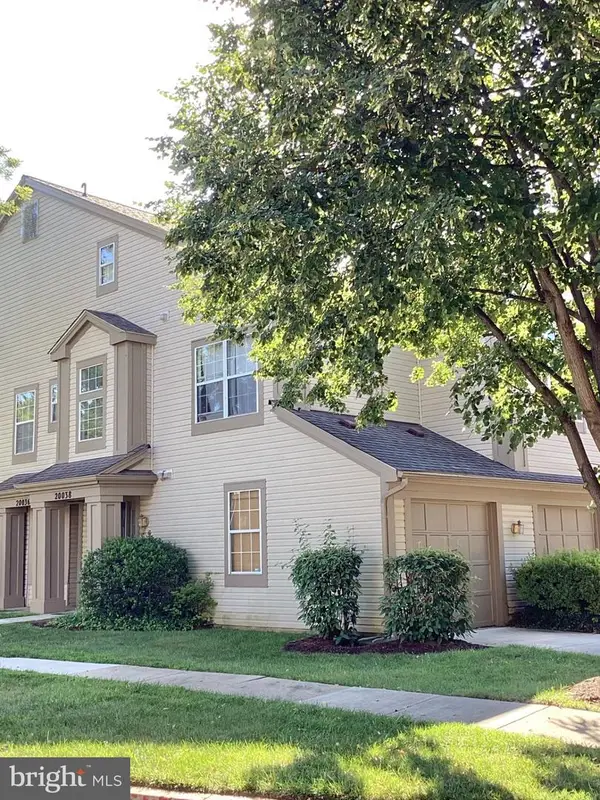 $345,000Coming Soon2 beds 3 baths1,638 sq. ft.
20038 Gateshead Cir #125, GERMANTOWN, MD 20876
MLS# MDMC2254288Listed by: SAMSON PROPERTIES - Coming Soon
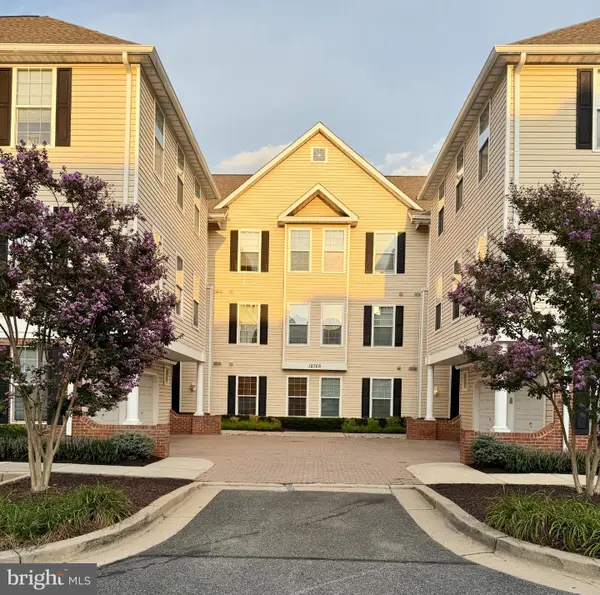 $375,000Coming Soon2 beds 2 baths1,490 sq. ft.
12705 Found Stone Rd #7-105, GERMANTOWN, MD 20876
MLS# MDMC2253964Listed by: SAMSON PROPERTIES - Coming Soon
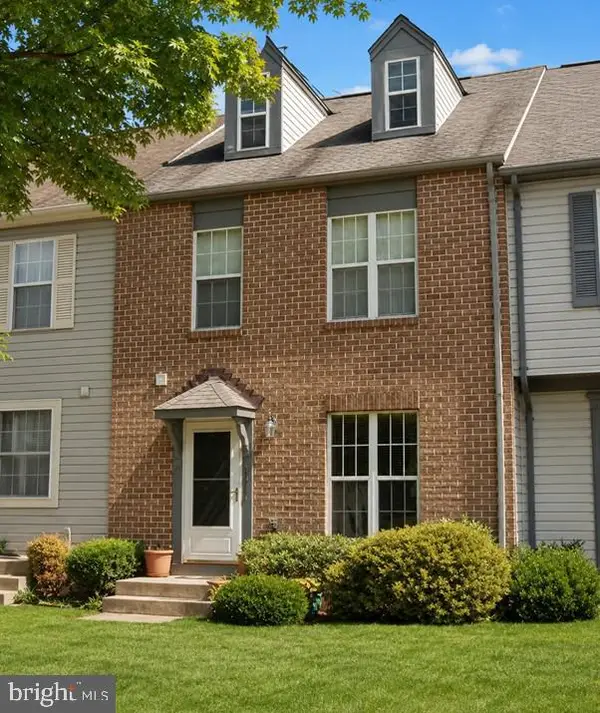 $425,000Coming Soon3 beds 4 baths1,920 sq. ft.
11428 Flowerton Pl, GERMANTOWN, MD 20876
MLS# MDMC2252238Listed by: REALTY 1 MARYLAND, LLC - Coming SoonOpen Sun, 12 to 2pm
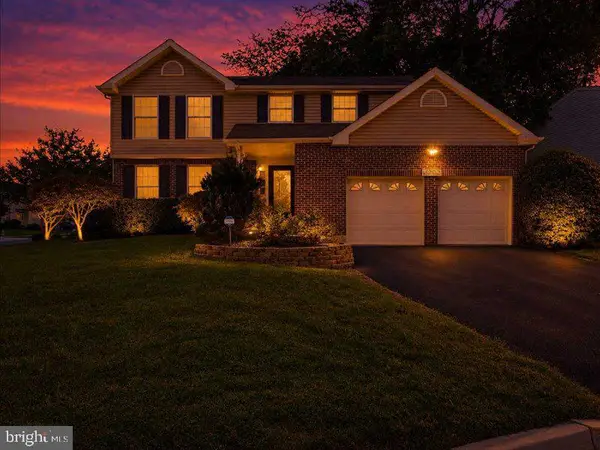 $649,900Coming Soon4 beds 3 baths1,878 sq. ft.
19200 Gunnerfield Ln, GERMANTOWN, MD 20874
MLS# MDMC2252940Listed by: BERKSHIRE HATHAWAY HOMESERVICES PENFED REALTY - Coming Soon
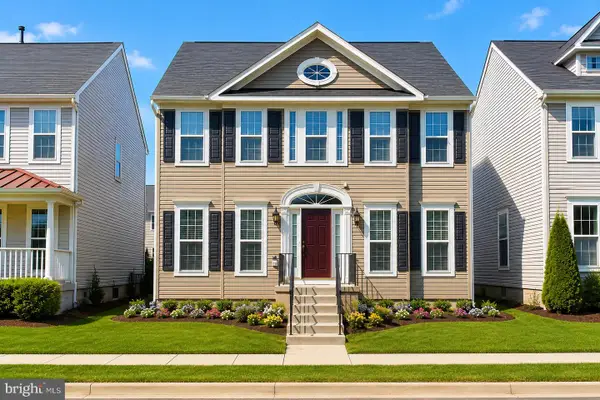 $750,000Coming Soon4 beds 4 baths3,036 sq. ft.
18906 Porterfield Way, GERMANTOWN, MD 20874
MLS# MDMC2253474Listed by: NK REAL ESTATE GROUP, LLC - Coming Soon
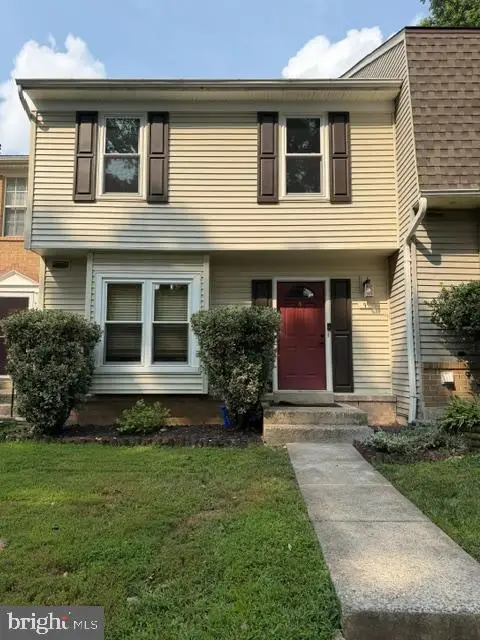 $390,000Coming Soon2 beds 3 baths1,262 sq. ft.
9 Climbing Ivy Ct, GERMANTOWN, MD 20874
MLS# MDMC2250504Listed by: MONUMENT SOTHEBY'S INTERNATIONAL REALTY - New
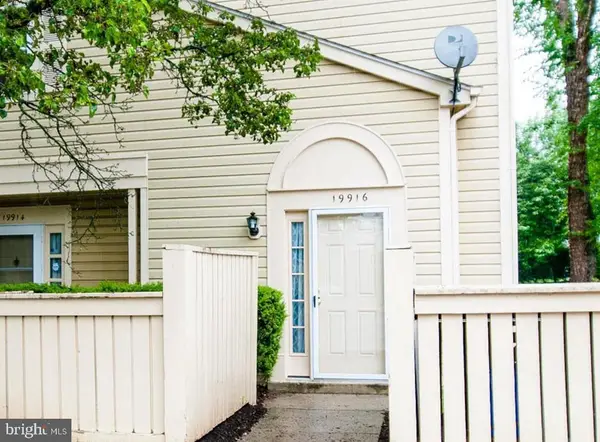 $209,100Active1 beds 1 baths1,060 sq. ft.
19916 Appledowre Cir #136, GERMANTOWN, MD 20876
MLS# MDMC2254430Listed by: DOUGLAS REALTY - New
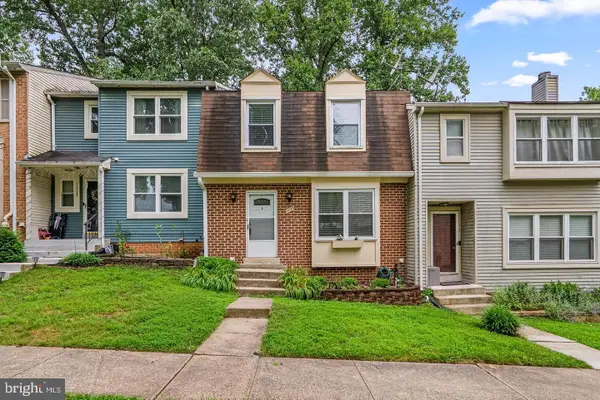 $440,000Active3 beds 4 baths1,344 sq. ft.
11735 Summer Oak Dr, GERMANTOWN, MD 20874
MLS# MDMC2254334Listed by: RLAH @PROPERTIES - New
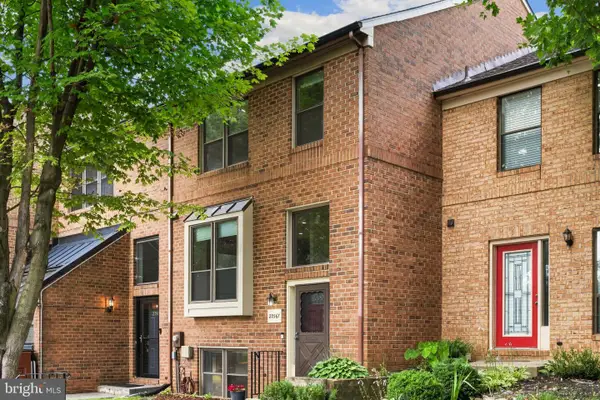 $450,000Active4 beds 4 baths2,160 sq. ft.
20567 Summersong Ln, GERMANTOWN, MD 20874
MLS# MDMC2254328Listed by: HAGAN REALTY


Protect your home and budget from life's surprises with an Assurant Home Warranty, backed by a partner that supports you through every step of homeownership. Explore Plans.
©2026 Century 21 Real Estate LLC. All rights reserved. CENTURY 21®, the CENTURY 21 Logo and C21® are service marks owned by Century 21 Real Estate LLC. Century 21 Real Estate LLC fully supports the principles of the Fair Housing Act and the Equal Opportunity Act. Each office is independently owned and operated. Listing information is deemed reliable but not guaranteed accurate.